Skip main navigation
Closed
  • $310,192

    206 Aunt Bee Blvd, Statesboro, GA 30458

    3beds
    1,544sqft
    Single Family Residence
    Built in 2025
    0.57 Acres Lot
    $311,500 Zestimate®
    $201/sqft
    $2,114 Estimated rent

    Home value

    $311,500

    $252,000 - $383,000

    $2,114/mo

    Zestimate® history
    Loading
    Loading...

    Owner options

    List your home for rent

    $2,114/mo

    Rent Zestimate®

    Find your next renter with Zillow Rental Manager. Plus, with online applications, you can quickly screen prospective tenants – for free.

    Learn more

    $2,114/mo

    Rent Zestimate®

    Refinance and save

    $2,164/mo

    Est. payment

    Refinancing to a lower rate could help reduce your monthly payments and save thousands over the life of the loan.

    See today's rates

    $2,164/mo

    Est. payment

    Explore your selling options

    Work with a Zillow partner agent

    Leverage their expertise and Zillow's premium Showcase listings to get your home seen by more buyers.

    Get started

    List with your own agent

    Get your home in front of millions of buyers by listing it on Zillow.

    Learn how to do it

    Sell it yourself

    Take full control of how buyers see your home on Zillow by listing For Sale by Owner (FSBO).

    List your home

    What's special

    Two-car garageCrown moldingOpen split-bedroom floor planStainless steel appliancesAmple counter spaceGranite countertops throughoutProgrammable irrigation system
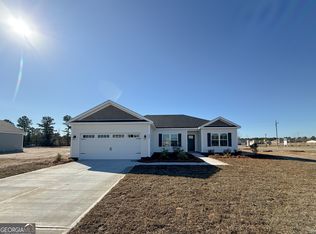
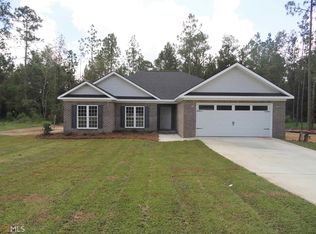
    Welcome to The Franklin plan, a stunning new construction home thoughtfully designed for modern living in the Mayberry Subdivision. This 3-bedroom, 2-bathroom residence combines timeless craftsmanship with contemporary style, creating a perfect blend of comfort and elegance. This open, split-bedroom floor plan features granite countertops throughout, LVP flooring in common areas, bathrooms, and the laundry room, and stain-resistant carpet in the bedrooms and closets. Enjoy 9' ceilings, crown molding, and chair rail accents in the foyer and dining room, while the kitchen boasts 36" staggered shaker-style cabinets with soft-close drawers, stainless steel appliances, and ample counter space. The primary suite offers a walk-in closet and en suite bath with double vanities, a separate tub and shower. Additional highlights include vinyl siding with a brick skirt, a 16'x12' covered patio with ceiling fan, two-car garage, dedicated laundry room, and a programmable irrigation system. *This home is currently under construction with an estimated completion date of January 2026. Photos are for illustrative purposes only, and renderings or finishes are subject to change at the builder's discretion. Take advantage of $15,000 in builder incentives for a limited time, plus our Preferred Lender Program offering up to a 1% lender credit, the perfect opportunity to make this beautiful new home yours in Mayberry Subdivision!*

    Zillow last checked:

    Listing updated:

    Listed by:

    Mitchell Ball 912-531-3123,

    Cumberland Nine Realty

    Bought with:

    Paul Newman, 292982

    Statesboro Real Estate & Investments

    Source: GAMLS,MLS#: 10678054MLS Logo

    Facts & features

    Interior

    Bedrooms & bathrooms
    • Bedrooms: 3
    • Bathrooms: 2
    • Full bathrooms: 2
    • Main level bathrooms: 2
    • Main level bedrooms: 3
    Rooms
    • Room types: Great Room, Laundry
    Kitchen
    • Features: Kitchen Island
    Heating
    • Central, Electric
    Cooling
    • Ceiling Fan(s), Central Air
    Appliances
    • Included: Dishwasher, Microwave, Oven/Range (Combo), Stainless Steel Appliance(s)
    • Laundry: In Hall
    Features
    • Double Vanity, Master On Main Level, Separate Shower, Split Bedroom Plan, Walk-In Closet(s)
    • Flooring: Vinyl
    • Basement: None
    • Has fireplace: No
    Interior area
    • Total structure area: 1,544
    • Total interior livable area: 1,544 sqft
    • Finished area above ground: 1,544
    • Finished area below ground: 0

    Property

    Parking
    • Parking features: Garage
    • Has garage: Yes
    Features
    • Levels: One
    • Stories: 1
    • Patio & porch: Porch
    • Exterior features: Sprinkler System
    Lot
    • Size: 0.57 Acres
    • Features: Level
    Details
    • Parcel number: 093 000026 000

    Construction

    Type & style
    • Home type: SingleFamily
    • Architectural style: Traditional
    • Property subtype: Single Family Residence
    Materials
    • Vinyl Siding
    • Roof: Composition
    Condition
    • New Construction
    • New construction: Yes
    • Year built: 2025
    Details
    • Warranty included: Yes

    Utilities & green energy

    • Sewer: Septic Tank
    • Water: Private, Shared Well
    • Utilities for property: Electricity Available, High Speed Internet

    Community & HOA

    Community
    • Features: Sidewalks, Street Lights
    • Subdivision: Mayberry
    HOA
    • Has HOA: Yes
    • Services included: Other
    • HOA fee: $200 annually
    Location
    • Region: Statesboro

    Financial & listing details

    • Price per square foot: $201/sqft
    • Annual tax amount: $1
    • Date on market: 1/23/2026
    • Cumulative days on market: 47 days
    • Listing agreement: Exclusive Right To Sell
    • Electric utility on property: Yes

    Price history

    DateEventPrice
    7/22/2026Listing removed$2,150$1/sqft
    Source: Zillow Rentals Report a problem
    5/13/2026Sold$310,192+1.8%$201/sqft
    Source: GAMLS #10678054 Report a problem
    5/13/2026Price change$2,150-2.3%$1/sqft
    Source: Zillow Rentals Report a problem
    4/30/2026Listed for rent$2,200$1/sqft
    Source: Zillow Rentals Report a problem
    4/14/2026Pending sale$304,742$197/sqft
    Source: GAMLS #10678054 Report a problem
    3/19/2026Price change$304,742+2.1%$197/sqft
    Source: GAMLS #10678054 Report a problem
    3/17/2026Listed for sale$298,404$193/sqft
    Source: GAMLS #10678054 Report a problem
    2/13/2026Pending sale$298,404$193/sqft
    Source: GAMLS #10678054 Report a problem
    1/23/2026Listed for sale$298,404$193/sqft
    Source: GAMLS #10678054 Report a problem
    1/22/2026Listing removed$298,404$193/sqft
    Source: GAMLS #10628751 Report a problem
    10/21/2025Listed for sale$298,404$193/sqft
    Source: GAMLS #10628751 Report a problem

    Public tax history

    Tax history is unavailable.

    Neighborhood: 30458

    Nearby schools

    GreatSchools rating
    Schools provided by the listing agent
    • Elementary: Langston Chapel
    • Middle: Langston Chapel
    • High: Statesboro

    Source: GAMLS. This data may not be complete. We recommend contacting the local school district to confirm school assignments for this home.

    Sell for more on Zillow
    Get a Zillow Showcase℠ listing at no additional cost and you could sell for .
    $311,500
    2% more
    +$6,230
    With Zillow Showcase(estimated)
    $317,730
    Sell for more on Zillow
    Get a Zillow Showcase℠ listing at no additional cost and you could sell for .
    $311,500
    2% more
    +$6,230
    With Zillow Showcase(estimated)
    $317,730