Welcome to The Benson Plan, a stunning 4-bedroom, 2.5-bath home with 2,371 sqft of modern comfort in the Mayberry Subdivision of Statesboro. This thoughtfully designed layout features 9' ceilings, a welcoming study off the entryway, and a beautiful kitchen with an expansive island, granite countertops throughout, and stainless steel appliances including a smooth-top range, microwave, and dishwasher. The spacious primary suite offers an en suite bath with double vanities, a separate shower and soaking tub, and a walk-in closet, while three additional bedrooms and another full bath provide plenty of space for family or guests. Each bathroom includes granite countertops and framed mirrors for a cohesive look. Additional highlights include crown molding and chair rail in the foyer and dining room, vinyl siding with a brick skirt, a 12'x19' covered patio with ceiling fan, a two-car garage, an upstairs laundry room, and a programmable irrigation system. *This home is currently under construction with an estimated completion date of January 2026. Photos are for illustrative purposes only, and renderings or finishes are subject to change at the builder's discretion. Take advantage of $15,000 in builder incentives for a limited time, plus our Preferred Lender Program offering up to a 1% lender credit, the perfect opportunity to make this beautiful new home yours in Mayberry Subdivision!*
Closed
$368,634
208 Aunt Bee Blvd, Statesboro, GA 30458
4beds
2,371sqft
Single Family Residence
Built in 2025
0.57 Acres Lot
$370,800 Zestimate®
$155/sqft
$2,575 Estimated rent
Home value
$370,800
$300,000 - $456,000
$2,575/mo
Zestimate® history
Owner options
List your home for rent
$2,575/mo
Rent Zestimate®
Find your next renter with Zillow Rental Manager. Plus, with online applications, you can quickly screen prospective tenants – for free.
$2,575/mo
Rent Zestimate®
Refinance and save
$2,501/mo
Est. payment
Refinancing to a lower rate could help reduce your monthly payments and save thousands over the life of the loan.
$2,501/mo
Est. payment
Explore your selling options
Work with a Zillow partner agent
Leverage their expertise and Zillow's premium Showcase listings to get your home seen by more buyers.
Get startedList with your own agent
Get your home in front of millions of buyers by listing it on Zillow.
Learn how to do itSell it yourself
Take full control of how buyers see your home on Zillow by listing For Sale by Owner (FSBO).
List your homeWhat's special
Two-car garageSpacious primary suiteWalk-in closetGranite countertops throughoutProgrammable irrigation systemUpstairs laundry room
Zillow last checked:
Listing updated:
Listed by:
Mitchell Ball 912-531-3123,
Cumberland Nine Realty
Bought with:
Nikki Williams, 326428
Statesboro Real Estate & Investments
Source: GAMLS,MLS#: 10678080
Facts & features
Interior
Bedrooms & bathrooms
- Bedrooms: 4
- Bathrooms: 3
- Full bathrooms: 2
- 1/2 bathrooms: 1
Rooms
- Room types: Great Room, Laundry, Office
Kitchen
- Features: Kitchen Island, Pantry
Heating
- Central, Electric
Cooling
- Ceiling Fan(s), Central Air
Appliances
- Included: Dishwasher, Microwave, Oven/Range (Combo), Stainless Steel Appliance(s)
- Laundry: Upper Level
Features
- Double Vanity, Separate Shower, Soaking Tub, Walk-In Closet(s)
- Flooring: Vinyl
- Basement: None
- Has fireplace: No
Interior area
- Total structure area: 2,371
- Total interior livable area: 2,371 sqft
- Finished area above ground: 2,371
- Finished area below ground: 0
Property
Parking
- Parking features: Garage
- Has garage: Yes
Features
- Levels: Two
- Stories: 2
- Patio & porch: Patio, Porch
- Exterior features: Sprinkler System
Lot
- Size: 0.57 Acres
- Features: Level
Details
- Parcel number: 093 000026 000
Construction
Type & style
- Home type: SingleFamily
- Architectural style: Traditional
- Property subtype: Single Family Residence
Materials
- Vinyl Siding
- Roof: Composition
Condition
- New Construction
- New construction: Yes
- Year built: 2025
Details
- Warranty included: Yes
Utilities & green energy
- Sewer: Septic Tank
- Water: Private, Shared Well
- Utilities for property: Electricity Available, High Speed Internet
Community & HOA
Community
- Features: Sidewalks, Street Lights
- Subdivision: Mayberry
HOA
- Has HOA: Yes
- Services included: Other
- HOA fee: $200 annually
Location
- Region: Statesboro
Financial & listing details
- Price per square foot: $155/sqft
- Annual tax amount: $1
- Date on market: 1/23/2026
- Cumulative days on market: 62 days
- Listing agreement: Exclusive Right To Sell
- Electric utility on property: Yes
Price history
| Date | Event | Price |
|---|---|---|
| 4/21/2026 | Sold | $368,634$155/sqft |
Source:  GAMLS #10678080 Report a problem GAMLS #10678080 Report a problem | ||
| 3/26/2026 | Pending sale | $368,634$155/sqft |
Source: GAMLS #10678080 Report a problem | ||
| 1/23/2026 | Listed for sale | $368,634$155/sqft |
Source: GAMLS #10678080 Report a problem | ||
| 1/23/2026 | Listing removed | $368,634$155/sqft |
Source: GAMLS #10628906 Report a problem | ||
| 10/21/2025 | Listed for sale | $368,634$155/sqft |
Source: GAMLS #10628906 Report a problem | ||
Public tax history
Tax history is unavailable.
Neighborhood: 30458
Nearby homes
- $310,1923 bd2 ba1.5k sqft206 Aunt Bee Blvd, Statesboro, GA 30458Sold

- $308,1453 bd2 ba1.5k sqft204 Aunt Bee Blvd, Statesboro, GA 30458New Construction

- $316,0004 bd2 ba1.7k sqft133 Weatherstone Way #34, Statesboro, GA 30458Off Market
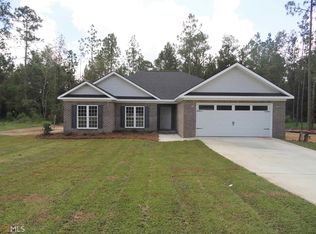
- $284,2003 bd2 ba1.4k sqft138 Griffith Ln #147, Statesboro, GA 30458Sold
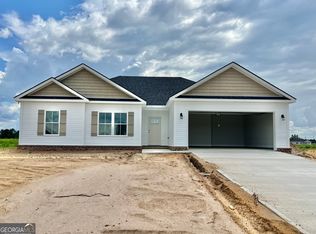
- $300,6003 bd2 ba1.7k sqft207 Dewpoint Dr #4, Statesboro, GA 30458Off Market
- $299,2003 bd2 ba1.6k sqft108 Weatherstone Way #54, Statesboro, GA 30458Off Market
- $297,6403 bd2 ba1.5k sqft202 Aunt Bee Blvd, Statesboro, GA 30458Sold
- $306,0003 bd2 ba1.6k sqft207 Dewpoint Dr, Statesboro, GA 30458Off Market
Nearby schools
GreatSchools rating
- 2/10Langston Chapel Elementary SchoolGrades: PK-5Distance: 3.8 mi
- 4/10Langston Chapel Middle SchoolGrades: 6-8Distance: 3.8 mi
- 4/10Statesboro High SchoolGrades: PK,9-12Distance: 5.9 mi
Schools provided by the listing agent
- Elementary: Langston Chapel
- Middle: Langston Chapel
- High: Statesboro
Source: GAMLS. This data may not be complete. We recommend contacting the local school district to confirm school assignments for this home.


Get pre-qualified for a loan
At Zillow Home Loans, we can pre-qualify you in as little as 5 minutes with no impact to your credit score.An equal housing lender. NMLS #10287.
Sell for more on Zillow
Get a Zillow Showcase℠ listing at no additional cost and you could sell for .
$370,800
2% more
+$7,416
With Zillow Showcase(estimated)
$378,216
- Georgia
- Bulloch County
- Statesboro
- 30458
- 208 Aunt Bee Blvd
Nearby cities
Nearby zip codes
Other Statesboro Topics
