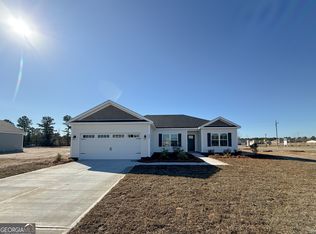
Welcome to The Martha floor plan in the Mayberry Subdivision! This move-in-ready new construction 3-bedroom, 2-bath home offers an open-concept floor plan with a spacious living area and kitchen perfect for entertaining. The kitchen features an island with sink, granite countertops throughout the home, stainless steel appliances (smooth-top range, microwave, and dishwasher), and 36" staggered upper cabinets with soft-close drawers and Shaker-style doors. LVP flooring flows through all common areas, while stain-resistant carpet adds comfort in the bedrooms and closets. Enjoy 9-foot ceilings, crown molding, and chair rail detailing in the foyer and dining room. The primary suite includes a large walk-in closet and an ensuite bath with double vanities, a separate shower, and a soaking tub, all enhanced by granite surfaces and framed mirrors in every bathroom for a cohesive touch. Exterior features include vinyl siding with a brick skirt, a 13x15 covered rear patio with ceiling fan, a privacy fence surrounding the backyard, a two-car garage, and a programmable irrigation system. Photos are for illustrative purposes only, and renderings or finishes are subject to change at the builder's discretion. Take advantage of $12,000 in builder incentives for a limited time, plus our Preferred Lender Program offering up to a 1% lender credit, the perfect opportunity to make this beautiful new home yours in Mayberry Subdivision!*
Pending
$308,145
204 Aunt Bee Blvd, Statesboro, GA 30458
3beds
1,595sqft
Single Family Residence
Built in 2025
0.57 Acres Lot
$307,300 Zestimate®
$193/sqft
$17/mo HOA
What's special
Two-car garageCrown moldingOpen-concept floor planSeparate showerSoaking tubProgrammable irrigation system
- 79 days
- 103
- 0
Likely to sell faster than
Zillow last checked:
Listing updated:
Listed by:
Mitchell Ball 912-531-3123,
Cumberland Nine Realty
Source: GAMLS,MLS#: 10789611
Facts & features
Interior
Bedrooms & bathrooms
- Bedrooms: 3
- Bathrooms: 2
- Full bathrooms: 2
- Main level bathrooms: 2
- Main level bedrooms: 3
Rooms
- Room types: Great Room, Laundry
Kitchen
- Features: Kitchen Island, Pantry
Heating
- Central, Electric
Cooling
- Ceiling Fan(s), Central Air
Appliances
- Included: Dishwasher, Microwave, Oven/Range (Combo), Stainless Steel Appliance(s)
- Laundry: Mud Room
Features
- Double Vanity, Master On Main Level, Separate Shower, Walk-In Closet(s)
- Flooring: Vinyl
- Basement: None
- Has fireplace: No
Interior area
- Total structure area: 1,595
- Total interior livable area: 1,595 sqft
- Finished area above ground: 1,595
- Finished area below ground: 0
Property
Parking
- Parking features: Garage
- Has garage: Yes
Features
- Levels: One
- Stories: 1
- Exterior features: Sprinkler System
Lot
- Size: 0.57 Acres
- Features: Level
Details
- Parcel number: 093 000026 000
Construction
Type & style
- Home type: SingleFamily
- Architectural style: Traditional
- Property subtype: Single Family Residence
Materials
- Vinyl Siding
- Roof: Composition
Condition
- New Construction
- New construction: Yes
- Year built: 2025
Details
- Warranty included: Yes
Utilities & green energy
- Sewer: Septic Tank
- Water: Private, Shared Well
- Utilities for property: Electricity Available, High Speed Internet
Community & HOA
Community
- Features: Sidewalks, Street Lights
- Subdivision: Mayberry
HOA
- Has HOA: Yes
- Services included: Other
- HOA fee: $200 annually
Location
- Region: Statesboro
Financial & listing details
- Price per square foot: $193/sqft
- Annual tax amount: $1
- Date on market: 6/19/2026
- Cumulative days on market: 79 days
- Listing agreement: Exclusive Right To Sell
- Electric utility on property: Yes
Estimated market value
$307,300
$292,000 - $323,000
$2,156/mo
Price history
| Date | Event | Price |
|---|---|---|
| 8/19/2026 | Pending sale | $308,145$193/sqft |
Source:  GAMLS #10789611 Report a problem GAMLS #10789611 Report a problem | ||
| 6/19/2026 | Listed for sale | $308,145$193/sqft |
Source: GAMLS #10789611 Report a problem | ||
| 6/19/2026 | Listing removed | $308,145$193/sqft |
Source: GAMLS #10701046 Report a problem | ||
| 3/2/2026 | Listed for sale | $308,145$193/sqft |
Source: GAMLS #10701046 Report a problem | ||
| 2/27/2026 | Listing removed | $308,145$193/sqft |
Source: GAMLS #10660968 Report a problem | ||
| 12/22/2025 | Listed for sale | $308,145$193/sqft |
Source: GAMLS #10660968 Report a problem | ||
| 12/19/2025 | Listing removed | $308,145$193/sqft |
Source: GAMLS #10628692 Report a problem | ||
| 10/21/2025 | Listed for sale | $308,145$193/sqft |
Source: GAMLS #10628692 Report a problem | ||
Public tax history
Tax history is unavailable.
Monthly payment
Est. payment
Payment breakdown
Explore the cost of this home by adjusting the details. Changes won't be saved.Climate risks
Neighborhood: 30458
Nearby schools
Schools provided by the listing agent
- Elementary: Langston Chapel
- Middle: Langston Chapel
- High: Statesboro
Source: GAMLS. This data may not be complete. We recommend contacting the local school district to confirm school assignments for this home.


Similar homes
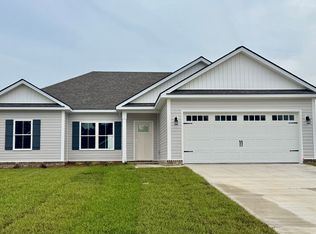
- $298,4043 bd2 ba1.5k sqft318 Barney Run, Statesboro, GA 30458Active

 MLS ID #10837054, Mitchell Ball, Cumberland Nine Realty. GAMLS
 - $299,0004 bd2 ba1.8k sqft214 Dewpoint Dr, Statesboro, GA 30458Active
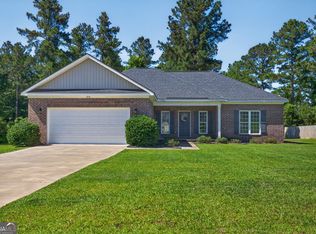 MLS ID #10777915, Kristina Bragg, 912|Living. GAMLS
 - $295,2003 bd2 ba1.5k sqft312 Barney Run #172, Statesboro, GA 30458Active
 MLS ID #10787372, Jackie Anderson, Coldwell Banker Conner Realty. GAMLS
 - $324,0004 bd2 ba1.7k sqft145 Griffith Ln Lot 139, Statesboro, GA 30458Active
 MLS ID #10813850, Wade C Hodges IV, Home Team Real Estate. GAMLS
 - $335,0003 bd2 ba1.7k sqft414 Small Pond Ln, Statesboro, GA 30458ActiveMLS ID #10819584, Jason Lanier, NextHome Lanier & Co. GAMLS
- $279,0003 bd2 ba1.7k sqft1704 Ashby Ln, Statesboro, GA 30458Active Under ContractMLS ID #10831015, Edward Barr, Keller Williams Realty Coastal. GAMLS
- $329,5004 bd2 ba1.7k sqft605 Bridle Run, Statesboro, GA 30458ActiveMLS ID #10835111, Charles W Rockett III, Coldwell Banker Conner Realty. GAMLS
- $289,9003 bd2 ba1.5k sqft622 Fescue Dr, Statesboro, GA 30458Active Under ContractMLS ID #10759134, Nicole Midgett, Keller Williams Realty Coastal. GAMLS
- $368,4004 bd3 ba2.3k sqft309 Barney Run, Statesboro, GA 30458ActiveMLS ID #10753891, Mitchell Ball, Cumberland Nine Realty. GAMLS
- $349,9004 bd2 ba1.9k sqft506 Doyle Ln, Statesboro, GA 30458ActiveMLS ID #10804559, Erin Burns, Coldwell Banker Conner Realty. GAMLS
- $276,8003 bd2 ba1.3k sqft169 Landmark Cir Lot 32, Statesboro, GA 30458ActiveMLS ID #10818053, Shannon K Horton, Coldwell Banker Conner Realty. GAMLS
- $284,9004 bd2 ba1.5k sqft207 Cornerstone Dr Lot 57, Statesboro, GA 30458ActiveMLS ID #10818065, Shannon K Horton, Coldwell Banker Conner Realty. GAMLS
- $278,0003 bd2 ba1.7k sqft304 Rogers Rd, Statesboro, GA 30458ActiveMLS ID #10818806, Joshua Landmon, Elevation Property Group. GAMLS
- $288,4504 bd2 ba1.5k sqft140 Landmark Cir Lot 77, Statesboro, GA 30458ActiveMLS ID #10818038, Shannon K Horton, Coldwell Banker Conner Realty. GAMLS
- $314,5003 bd2 ba1.6k sqft316 Old Rockdale Dr, Statesboro, GA 30461ActiveMLS ID #10813381, Ashley N Darby, Raines Realty Group. GAMLS
- $300,4403 bd2 ba1.5k sqft320 Barney Run, Statesboro, GA 30458ActiveMLS ID #10756730, Mitchell Ball, Cumberland Nine Realty. GAMLS
- $319,0003 bd3 ba1.9k sqft106 Rutledge Ln, Statesboro, GA 30461ActiveMLS ID #10803954, Alex Caballero, Wynd Realty Georgia. GAMLS
- $289,0004 bd2 ba1.7k sqft199 Zetterower Rd, Statesboro, GA 30458ActiveMLS ID #10808116, Andrea May, Coldwell Banker Conner Realty. GAMLS
- $288,9003 bd2 ba1.5k sqft1109 Spurweed Ln #48, Statesboro, GA 30458ActiveMLS ID #10758112, Paul Newman, Statesboro Real Estate & Investments. GAMLS
