BACK BY POPULAR DEMAND! Fabulous 3 bed design by S.D. SAUERS CONSTRUCTION! Located in desirable Mayberry community! **Welcome Pkg Includes UP TO $8,000 TOWARDS CLOSING COSTS, DESIGN UPGRADES OR RATE BUY DOWN** Lot 183 Cedar design on HALF ACRE HOMESITE offers inviting foyer entry, lofty OVERSIZED great room, generous kitchen w/ bar top seating, sleek GRANITE COUNTERTOPS in kitchen AND baths, Luxury Plank Flooring, soft-close kitchen cabinetry & 36" upper cabinets, Stainless LG Appliance Pkg, pantry & bright dining. Oversized owners suite & bath built to impress w/ large double vanity, walk-in closet & fabulous 72" soaking tub w/ tile surround. HUGE covered back porch! Premium features rare to this price point include 30 yr Architectural shingles, SPRAY FOAM insulated roof deck, Low-E vinyl windows, full brick skirt, shake or board & batten gables and sod/landscaping/irrigation pkg & EXTENDED 2-10 Home Buyer's Warranty for added peace of mind for years to come! Park-like setting w/ NO CITY TAXES! Qualifies USDA 100% Financing to qualified Buyers! Hurry to CHOOSE ALL COLORS, completion June 2026! Plans/Specs subject to change at builder discretion. *PREFERRED LENDER PROGRAM offering up to 1% LENDER CREDIT FOR ADDED SAVINGS!* With over 25 years of excellence in residential development and construction, S.D. SAUERS brings unmatched expertise to every home!
Active
$284,200
213 Aunt Bee Blvd Lot 183, Statesboro, GA 30458
3beds
1,430sqft
:
Get pre-qualified$1,929/mo
Single Family Residence
Built in 2026
0.52 Acres Lot
$284,000 Zestimate®
$199/sqft
$17/mo HOA
What's special
Full brick skirtPantry and bright diningWalk-in closetHuge covered back porchStainless lg appliance pkgLarge double vanityLow-e vinyl windows
- 49 days |
- 45 |
- 3 |
Zillow last checked:
Listing updated:
Listed by:
Erin Burns 912-531-4288,
Coldwell Banker Conner Realty,
Jackie Anderson 912-531-4607,
Coldwell Banker Conner Realty
Source: GAMLS,MLS#: 10786167
Facts & features
Interior
Bedrooms & bathrooms
- Bedrooms: 3
- Bathrooms: 2
- Full bathrooms: 2
- Main level bathrooms: 2
- Main level bedrooms: 3
Rooms
- Room types: Great Room, Laundry
Kitchen
- Features: Breakfast Bar, Pantry, Solid Surface Counters
Heating
- Central, Electric, Heat Pump
Cooling
- Central Air, Electric, Heat Pump
Appliances
- Included: Dishwasher, Microwave, Oven/Range (Combo), Stainless Steel Appliance(s)
- Laundry: Mud Room
Features
- High Ceilings, Master On Main Level, Soaking Tub, Split Bedroom Plan
- Flooring: Carpet, Vinyl
- Windows: Double Pane Windows
- Basement: None
- Attic: Pull Down Stairs
- Has fireplace: No
Interior area
- Total structure area: 1,430
- Total interior livable area: 1,430 sqft
- Finished area above ground: 1,430
- Finished area below ground: 0
Property
Parking
- Total spaces: 2
- Parking features: Attached, Garage, Garage Door Opener
- Has attached garage: Yes
Features
- Levels: One
- Stories: 1
- Patio & porch: Porch
- Exterior features: Other, Sprinkler System
Lot
- Size: 0.52 Acres
- Features: None
Details
- Parcel number: 093 000026 183
Construction
Type & style
- Home type: SingleFamily
- Architectural style: Ranch
- Property subtype: Single Family Residence
Materials
- Brick, Vinyl Siding
- Foundation: Slab
- Roof: Composition
Condition
- New Construction
- New construction: Yes
- Year built: 2026
Details
- Warranty included: Yes
Utilities & green energy
- Sewer: Septic Tank
- Water: Public
- Utilities for property: Underground Utilities
Community & HOA
Community
- Features: Sidewalks, Street Lights
- Subdivision: Mayberry
HOA
- Has HOA: Yes
- Services included: Other
- HOA fee: $200 annually
Location
- Region: Statesboro
Financial & listing details
- Price per square foot: $199/sqft
- Date on market: 6/15/2026
- Cumulative days on market: 48 days
- Listing agreement: Exclusive Right To Sell
Estimated market value
$284,000
$270,000 - $298,000
$1,955/mo
Price history
| Date | Event | Price |
|---|---|---|
| 6/15/2026 | Listed for sale | $284,200$199/sqft |
Source:  GAMLS #10786167 Report a problem GAMLS #10786167 Report a problem | ||
Public tax history
Tax history is unavailable.
Monthly payment
Est. payment
Payment breakdown
Explore the cost of this home by adjusting the details. Changes won't be saved.Climate risks
Neighborhood: 30458
Nearby schools
GreatSchools rating
- 2/10Langston Chapel Elementary SchoolGrades: PK-5Distance: 3.7 mi
- 4/10Langston Chapel Middle SchoolGrades: 6-8Distance: 3.8 mi
- 4/10Statesboro High SchoolGrades: PK,9-12Distance: 5.9 mi
Schools provided by the listing agent
- Elementary: Langston Chapel
- Middle: Langston Chapel
- High: Statesboro
Source: GAMLS. This data may not be complete. We recommend contacting the local school district to confirm school assignments for this home.
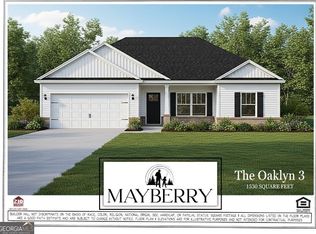
- $295,2003 bd2 ba1.5k sqft219 Aunt Bee Blvd #186, Statesboro, GA 30458New Construction
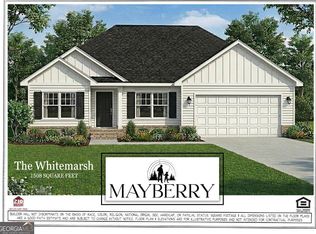
- $292,0004 bd2 ba1.5k sqft215 Aunt Bee Blvd LOT 184, Statesboro, GA 30458New Construction
- $408,5084 bd3 ba2.7k sqft214 Aunt Bee Blvd LOT 84, Statesboro, GA 30458Pending

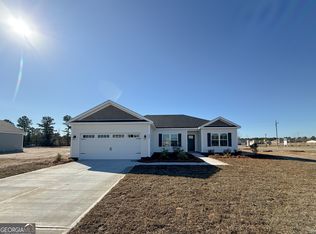
- $297,6403 bd2 ba1.5k sqft202 Aunt Bee Blvd, Statesboro, GA 30458Sold
- $308,1453 bd2 ba1.5k sqft204 Aunt Bee Blvd, Statesboro, GA 30458New Construction
- $301,8004 bd2 ba1.7k sqft112 Weatherstone Way #52, Statesboro, GA 30458Off Market
- $310,1923 bd2 ba1.5k sqft206 Aunt Bee Blvd, Statesboro, GA 30458Sold
- $301,1003 bd2 ba1.7k sqft118 Weatherstone Way #49, Statesboro, GA 30458Off Market
A local agent can set up tours, give advice and negotiate with sellers.
Similar homes
- $284,2003 bd2 ba1.4k sqft314 Barney Run #171, Statesboro, GA 30458Active

 MLS ID #10787387, Jackie Anderson, Coldwell Banker Conner Realty. GAMLS
 - $295,2003 bd2 ba1.5k sqft219 Aunt Bee Blvd #186, Statesboro, GA 30458ActiveMLS ID #10806965, Jackie Anderson, Coldwell Banker Conner Realty. GAMLS
- $295,2003 bd2 ba1.5k sqft312 Barney Run #172, Statesboro, GA 30458Active
 MLS ID #10787372, Jackie Anderson, Coldwell Banker Conner Realty. GAMLS
 - $292,0004 bd2 ba1.5k sqft215 Aunt Bee Blvd Lot 184, Statesboro, GA 30458ActiveMLS ID #10786250, Erin Burns, Coldwell Banker Conner Realty. GAMLS
- $297,5003 bd2 ba1.5k sqft406 Driftwood Ct, Statesboro, GA 30458ActiveMLS ID #10798810, Sam DiPolito, BHHS Kennedy Realty. GAMLS
- $278,0003 bd2 ba1.4k sqft304 Boothill Ct, Statesboro, GA 30458ActiveMLS ID #10699234, Shaana Perkins Tinker, Southern Property Management. GAMLS
- $308,1453 bd2 ba1.5k sqft204 Aunt Bee Blvd, Statesboro, GA 30458ActiveMLS ID #10789611, Mitchell Ball, Cumberland Nine Realty. GAMLS
- $309,9004 bd2 ba1.8k sqft214 Dewpoint Dr, Statesboro, GA 30458ActiveMLS ID #10777915, Kristina Bragg, 912|Living. GAMLS
- $308,1454 bd2 ba1.5k sqft316 Barney Run, Statesboro, GA 30458ActiveMLS ID #10803427, Mitchell Ball, Cumberland Nine Realty. GAMLS
- $279,9004 bd2 ba1.5k sqft106 Enclave Ct Lot 27, Statesboro, GA 30458ActiveMLS ID #10810769, Shannon K Horton, Coldwell Banker Conner Realty. GAMLS
- $298,4043 bd2 ba1.5k sqft318 Barney Run, Statesboro, GA 30458ActiveMLS ID #10707411, Mitchell Ball, Cumberland Nine Realty. GAMLS
- $262,0004 bd4 ba1.5k sqft2309 Sydneys Chase, Statesboro, GA 30458ActiveMLS ID #10815503, Nicole Haley, RE/MAX Preferred Realty. GAMLS
- $324,0004 bd2 ba1.7k sqft145 Griffith Ln Lot 139, Statesboro, GA 30458ActiveMLS ID #10813850, Wade C Hodges IV, Home Team Real Estate. GAMLS
- $299,9004 bd2 ba1.8k sqft245 Stonebrook Way, Statesboro, GA 30458ActiveMLS ID #10793509, Prissilla Cooper, Scott Realty Professionals LLC. GAMLS
- $272,0003 bd2 ba1.4k sqft206 E Leyland Ct, Statesboro, GA 30458ActiveMLS ID #10759831, Francisco Mejia, Next Move Real Estate. GAMLS
- $280,0003 bd2 ba1.7k sqft403 Wilburn Cir, Statesboro, GA 30458ActiveMLS ID #10766484, H. Alan Lamb, Raines Realty Group. GAMLS
- $339,0004 bd2 ba1.8k sqft100 Wedgefield Way, Statesboro, GA 30458ActiveMLS ID #10739514, Tim Montgomery, BHHS Kennedy Realty. GAMLS
- $289,0004 bd2 ba1.7k sqft199 Zetterower Rd, Statesboro, GA 30458ActiveMLS ID #10808116, Andrea May, Coldwell Banker Conner Realty. GAMLS
- $315,0003 bd2 ba1.4k sqft159 Cypress Lake Dr, Statesboro, GA 30458ActiveMLS ID #10813179, Bubba Hunt, RE/MAX Eagle Creek Realty. GAMLS
- $272,6203 bd2 ba1.1k sqft106 Zinnia Row, Statesboro, GA 30458ActiveMLS ID #10816969, Jaimie Thomas, Mungo Homes Realty. GAMLS
