Escape to the peaceful beauty of waterfront living with this charming 3-bedroom, 2-bath ranch nestled along Cypress Lake. Combining timeless character with serene lake views, this property offers the perfect setting for everyday living or a relaxing weekend retreat. Step inside to a warm and inviting living room, where a classic brick fireplace creates a cozy focal point. Just beyond, the breakfast and dining area flows effortlessly into the galley-style kitchen, creating a functional layout. Outdoors, you'll find the true highlight of the property. Relax on the screened-in back patio while taking in the tranquil views of Cypress Lake, or follow the charming stone stairway down the gently sloping backyard to your private double-slip boat dock. Whether you're spending the day fishing, boating, or simply enjoying the peaceful waterfront setting, this property offers the lake lifestyle you've been dreaming of.
Active
$315,000
159 Cypress Lake Dr, Statesboro, GA 30458
3beds
1,430sqft
Single Family Residence
Built in 1980
0.45 Acres Lot
$301,300 Zestimate®
$220/sqft
$-- HOA
What's special
Classic brick fireplaceSerene lake viewsPrivate double-slip boat dockGently sloping backyardScreened-in back patioCharming stone stairway
- 22 days |
- 500 |
- 29 |
Zillow last checked:
Listing updated:
Listed by:
Bubba Hunt 912-682-0050,
RE/MAX Eagle Creek Realty
Source: GAMLS,MLS#: 10813179
Facts & features
Interior
Bedrooms & bathrooms
- Bedrooms: 3
- Bathrooms: 2
- Full bathrooms: 2
- Main level bathrooms: 2
- Main level bedrooms: 3
Rooms
- Room types: Family Room, Laundry, Sun Room
Dining room
- Features: Dining Rm/Living Rm Combo
Kitchen
- Features: Breakfast Area
Heating
- Central, Electric
Cooling
- Central Air, Electric
Appliances
- Included: Dishwasher, Dryer, Microwave, Oven/Range (Combo), Refrigerator, Washer
- Laundry: Laundry Closet
Features
- Double Vanity, Master On Main Level
- Flooring: Vinyl
- Basement: Unfinished
- Number of fireplaces: 1
- Fireplace features: Family Room, Gas Log, Masonry
Interior area
- Total structure area: 1,430
- Total interior livable area: 1,430 sqft
- Finished area above ground: 1,430
- Finished area below ground: 0
Property
Parking
- Parking features: Attached, Carport
- Has carport: Yes
Features
- Levels: One
- Stories: 1
- Patio & porch: Porch, Screened
- Exterior features: Dock, Water Feature
- Has view: Yes
- View description: Lake
- Has water view: Yes
- Water view: Lake
- Waterfront features: Dock Rights, Lake, Lake Privileges
- Body of water: Cypress Lake
- Frontage type: Lakefront,Waterfront
Lot
- Size: 0.45 Acres
- Features: Level, Steep Slope
Details
- Additional structures: Boat House
- Parcel number: 047A000003 000
- Special conditions: Investor Owned
Construction
Type & style
- Home type: SingleFamily
- Architectural style: Ranch
- Property subtype: Single Family Residence
Materials
- Aluminum Siding, Vinyl Siding
- Foundation: Slab
- Roof: Composition,Metal
Condition
- Updated/Remodeled
- New construction: No
- Year built: 1980
Utilities & green energy
- Sewer: Septic Tank
- Water: Private, Shared Well, Well
- Utilities for property: Cable Available, Electricity Available, High Speed Internet, Propane, Sewer Available, Sewer Connected, Water Available
Community & HOA
Community
- Features: Lake
- Subdivision: Cypress Lake
HOA
- Has HOA: No
- Services included: None
Location
- Region: Statesboro
Financial & listing details
- Price per square foot: $220/sqft
- Tax assessed value: $147,000
- Annual tax amount: $1,455
- Date on market: 7/27/2026
- Cumulative days on market: 22 days
- Listing agreement: Exclusive Right To Sell
- Electric utility on property: Yes
Estimated market value
$301,300
$286,000 - $316,000
$1,610/mo
Price history
| Date | Event | Price |
|---|---|---|
| 7/27/2026 | Listed for sale | $315,000-0.3%$220/sqft |
Source:  GAMLS #10813179 Report a problem GAMLS #10813179 Report a problem | ||
| 7/16/2026 | Listing removed | $316,000$221/sqft |
Source: BHHS broker feed #10737143 Report a problem | ||
| 7/9/2026 | Price change | $316,000-4%$221/sqft |
Source: GAMLS #10737143 Report a problem | ||
| 4/20/2026 | Listed for sale | $329,000+93.5%$230/sqft |
Source: GAMLS #10737143 Report a problem | ||
| 4/21/2010 | Sold | $170,000$119/sqft |
Source: Public Record Report a problem | ||
Public tax history
| Year | Property taxes | Tax assessment |
|---|---|---|
| 2025 | $1,455 +15.4% | $58,800 +3.9% |
| 2024 | $1,261 +31.6% | $56,600 +43.7% |
| 2023 | $959 +24.4% | $39,400 +10.3% |
| 2022 | $771 +8.3% | $35,714 +11.1% |
| 2021 | $712 -3.3% | $32,148 -0.2% |
| 2020 | $736 -0.6% | $32,220 -0.6% |
| 2019 | $740 -1.7% | $32,415 +1.9% |
| 2018 | $753 +1.1% | $31,804 +2.1% |
| 2017 | $745 +0.8% | $31,149 +2.7% |
| 2016 | $739 +0.1% | $30,318 +1.3% |
| 2015 | $738 +0.8% | $29,935 |
| 2014 | $732 | $29,935 |
| 2013 | -- | -- |
| 2012 | -- | -- |
| 2011 | -- | -- |
| 2010 | -- | -- |
| 2009 | -- | $34,360 |
| 2008 | -- | $34,360 -4% |
| 2007 | -- | $35,800 +18.9% |
| 2006 | -- | $30,120 |
| 2005 | -- | $30,120 |
| 2004 | -- | $30,120 +12.1% |
| 2003 | -- | $26,880 +7% |
| 2000 | -- | $25,120 |
Find assessor info on the county website
Monthly payment
Est. payment
Payment breakdown
Explore the cost of this home by adjusting the details. Changes won't be saved.Climate risks
Neighborhood: 30458
Nearby schools
GreatSchools rating
- 2/10Langston Chapel Elementary SchoolGrades: PK-5Distance: 3.5 mi
- 4/10Langston Chapel Middle SchoolGrades: 6-8Distance: 3.4 mi
- 4/10Statesboro High SchoolGrades: PK,9-12Distance: 6.8 mi
Schools provided by the listing agent
- Elementary: Langston Chapel
- Middle: Langston Chapel
- High: Statesboro
Source: GAMLS. This data may not be complete. We recommend contacting the local school district to confirm school assignments for this home.
- $595,2004 bd3 ba840 sqft161 Cypress Lake Dr, Statesboro, GA 30458Off Market
- $237,1003 bd2 ba2k sqft163 Cypress Lake Dr, Statesboro, GA 30458Off Market
- $241,8002 bd2 ba1k sqft155 Cypress Lake Dr, Statesboro, GA 30458Off Market
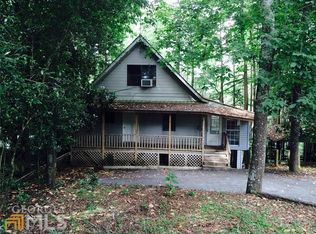
- $184,9002 bd1 ba1k sqft153 Cypress Lake Dr, Statesboro, GA 30458Off Market

- $218,2003 bd2 ba1.7k sqft104 Hampton Ave, Statesboro, GA 30458Off Market
- $209,4002 bd2 ba1k sqft149 Cypress Lake Dr, Statesboro, GA 30458Off Market
- $225,1002 bd1 ba1.1k sqft145 Cypress Lake Dr, Statesboro, GA 30458Off Market
- $333,3002 bd2 ba1.7k sqft160 Cypress Lake Dr, Statesboro, GA 30458Off Market
A local agent can set up tours, give advice and negotiate with sellers.
Similar homes
- $316,9003 bd2 ba1.9k sqft124 Evergreen Dr, Statesboro, GA 30458Active
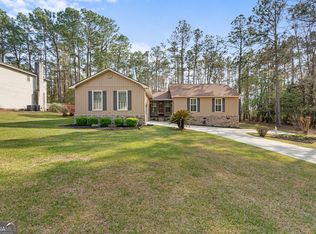
 MLS ID #10712836, Lauren Groover, Statesboro Properties. GAMLS
 - $364,9004 bd2 ba2.1k sqft1612 Harvest Way, Statesboro, GA 30458Active
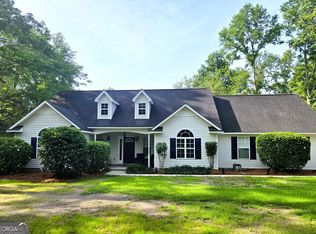 MLS ID #10821784, Marisa Gay, RE/MAX Eagle Creek Realty. GAMLS
 - $265,0003 bd2 ba1.4k sqft368 Langston Chapel Rd, Statesboro, GA 30458Active
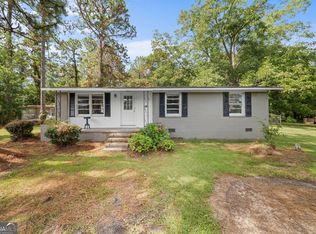 MLS ID #10825655, Alan Drummond Jr., Pear Properties. GAMLS
 - $319,9005 bd3 ba2.1k sqft102 Ponderosa Ct, Statesboro, GA 30458Active
 MLS ID #10784946, Grace A Stewart, Coldwell Banker Conner Realty. GAMLS
 - $299,9993 bd2 ba1.6k sqft523 Pitt Moore Rd, Statesboro, GA 30458ActiveMLS ID #10811712, Stephanie A Anderson, Statesboro Real Estate & Investments. GAMLS
- $329,9994 bd2 ba2k sqft127 Pine Bluff Dr, Statesboro, GA 30458ActiveMLS ID #10803538, Ainsley Byington, Great GA Realty, LLC. GAMLS
- $273,9953 bd2 ba1.6k sqft112 Park Ave, Statesboro, GA 30458ActiveMLS ID #10825664, Ashley Padgett, RE/MAX Eagle Creek Realty. GAMLS
- $278,0003 bd2 ba1.7k sqft304 Rogers Rd, Statesboro, GA 30458ActiveMLS ID #10818806, Joshua Landmon, Elevation Property Group. GAMLS
- $335,0003 bd2 ba1.7k sqft414 Small Pond Ln, Statesboro, GA 30458ActiveMLS ID #10819584, Jason Lanier, NextHome Lanier & Co. GAMLS
- $304,9004 bd2 ba1.7k sqft100 Pineview Rd, Statesboro, GA 30461ActiveMLS ID #10822701, Samantha Reagin, Coldwell Banker Conner Realty. GAMLS
- $279,0003 bd2 ba1.6k sqft2005 Parkway Place Dr, Statesboro, GA 30458ActiveMLS ID #10789708, Margaret A Hudson, Coldwell Banker Conner Realty. GAMLS
- $339,9004 bd2 ba1.7k sqft232 Tavern Ln, Statesboro, GA 30458ActiveMLS ID #10818674, Jessica Herrmann, Great GA Realty, LLC. GAMLS
- $285,0003 bd2 ba1.4k sqft521 Pleasant Point Rd, Statesboro, GA 30458ActiveMLS ID #10726480, Brandy O'Neill, eXp Realty. GAMLS
- $309,9004 bd2 ba1.8k sqft214 Dewpoint Dr, Statesboro, GA 30458ActiveMLS ID #10777915, Kristina Bragg, 912|Living. GAMLS
- $233,9954 bd2 ba1.6k sqft364 Langston Chapel Rd, Statesboro, GA 30458ActiveMLS ID #10825676, Alan Drummond Jr., Pear Properties. GAMLS
- $256,5003 bd2 ba1.4k sqft6001 Virginia Pine Ave, Statesboro, GA 30458ActiveMLS ID #10816783, Emily Conner Johnson, South Auction, Inc.. GAMLS
- $280,0003 bd2 ba1.7k sqft403 Wilburn Cir, Statesboro, GA 30458ActiveMLS ID #10766484, H. Alan Lamb, Raines Realty Group. GAMLS
- $284,9003 bd2 ba1.7k sqft706 N Main St, Statesboro, GA 30458ActiveMLS ID #10759476, Jessica Herrmann, Great GA Realty, LLC. GAMLS
- $329,9003 bd2 ba1.8k sqft1128 Bartlett Dr, Statesboro, GA 30461ActiveMLS ID #10822209, Tanice Price, Weichert Realtors-Webb & Associates. GAMLS
- $262,0004 bd4 ba1.5k sqft2309 Sydneys Chase, Statesboro, GA 30458ActiveMLS ID #10815503, Nicole Haley, RE/MAX Preferred Realty. GAMLS
