Beautiful Home in Woodbridge Subdivision. 3 bedrooms/2 Baths with eat in kitchen, Great Room Dining Room Combo., The Foyer leads into the Great Room with Cathedral Ceiling. Private fenced backyard with patio for entertaining. Double Garage. Sprinkler System. Home is in an Estate.
Active
$297,500
406 Driftwood Ct, Statesboro, GA 30458
3beds
1,508sqft
:
Get pre-qualified$1,992/mo
Single Family Residence
Built in 2012
0.58 Acres Lot
$287,800 Zestimate®
$197/sqft
$10/mo HOA
What's special
Private fenced backyardDouble garagePatio for entertainingCathedral ceilingSprinkler system
- 41 days |
- 126 |
- 7 |
Zillow last checked:
Listing updated:
Listed by:
Sam DiPolito 912-682-5261,
BHHS Kennedy Realty
Source: GAMLS,MLS#: 10798810
Facts & features
Interior
Bedrooms & bathrooms
- Bedrooms: 3
- Bathrooms: 2
- Full bathrooms: 2
- Main level bathrooms: 2
- Main level bedrooms: 3
Rooms
- Room types: Great Room
Dining room
- Features: Dining Rm/Living Rm Combo
Kitchen
- Features: Country Kitchen
Heating
- Central, Electric
Cooling
- Central Air, Electric
Appliances
- Included: Dishwasher, Electric Water Heater, Microwave, Oven/Range (Combo)
- Laundry: Mud Room
Features
- Double Vanity, High Ceilings, Master On Main Level, Separate Shower, Soaking Tub, Split Foyer, Entrance Foyer, Vaulted Ceiling(s), Walk-In Closet(s)
- Flooring: Carpet, Laminate
- Windows: Storm Window(s), Window Treatments
- Basement: None
- Has fireplace: No
Interior area
- Total structure area: 1,508
- Total interior livable area: 1,508 sqft
- Finished area above ground: 1,508
- Finished area below ground: 0
Property
Parking
- Parking features: Attached, Garage
- Has attached garage: Yes
Features
- Levels: One
- Stories: 1
- Patio & porch: Patio
- Exterior features: Sprinkler System
- Fencing: Back Yard
Lot
- Size: 0.58 Acres
- Features: Level, Open Lot
- Residential vegetation: Cleared
Details
- Parcel number: 094 000021 107
Construction
Type & style
- Home type: SingleFamily
- Architectural style: Traditional
- Property subtype: Single Family Residence
Materials
- Vinyl Siding
- Foundation: Slab
- Roof: Composition
Condition
- Resale
- New construction: No
- Year built: 2012
Utilities & green energy
- Electric: 220 Volts
- Sewer: Septic Tank
- Water: Shared Well
- Utilities for property: Cable Available, Electricity Available, High Speed Internet, Other, Phone Available, Sewer Available, Sewer Connected, Water Available
Community & HOA
Community
- Features: Street Lights
- Subdivision: Woodbridge
HOA
- Has HOA: Yes
- Services included: Other
- HOA fee: $120 annually
Location
- Region: Statesboro
Financial & listing details
- Price per square foot: $197/sqft
- Tax assessed value: $264,000
- Annual tax amount: $2,208
- Date on market: 7/3/2026
- Cumulative days on market: 41 days
- Listing agreement: Exclusive Right To Sell
- Listing terms: Cash,Conventional,FHA,USDA Loan,VA Loan
- Electric utility on property: Yes
Estimated market value
$287,800
$273,000 - $302,000
$1,781/mo
Price history
| Date | Event | Price |
|---|---|---|
| 7/3/2026 | Listed for sale | $297,500+2.9%$197/sqft |
Source:  GAMLS #10798810 Report a problem GAMLS #10798810 Report a problem | ||
| 5/30/2026 | Listing removed | $289,000$192/sqft |
Source: BHHS broker feed #10703171 Report a problem | ||
| 5/7/2026 | Price change | $289,000-3.5%$192/sqft |
Source: GAMLS #10703171 Report a problem | ||
| 4/12/2026 | Price change | $299,500-2.7%$199/sqft |
Source: GAMLS #10703171 Report a problem | ||
| 3/4/2026 | Listed for sale | $307,900+53.9%$204/sqft |
Source: GAMLS #10703171 Report a problem | ||
| 1/7/2026 | Sold | $200,000+43%$133/sqft |
Source: GAMLS #10676323 Report a problem | ||
| 7/2/2013 | Sold | $139,900$93/sqft |
Source: Public Record Report a problem | ||
Public tax history
| Year | Property taxes | Tax assessment |
|---|---|---|
| 2025 | $2,325 +12.2% | $105,600 +5.1% |
| 2024 | $2,073 +2.8% | $100,480 +11.6% |
| 2023 | $2,017 +33.6% | $90,040 +19.6% |
| 2022 | $1,509 +16.9% | $75,309 +17.9% |
| 2021 | $1,291 +5.4% | $63,871 +5.7% |
| 2020 | $1,224 +1.8% | $60,402 +1.6% |
| 2019 | $1,203 +5.1% | $59,450 +9.1% |
| 2018 | $1,145 +1% | $54,490 +3.9% |
| 2017 | $1,133 +3.4% | $52,460 +4% |
| 2016 | $1,096 +2.4% | $50,429 +2.5% |
| 2015 | $1,071 +2.7% | $49,192 |
| 2014 | $1,043 | $49,192 |
| 2013 | -- | -- |
| 2012 | -- | -- |
| 2011 | -- | -- |
| 2010 | -- | -- |
| 2009 | -- | $10,120 |
| 2008 | -- | $10,120 +49.7% |
| 2007 | -- | $6,760 |
Find assessor info on the county website
Monthly payment
Est. payment
Payment breakdown
Explore the cost of this home by adjusting the details. Changes won't be saved.Climate risks
Neighborhood: 30458
Nearby schools
GreatSchools rating
- 2/10Langston Chapel Elementary SchoolGrades: PK-5Distance: 4.1 mi
- 4/10Langston Chapel Middle SchoolGrades: 6-8Distance: 4.2 mi
- 4/10Statesboro High SchoolGrades: PK,9-12Distance: 5.9 mi
Schools provided by the listing agent
- Elementary: Langston Chapel
- Middle: Langston Chapel
- High: Statesboro
Source: GAMLS. This data may not be complete. We recommend contacting the local school district to confirm school assignments for this home.
- $296,8003 bd2 ba1.7k sqft257 Canterberry Pl, Statesboro, GA 30458Off Market

- $291,5003 bd2 ba1.6k sqft408 Driftwood Ct, Statesboro, GA 30458Off Market
- $276,8003 bd2 ba1.5k sqft402 Driftwood Ct, Statesboro, GA 30458Off Market
- $282,0003 bd2 ba1.6k sqft259 Canterberry Pl, Statesboro, GA 30458Off Market
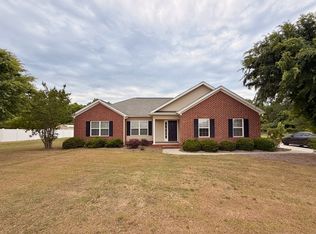
- $309,0003 bd2 ba1.8k sqft405 Driftwood Ct, Statesboro, GA 30458Off Market
- $252,8003 bd2 ba1.4k sqft407 Driftwood Ct, Statesboro, GA 30458Off Market
- $324,5003 bd2 ba2k sqft403 Driftwood Ct, Statesboro, GA 30458Off Market
- $267,7003 bd2 ba1.4k sqft409 Driftwood Ct, Statesboro, GA 30458Off Market
A local agent can set up tours, give advice and negotiate with sellers.
Similar homes
- $289,0003 bd2 ba1.7k sqft319 Leyland Rd, Statesboro, GA 30458Active

 MLS ID #10766408, Carl Martin, Fathom Realty GA, LLC. GAMLS
 - $299,9004 bd2 ba1.8k sqft245 Stonebrook Way, Statesboro, GA 30458Active
 MLS ID #10793509, Prissilla Cooper, Scott Realty Professionals LLC. GAMLS
 - $278,0003 bd2 ba1.4k sqft304 Boothill Ct, Statesboro, GA 30458Active
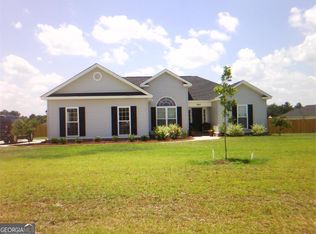 MLS ID #10699234, Shaana Perkins Tinker, Southern Property Management. GAMLS
 - $319,9004 bd2 ba1.7k sqft106 Weatherstone Way, Statesboro, GA 30458Active
 MLS ID #10812057, Paul Newman, Statesboro Real Estate & Investments. GAMLS
 - $309,9004 bd2 ba1.8k sqft214 Dewpoint Dr, Statesboro, GA 30458ActiveMLS ID #10777915, Kristina Bragg, 912|Living. GAMLS
- $339,0004 bd2 ba1.8k sqft100 Wedgefield Way, Statesboro, GA 30458ActiveMLS ID #10739514, Tim Montgomery, BHHS Kennedy Realty. GAMLS
- $329,9003 bd2 ba1.8k sqft1128 Bartlett Dr, Statesboro, GA 30461ActiveMLS ID #10822209, Tanice Price, Weichert Realtors-Webb & Associates. GAMLS
- $278,0003 bd2 ba1.7k sqft304 Rogers Rd, Statesboro, GA 30458ActiveMLS ID #10818806, Joshua Landmon, Elevation Property Group. GAMLS
- $262,0004 bd4 ba1.5k sqft2309 Sydneys Chase, Statesboro, GA 30458ActiveMLS ID #10815503, Nicole Haley, RE/MAX Preferred Realty. GAMLS
- $280,0003 bd2 ba1.7k sqft403 Wilburn Cir, Statesboro, GA 30458ActiveMLS ID #10766484, H. Alan Lamb, Raines Realty Group. GAMLS
- $289,9003 bd2 ba1.9k sqft1667 Pondside Dr, Statesboro, GA 30458ActiveMLS ID #10781694, Patricia A Hirsch, ERA Hirsch Real Estate Team. GAMLS
- $274,5004 bd4 ba1.8k sqft338 Langston Chapel Rd, Statesboro, GA 30458ActiveMLS ID #10797587, Blake Patterson, RE/MAX Eagle Creek Realty. GAMLS
- $315,0003 bd2 ba1.4k sqft159 Cypress Lake Dr, Statesboro, GA 30458ActiveMLS ID #10813179, Bubba Hunt, RE/MAX Eagle Creek Realty. GAMLS
- $284,9003 bd2 ba1.7k sqft706 N Main St, Statesboro, GA 30458ActiveMLS ID #10759476, Jessica Herrmann, Great GA Realty, LLC. GAMLS
- $259,0003 bd3 ba1.6k sqft1650 Pondside Dr, Statesboro, GA 30458ActiveMLS ID #10814409, William R Webb, Weichert Realtors-Webb & Associates. GAMLS
- $319,0003 bd2 ba1.6k sqft153 Sugarland Blvd, Brooklet, GA 30415ActiveMLS ID #10820885, Bubba Hunt, RE/MAX Eagle Creek Realty. GAMLS
- $317,0003 bd2 ba1.9k sqft557 Pleasant Point Rd, Statesboro, GA 30458ActiveMLS ID #10791435, Zacker Hannon, Next Move Real Estate. GAMLS
- $329,9004 bd3 ba2.1k sqft704 Hillwood Dr, Statesboro, GA 30458ActiveMLS ID #10732813, Tanice Price, Weichert Realtors-Webb & Associates. GAMLS
- $259,0003 bd2 ba1.4k sqft9044 Whispering Pines Blvd, Statesboro, GA 30458ActiveMLS ID #10815044, Charles W Rockett III, Coldwell Banker Conner Realty. GAMLS
- $364,9004 bd2 ba2.1k sqft1612 Harvest Way, Statesboro, GA 30458ActiveMLS ID #10821784, Marisa Gay, RE/MAX Eagle Creek Realty. GAMLS
