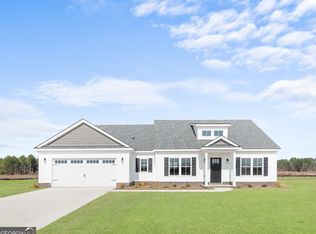
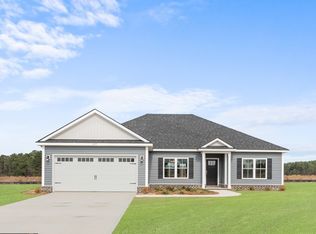
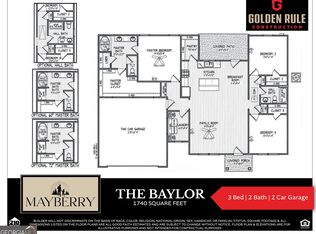
Welcome to Mayberry - Where Community and Comfort Meet! Live the dream of small-town charm with all the modern amenities in one of Statesboro's newest and most thoughtfully designed communities. Located just off Highway 67 on Josh Deal Road, Mayberry offers an ideal setting for families, young professionals, and individuals looking to embrace a peaceful, yet convenient lifestyle. This brand-new community features sidewalks, spacious half-acre (or larger) home sites, and features the trusted Golden Rule Construction team. Take advantage of our builder-provided $8,000 at closing - perfect for covering closing costs, a rate buydown, or enhancing your new home with even more personalized upgrades! This stunning property brings together a beautiful blend of transitional style, openness, and comfort. Key features include Luxury Vinyl Plank Flooring in the living areas, Granite Countertops in the kitchen and bathrooms, Stainless Steel Appliances, Spray Foam Insulation for energy efficiency and a 1-Year Builder's Warranty for peace of mind. This home is designed with your lifestyle in mind, offering high ceilings and an open floor plan that creates a welcoming, spacious feel. Mayberry is strategically located halfway between downtown Statesboro and I-16, with both about 7 minutes away. You'll enjoy the tranquility of quiet streets, but with quick access to all the amenities you need in the heart of Statesboro. Don't miss your chance to own a home in one of the most exciting new neighborhoods in Bulloch County! With home prices ranging from $272,000 to $350,000, Mayberry is your opportunity to grow with a thriving, friendly community. The neighborhood also features Bulloch County's first new community with a backup generator for the well-water system-a unique offering for added peace of mind. Come and see why everyone's talking about this beautiful new community - and make it yours today! This home is currently under construction and should be finished late June 2026. Picture for visual representation only and it shows the same house plan on another lot, colors may vary.
Active
$287,700
406 Mayberry Way Lot 3, Statesboro, GA 30458
3beds
1,430sqft
:
Get pre-qualified$1,952/mo
Single Family Residence
Built in 2026
0.52 Acres Lot
$287,500 Zestimate®
$201/sqft
$17/mo HOA
What's special
High ceilingsStainless steel appliancesQuiet streets
- 152 days |
- 99 |
- 4 |
Zillow last checked:
Listing updated:
Listed by:
Wade C Hodges IV 9125365326,
Home Team Real Estate
Source: GAMLS,MLS#: 10697260
Facts & features
Interior
Bedrooms & bathrooms
- Bedrooms: 3
- Bathrooms: 2
- Full bathrooms: 2
- Main level bathrooms: 2
- Main level bedrooms: 3
Rooms
- Room types: Family Room, Foyer, Laundry
Kitchen
- Features: Breakfast Area, Pantry
Heating
- Central, Electric
Cooling
- Central Air, Electric
Appliances
- Included: Dishwasher, Electric Water Heater, Microwave, Oven/Range (Combo), Stainless Steel Appliance(s)
- Laundry: Laundry Closet
Features
- Double Vanity, High Ceilings, Master On Main Level, Split Foyer, Entrance Foyer
- Flooring: Laminate
- Basement: None
- Attic: Pull Down Stairs
- Has fireplace: No
- Common walls with other units/homes: No Common Walls
Interior area
- Total structure area: 1,430
- Total interior livable area: 1,430 sqft
- Finished area above ground: 1,430
- Finished area below ground: 0
Property
Parking
- Total spaces: 2
- Parking features: Garage, Garage Door Opener
- Has garage: Yes
Features
- Levels: One
- Stories: 1
Lot
- Size: 0.52 Acres
- Features: Level
Details
- Parcel number: 093 000026B003
- Special conditions: Agent/Seller Relationship,Covenants/Restrictions
Construction
Type & style
- Home type: SingleFamily
- Architectural style: Traditional
- Property subtype: Single Family Residence
Materials
- Vinyl Siding
- Foundation: Slab
- Roof: Composition
Condition
- New Construction
- New construction: Yes
- Year built: 2026
Details
- Warranty included: Yes
Utilities & green energy
- Sewer: Septic Tank
- Water: Private, Well
- Utilities for property: Underground Utilities
Community & HOA
Community
- Features: Sidewalks, Street Lights
- Security: Carbon Monoxide Detector(s), Smoke Detector(s)
- Subdivision: Mayberry
HOA
- Has HOA: Yes
- Services included: None
- HOA fee: $200 annually
Location
- Region: Statesboro
Financial & listing details
- Price per square foot: $201/sqft
- Date on market: 2/24/2026
- Cumulative days on market: 152 days
- Listing agreement: Exclusive Right To Sell
- Listing terms: 1031 Exchange,Cash,Conventional,FHA,USDA Loan,VA Loan
Estimated market value
$287,500
$273,000 - $302,000
$1,955/mo
Price history
| Date | Event | Price |
|---|---|---|
| 2/24/2026 | Listed for sale | $287,700$201/sqft |
Source:  GAMLS #10697260 Report a problem GAMLS #10697260 Report a problem | ||
Public tax history
Tax history is unavailable.
Monthly payment
Est. payment
Payment breakdown
Explore the cost of this home by adjusting the details. Changes won't be saved.Climate risks
Neighborhood: 30458
Nearby schools
GreatSchools rating
- 6/10Sallie Zetterower Elementary SchoolGrades: PK-5Distance: 1.7 mi
- 4/10Langston Chapel Middle SchoolGrades: 6-8Distance: 3.6 mi
- 4/10Statesboro High SchoolGrades: PK,9-12Distance: 0.6 mi
Schools provided by the listing agent
- Elementary: Langston Chapel
- Middle: Langston Chapel
- High: Statesboro
Source: GAMLS. This data may not be complete. We recommend contacting the local school district to confirm school assignments for this home.
- $319,9003 bd2 ba1.7k sqft147 Griffith Ln, Statesboro, GA 30458Sold
- $305,0003 bd2 ba1.7k sqft143 Griffith Ln, Statesboro, GA 30458Sold
- $345,7563 bd2 ba1.7k sqft105 Griffith Ln LOT 76, Statesboro, GA 30458Sold
- $469,3084 bd4 ba2.7k sqft216 Aunt Bee Blvd, Statesboro, GA 30458Sold

- $272,9003 bd2 ba1.3k sqft144 Griffith Ln #144, Statesboro, GA 30458Sold
- $287,7003 bd2 ba1.4k sqft137 Griffith Ln LOT 135, Statesboro, GA 30458Sold
- $309,1003 bd2 ba1.6k sqft409 Mayberry Way LOT 92, Statesboro, GA 30458Sold
- $304,0003 bd2 ba1.6k sqft319 Barney Run LOT 163, Statesboro, GA 30458New Construction
A local agent can set up tours, give advice and negotiate with sellers.
Similar homes
- $304,0003 bd2 ba1.6k sqft319 Barney Run Lot 163, Statesboro, GA 30458Active
 MLS ID #10699149, Matt Hunter, Home Team Real Estate. GAMLS
 - $299,9603 bd2 ba1.5k sqft317 Barney Run Lot 162, Statesboro, GA 30458Active
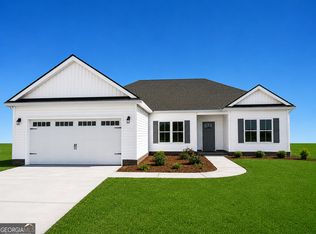 MLS ID #10699142, Matt Hunter, Home Team Real Estate. GAMLS
 - $300,4403 bd2 ba1.5k sqft320 Barney Run, Statesboro, GA 30458Active
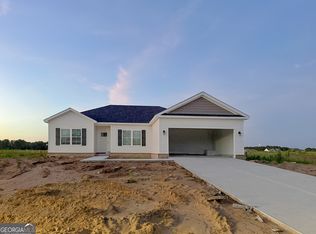 MLS ID #10756730, Mitchell Ball, Cumberland Nine Realty. GAMLS
 - $280,0003 bd2 ba1.7k sqft403 Wilburn Cir, Statesboro, GA 30458Active
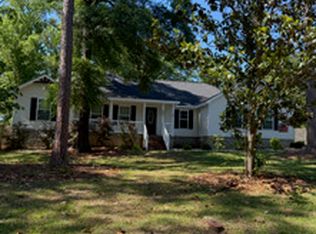 MLS ID #10766484, H. Alan Lamb, Raines Realty Group. GAMLS
 - $279,9004 bd2 ba1.5k sqft106 Enclave Ct Lot 27, Statesboro, GA 30458ActiveMLS ID #10810769, Shannon K Horton, Coldwell Banker Conner Realty. GAMLS
- $239,9003 bd2 ba1.2k sqft2 Roundtree St, Statesboro, GA 30458ActiveMLS ID #10811716, Tanice Price, Weichert Realtors-Webb & Associates. GAMLS
- $288,9003 bd2 ba1.5k sqft1109 Spurweed Ln #48, Statesboro, GA 30458ActiveMLS ID #10758112, Paul Newman, Statesboro Real Estate & Investments. GAMLS
- $281,9003 bd2 ba1.4k sqft917 Ryegrass Rd Lot 85, Statesboro, GA 30458ActiveMLS ID #10689064, Taylor Franklin, Statesboro Real Estate & Investments. GAMLS
- $278,0003 bd2 ba1.4k sqft304 Boothill Ct, Statesboro, GA 30458ActiveMLS ID #10699234, Shaana Perkins Tinker, Southern Property Management. GAMLS
- $295,2003 bd2 ba1.5k sqft219 Aunt Bee Blvd #186, Statesboro, GA 30458ActiveMLS ID #10806965, Jackie Anderson, Coldwell Banker Conner Realty. GAMLS
- $239,9003 bd2 ba1.2k sqft6 Roundtree St, Statesboro, GA 30458ActiveMLS ID #10811743, Tanice Price, Weichert Realtors-Webb & Associates. GAMLS
- $239,9003 bd2 ba1.2k sqft4 Roundtree St, Statesboro, GA 30458ActiveMLS ID #10811736, Tanice Price, Weichert Realtors-Webb & Associates. GAMLS
- $284,2003 bd2 ba1.4k sqft314 Barney Run #171, Statesboro, GA 30458ActiveMLS ID #10787387, Jackie Anderson, Coldwell Banker Conner Realty. GAMLS
- $284,2003 bd2 ba1.4k sqft213 Aunt Bee Blvd Lot 183, Statesboro, GA 30458ActiveMLS ID #10786167, Erin Burns, Coldwell Banker Conner Realty. GAMLS
- $299,9004 bd2 ba1.8k sqft245 Stonebrook Way, Statesboro, GA 30458ActiveMLS ID #10793509, Prissilla Cooper, Scott Realty Professionals LLC. GAMLS
- $295,2003 bd2 ba1.5k sqft312 Barney Run #172, Statesboro, GA 30458ActiveMLS ID #10787372, Jackie Anderson, Coldwell Banker Conner Realty. GAMLS
- $309,9004 bd2 ba1.6k sqft904 Ryegrass Rd Lot 75, Statesboro, GA 30458ActiveMLS ID #10689082, Taylor Franklin, Statesboro Real Estate & Investments. GAMLS
- $292,0004 bd2 ba1.5k sqft215 Aunt Bee Blvd Lot 184, Statesboro, GA 30458ActiveMLS ID #10786250, Erin Burns, Coldwell Banker Conner Realty. GAMLS
- $289,9003 bd2 ba1.6k sqft165 Timber Rd, Statesboro, GA 30458ActiveGAMLS
- $309,9004 bd2 ba1.8k sqft214 Dewpoint Dr, Statesboro, GA 30458For SaleMLS ID #170315, Kristina Bragg, 912|Living. HABR
