Skip main navigation
Closed
  • $345,756

    105 Griffith Ln Lot 76, Statesboro, GA 30458

    3beds
    1,740sqft
    Single Family Residence
    Built in 2026
    0.55 Acres Lot
    $348,200 Zestimate®
    $199/sqft
    $2,051 Estimated rent

    Home value

    $348,200

    $299,000 - $407,000

    $2,051/mo

    Zestimate® history
    Loading
    Loading...

    Owner options

    List your home for rent

    $2,051/mo

    Rent Zestimate®

    Find your next renter with Zillow Rental Manager. Plus, with online applications, you can quickly screen prospective tenants – for free.

    Learn more

    $2,051/mo

    Rent Zestimate®

    Refinance and save

    $2,142/mo

    Est. payment

    Refinancing to a lower rate could help reduce your monthly payments and save thousands over the life of the loan.

    See today's rates

    $2,142/mo

    Est. payment

    Explore your selling options

    Work with a Zillow partner agent

    Leverage their expertise and Zillow's premium Showcase listings to get your home seen by more buyers.

    Get started

    List with your own agent

    Get your home in front of millions of buyers by listing it on Zillow.

    Learn how to do it

    Sell it yourself

    Take full control of how buyers see your home on Zillow by listing For Sale by Owner (FSBO).

    List your home

    What's special

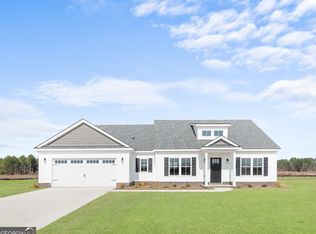
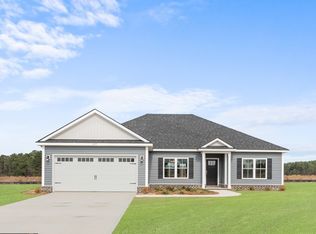
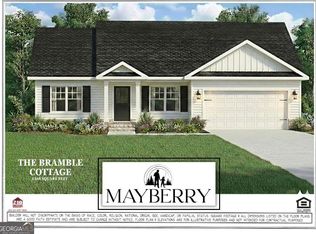
    Welcome to Mayberry! This beautiful new residential community is located just outside Statesboro in Bulloch County, GA. To welcome you home, the builder is offering $8,000 in incentives. This gorgeous new build offers an open concept that is perfect for entertaining, 3 large bedrooms, 2 full baths, spacious living room, and massive covered back porch to enjoy those back yard gatherings. The owner's retreat has a large walk-in closet, with an ensuite bathroom that boasts a 72" garden tub/shower with tile surround, double sink vanity with granite countertops, and framed mirror to add that finishing touch. The large kitchen offers custom shaker style cabinets with granite countertops, stainless steel LG appliance package, island with pendant lights above, and pantry for storage. Upgrades include granite counters throughout, LVP flooring, spray foam insulation in the attic, professionally landscaped yard with sod/irrigation & timer, and a builder paid 2/10 Homebuyer's warranty. Ask about our Preferred Lender Program to assist in finding a mortgage that will fit your needs. Call now to purchase in Mayberry from a local Bulloch County builder who wants to help you attain a quality-built home where you can enjoy life and make lasting memories!

    Zillow last checked:

    Listing updated:

    Listed by:

    Wade C Hodges IV 912-536-5326,

    Home Team Real Estate

    Bought with:

    Wade C Hodges IV, 430116

    Home Team Real Estate

    Source: GAMLS,MLS#: 10651623MLS Logo

    Facts & features

    Interior

    Bedrooms & bathrooms
    • Bedrooms: 3
    • Bathrooms: 2
    • Full bathrooms: 2
    • Main level bathrooms: 2
    • Main level bedrooms: 3
    Rooms
    • Room types: Family Room, Laundry
    Heating
    • Central, Electric
    Cooling
    • Central Air, Electric
    Appliances
    • Included: Dishwasher, Electric Water Heater, Microwave, Oven/Range (Combo), Stainless Steel Appliance(s)
    • Laundry: Laundry Closet
    Features
    • Double Vanity, Master On Main Level, Soaking Tub, Vaulted Ceiling(s), Walk-In Closet(s)
    • Flooring: Laminate
    • Basement: None
    • Attic: Pull Down Stairs
    • Has fireplace: No
    Interior area
    • Total structure area: 1,740
    • Total interior livable area: 1,740 sqft
    • Finished area above ground: 1,740
    • Finished area below ground: 0

    Property

    Parking
    • Parking features: Garage
    • Has garage: Yes
    Features
    • Levels: One
    • Stories: 1
    Lot
    • Size: 0.55 Acres
    • Features: Level
    Details
    • Parcel number: 093 000026B076

    Construction

    Type & style
    • Home type: SingleFamily
    • Architectural style: Traditional
    • Property subtype: Single Family Residence
    Materials
    • Vinyl Siding
    • Roof: Composition
    Condition
    • New Construction
    • New construction: Yes
    • Year built: 2026
    Details
    • Warranty included: Yes

    Utilities & green energy

    • Sewer: Septic Tank
    • Water: Shared Well
    • Utilities for property: Electricity Available, Water Available

    Community & HOA

    Community
    • Features: Sidewalks, Street Lights
    • Subdivision: Mayberry
    HOA
    • Has HOA: Yes
    • Services included: None
    Location
    • Region: Statesboro

    Financial & listing details

    • Price per square foot: $199/sqft
    • Date on market: 12/1/2025
    • Cumulative days on market: 1 day
    • Listing agreement: Exclusive Right To Sell
    • Electric utility on property: Yes

    Price history

    DateEventPrice
    4/3/2026Sold$345,756$199/sqft
    Source: GAMLS #10651623 Report a problem
    12/2/2025Pending sale$345,756$199/sqft
    Source: GAMLS #10651623 Report a problem
    12/2/2025Listed for sale$345,756$199/sqft
    Source: GAMLS #10651623 Report a problem

    Public tax history

    Tax history is unavailable.

    Neighborhood: 30458

    Nearby schools

    GreatSchools rating
    Schools provided by the listing agent
    • Elementary: Langston Chapel
    • Middle: Langston Chapel
    • High: Statesboro

    Source: GAMLS. This data may not be complete. We recommend contacting the local school district to confirm school assignments for this home.

    Get pre-qualified for a loan
    At Zillow Home Loans, we can pre-qualify you in as little as 5 minutes with no impact to your credit score.

    An equal housing lender. NMLS #10287.

    Sell for more on Zillow
    Get a Zillow Showcase℠ listing at no additional cost and you could sell for .
    $348,200
    2% more
    +$6,964
    With Zillow Showcase(estimated)
    $355,164