Welcome to luxurious golf course living at 1317 Kermit Drive, a stunning 4-bedroom, 2.5-bathroom brick home located on the 5th fairway of the award-winning Georgia Southern Golf Course. Nestled on a spacious 0.69-acre cul-de-sac lot in the tranquil Meadow Lakes Plantation subdivision, this property offers privacy and beautiful views with low vehicle traffic. The neighborhood is in a great location, close enough to enjoy Statesboro's amenities and the vibrancy of Georgia Southern University, but far enough away to maintain a quiet atmosphere. Entertain guests or relax by the cozy gas log fireplace in the welcoming great room, which features built-in cabinetry and an abundance of natural light. Enjoy cooking in the family-friendly kitchen, complete with custom cabinetry, solid surface countertops, a tile backsplash, and a bright bayed breakfast area. A separate formal dining room offers an elegant space for hosting dinner parties and holiday gatherings. The main-level owner's suite features a vaulted ceiling, a walk-in closet, and a spa-like tiled bath with a jetted tub and separate tiled glass shower. Throughout the home, custom touches like crown molding, bead board wainscotting, and arched transom windows elevate the space. Durable LVP and tile flooring cover the entire lower level, providing both beauty and function.
Active
Price cut: $14.5K (6/8)
$375,000
1317 Kermit Dr, Statesboro, GA 30458
4beds
2,605sqft
:
Get pre-qualified$2,498/mo
Single Family Residence
Built in 1998
0.69 Acres Lot
$370,800 Zestimate®
$144/sqft
$-- HOA
What's special
Cozy gas log fireplaceCrown moldingAbundance of natural lightBright bayed breakfast areaPrivacy and beautiful viewsWalk-in closetSeparate tiled glass shower
- 286 days |
- 448 |
- 31 |
Zillow last checked:
Listing updated:
Listed by:
Shaana Perkins Tinker 912-764-1130,
Southern Property Management
Source: GAMLS,MLS#: 10622712
Facts & features
Interior
Bedrooms & bathrooms
- Bedrooms: 4
- Bathrooms: 3
- Full bathrooms: 2
- 1/2 bathrooms: 1
- Main level bathrooms: 2
- Main level bedrooms: 3
Rooms
- Room types: Den, Foyer
Kitchen
- Features: Breakfast Area, Kitchen Island, Pantry
Heating
- Central
Cooling
- Central Air
Appliances
- Included: Dishwasher, Electric Water Heater, Ice Maker, Microwave, Oven/Range (Combo), Refrigerator
- Laundry: Laundry Closet
Features
- Bookcases, Double Vanity, High Ceilings, Master On Main Level, Separate Shower, Soaking Tub, Split Bedroom Plan, Tile Bath, Vaulted Ceiling(s), Walk-In Closet(s)
- Flooring: Carpet, Vinyl
- Basement: None
- Attic: Pull Down Stairs
- Number of fireplaces: 1
- Fireplace features: Gas Log, Living Room
Interior area
- Total structure area: 2,605
- Total interior livable area: 2,605 sqft
- Finished area above ground: 2,605
- Finished area below ground: 0
Property
Parking
- Parking features: Garage, Garage Door Opener
- Has garage: Yes
Features
- Levels: One and One Half
- Stories: 1
- Patio & porch: Deck, Patio, Porch
- Fencing: Back Yard
- Frontage type: Golf Course
Lot
- Size: 0.69 Acres
- Features: Cul-De-Sac, Other
Details
- Parcel number: 093C000105 000
- Special conditions: Investor Owned,Rental
Construction
Type & style
- Home type: SingleFamily
- Architectural style: Brick 4 Side
- Property subtype: Single Family Residence
Materials
- Brick
- Foundation: Slab
- Roof: Composition
Condition
- Resale
- New construction: No
- Year built: 1998
Utilities & green energy
- Sewer: Septic Tank
- Water: Public
- Utilities for property: Cable Available, Electricity Available, High Speed Internet, Underground Utilities, Water Available
Community & HOA
Community
- Features: None
- Subdivision: Meadow Lakes
HOA
- Has HOA: No
- Services included: None
Location
- Region: Statesboro
Financial & listing details
- Price per square foot: $144/sqft
- Tax assessed value: $429,800
- Annual tax amount: $4,255
- Date on market: 10/10/2025
- Cumulative days on market: 287 days
- Listing agreement: Exclusive Right To Sell
- Electric utility on property: Yes
Estimated market value
$370,800
$352,000 - $389,000
$2,544/mo
Price history
| Date | Event | Price |
|---|---|---|
| 6/8/2026 | Price change | $375,000-3.7%$144/sqft |
Source:  GAMLS #10622712 Report a problem GAMLS #10622712 Report a problem | ||
| 5/12/2026 | Price change | $389,500-1.4%$150/sqft |
Source: GAMLS #10622712 Report a problem | ||
| 4/13/2026 | Price change | $395,000-1%$152/sqft |
Source: GAMLS #10622712 Report a problem | ||
| 10/10/2025 | Listed for sale | $399,000-3.9%$153/sqft |
Source: GAMLS #10622712 Report a problem | ||
| 7/11/2025 | Listing removed | $415,000$159/sqft |
Source: GAMLS #10474052 Report a problem | ||
| 5/27/2025 | Price change | $415,000-2.4%$159/sqft |
Source: GAMLS #10474052 Report a problem | ||
| 5/1/2025 | Listing removed | $2,200$1/sqft |
Source: GAMLS #10478834 Report a problem | ||
| 3/14/2025 | Listed for rent | $2,200$1/sqft |
Source: GAMLS #10478834 Report a problem | ||
| 3/13/2025 | Listing removed | $2,200$1/sqft |
Source: Zillow Rentals Report a problem | ||
| 3/7/2025 | Listed for sale | $425,000+21.8%$163/sqft |
Source: GAMLS #10474052 Report a problem | ||
| 2/18/2025 | Listed for rent | $2,200$1/sqft |
Source: Zillow Rentals Report a problem | ||
| 12/27/2024 | Listing removed | $2,200$1/sqft |
Source: Zillow Rentals Report a problem | ||
| 11/18/2024 | Listed for rent | $2,200$1/sqft |
Source: Zillow Rentals Report a problem | ||
| 4/19/2023 | Sold | $349,000-0.3%$134/sqft |
Source: Public Record Report a problem | ||
| 3/10/2023 | Pending sale | $349,900$134/sqft |
Source: GAMLS #20108453 Report a problem | ||
| 3/9/2023 | Listed for sale | $349,900+25%$134/sqft |
Source: GAMLS #20108453 Report a problem | ||
| 11/17/2021 | Sold | $280,000-3.4%$107/sqft |
Source: Public Record Report a problem | ||
| 10/12/2021 | Pending sale | $289,900$111/sqft |
Source: GAMLS #9062623 Report a problem | ||
| 10/6/2021 | Listed for sale | $289,900+11.5%$111/sqft |
Source: GAMLS #9062623 Report a problem | ||
| 6/6/2019 | Listing removed | $260,000$100/sqft |
Source: CENTURY 21 The Hunter Group #8506121 Report a problem | ||
| 2/23/2019 | Price change | $260,000+6.2%$100/sqft |
Source: CENTURY 21 The Hunter Group #8506121 Report a problem | ||
| 1/9/2019 | Listed for sale | $244,900+11.3%$94/sqft |
Source: Century 21 The Hunter Group #8506121 Report a problem | ||
| 11/30/2017 | Sold | $220,000-6%$84/sqft |
Source: Public Record Report a problem | ||
| 7/24/2017 | Price change | $234,000-2.1%$90/sqft |
Source: Coldwell Banker Tanner Realty #8164473 Report a problem | ||
| 4/5/2017 | Price change | $239,000-0.4%$92/sqft |
Source: Coldwell Banker Tanner Realty #8164473 Report a problem | ||
| 3/13/2017 | Listed for sale | $239,9000%$92/sqft |
Source: STATESBORO REAL EST. & INVEST #8066563 Report a problem | ||
| 2/9/2016 | Sold | $240,000$92/sqft |
Source: Public Record Report a problem | ||
Public tax history
| Year | Property taxes | Tax assessment |
|---|---|---|
| 2025 | $4,255 +38.7% | $171,920 +23% |
| 2024 | $3,069 -9.4% | $139,800 -2.2% |
| 2023 | $3,386 +40.8% | $142,920 +17.7% |
| 2022 | $2,405 +7% | $121,432 +21.1% |
| 2021 | $2,248 +2.9% | $100,271 +4.1% |
| 2020 | $2,184 +3.8% | $96,318 +3.8% |
| 2019 | $2,104 +5% | $92,789 +10.4% |
| 2018 | $2,003 +1.1% | $84,054 +2.4% |
| 2017 | $1,981 +1.3% | $82,088 +1.7% |
| 2016 | $1,956 -0.7% | $80,734 +3.2% |
| 2015 | $1,969 +2.8% | $78,228 |
| 2014 | $1,916 | $78,228 |
| 2013 | -- | -- |
| 2012 | -- | -- |
| 2011 | -- | -- |
| 2010 | -- | -- |
| 2009 | -- | $94,520 |
| 2008 | -- | $94,520 |
| 2007 | -- | $94,520 +18.7% |
| 2006 | -- | $79,640 |
| 2005 | -- | $79,640 +10.4% |
| 2003 | -- | $72,160 |
| 2002 | -- | $72,160 +26.8% |
| 2000 | -- | $56,920 |
Find assessor info on the county website
Monthly payment
Est. payment
Payment breakdown
Explore the cost of this home by adjusting the details. Changes won't be saved.Climate risks
Neighborhood: 30458
Nearby schools
GreatSchools rating
- 2/10Langston Chapel Elementary SchoolGrades: PK-5Distance: 2.6 mi
- 4/10Langston Chapel Middle SchoolGrades: 6-8Distance: 2.7 mi
- 4/10Statesboro High SchoolGrades: PK,9-12Distance: 5.2 mi
Schools provided by the listing agent
- Elementary: Langston Chapel
- Middle: Langston Chapel
- High: Statesboro
Source: GAMLS. This data may not be complete. We recommend contacting the local school district to confirm school assignments for this home.
- $--4 bd3 ba2.6k sqft1317 Kermit Dr #A, Statesboro, GA 30458Off Market

- $339,8003 bd3 ba2k sqft1319 Kermit Dr, Statesboro, GA 30458Off Market
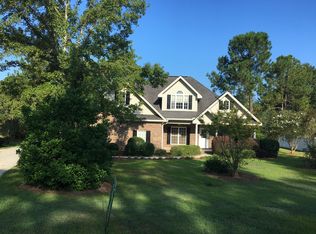
- $369,0003 bd3 ba2.1k sqft1315 Kermit Dr, Statesboro, GA 30458For Sale
- $52,000-- bd-- ba-- sqftKermit Dr, Statesboro, GA 30458Off Market
- $360,1003 bd2 ba2.1k sqft1321 Kermit Dr, Statesboro, GA 30458Off Market
- $501,7004 bd3 ba3.8k sqft1318 Kermit Dr, Statesboro, GA 30458Off Market
- $368,9004 bd3 ba2.2k sqft1320 Kermit Dr, Statesboro, GA 30458Off Market
- $455,0003 bd3 ba3k sqft1311 Kermit Dr, Statesboro, GA 30458Off Market
A local agent can set up tours, give advice and negotiate with sellers.
Similar homes
- $369,0003 bd3 ba2.1k sqft1315 Kermit Dr, Statesboro, GA 30458Active
 MLS ID #10740928, Bubba Hunt, RE/MAX Eagle Creek Realty. GAMLS
 - $399,9994 bd2 ba2.7k sqft525 Saint Andrews Cir, Statesboro, GA 30458Active
 MLS ID #10459129, Michelle Franklin, Statesboro Real Estate & Investments. GAMLS
 - $339,0004 bd2 ba1.8k sqft100 Wedgefield Way, Statesboro, GA 30458Active
 MLS ID #10739514, Tim Montgomery, BHHS Kennedy Realty. GAMLS
 - $389,0004 bd3 ba2.6k sqft207 Wellington Cir, Statesboro, GA 30458Active
 MLS ID #10719840, Everett Kennedy, BHHS Kennedy Realty. GAMLS
 - $380,0004 bd2 ba2.1k sqft1612 Harvest Way, Statesboro, GA 30458ActiveMLS ID #10762437, Marisa Gay, RE/MAX Eagle Creek Realty. GAMLS
- $369,9004 bd3 ba2.3k sqft25 Golf Club Cir, Statesboro, GA 30458Active Under ContractMLS ID #10771516, Kimberly Gaschel, How Bout Them Properties, LLC. GAMLS
- $359,9004 bd3 ba2.4k sqft100 Lancaster Point, Statesboro, GA 30458ActiveMLS ID #10785241, Brian Arendes, RE/MAX Eagle Creek Realty. GAMLS
- $399,0004 bd3 ba2.4k sqft104 Pine Bluff Dr, Statesboro, GA 30458ActiveMLS ID #10768381, Tim Montgomery, BHHS Kennedy Realty. GAMLS
- $400,0003 bd2 ba2k sqft118 Woodlawn Dr, Statesboro, GA 30458ActiveMLS ID #10784014, Michelle A Lands, South Central Realty. GAMLS
- $329,9994 bd2 ba2k sqft127 Pine Bluff Dr, Statesboro, GA 30458ActiveMLS ID #10803538, Ainsley Byington, Great GA Realty, LLC. GAMLS
- $329,9004 bd3 ba2.1k sqft704 Hillwood Dr, Statesboro, GA 30458ActiveMLS ID #10732813, Tanice Price, Weichert Realtors-Webb & Associates. GAMLS
- $339,9005 bd3 ba2.1k sqft102 Ponderosa Court, Statesboro, GA 30458For Sale
 MLS ID #SA358258, Jack Conner, Coldwell Banker Conner Realty. Hive MLS
 - $278,0003 bd2 ba1.4k sqft304 Boothill Ct, Statesboro, GA 30458ActiveMLS ID #10699234, Shaana Perkins Tinker, Southern Property Management. GAMLS
- $309,9004 bd2 ba1.8k sqft214 Dewpoint Dr, Statesboro, GA 30458For SaleMLS ID #170315, Kristina Bragg, 912|Living. HABR
- $389,9003 bd2 ba2.5k sqft119 Elliswood Dr, Statesboro, GA 30458For Sale By Owner
- $299,9004 bd2 ba1.8k sqft245 Stonebrook Way, Statesboro, GA 30458ActiveMLS ID #10793509, Prissilla Cooper, Scott Realty Professionals LLC. GAMLS
- $297,5003 bd2 ba1.5k sqft406 Driftwood Ct, Statesboro, GA 30458ActiveMLS ID #10798810, Sam DiPolito, BHHS Kennedy Realty. GAMLS
- $354,9004 bd3 ba1.8k sqft115 Pin Oak Ln, Statesboro, GA 30458ActiveMLS ID #10796963, Bubba Hunt, RE/MAX Eagle Creek Realty. GAMLS
- $295,0004 bd3 ba2.5k sqft512 Juniper Way, Statesboro, GA 30458ActiveMLS ID #10677135, Sam DiPolito, BHHS Kennedy Realty. GAMLS
- $319,9004 bd3 ba1.9k sqft411 College Blvd, Statesboro, GA 30458ActiveMLS ID #10787239, Michelle Franklin, Statesboro Real Estate & Investments. GAMLS
