Space, versatility, and an exceptional outdoor lifestyle come together in this beautifully maintained home situated on a spacious .78-acre corner lot. Offering 5 bedrooms, 2.5 baths, an in-ground pool, and a versatile detached building, this property delivers hard-to-find flexibility. Inside, the home welcomes you with timeless parquet hardwood flooring, comfortable living spaces, and a thoughtfully designed floor plan. The first floor features the primary suite and an additional bedroom with a half bath that could also serve as an office or flex space. The second floor offers three generously sized bedrooms, a full bath, and a separate living space. The main living area is filled with natural light, highlighted by a beautiful combination of casement and picture windows that create a bright and inviting atmosphere. A striking stone fireplace serves as the focal point of the room, adding warmth and character to the spacious gathering area. The living room flows effortlessly into the dining area, where views of the backyard provide a scenic backdrop for everyday meals and entertaining. Just off the dining area, the kitchen offers an abundance of cabinet space and a large island featuring a built-in range and oven. Step outside and discover what truly sets this property apart. The fully fenced pool area creates a private backyard oasis, complete with a gazebo that provides the perfect spot for relaxing or entertaining. Adding even more versatility is the additional detached structure with its own living space, bathroom, and storage. Whether you need a home office, hobby space, or pool house, this additional building offers endless possibilities to fit your lifestyle.
Active
$399,000
406 Pony Trl, Statesboro, GA 30458
5beds
2,782sqft
Single Family Residence
Built in 1986
0.78 Acres Lot
$388,700 Zestimate®
$143/sqft
$-- HOA
What's special
In-ground poolStriking stone fireplacePrivate backyard oasisTimeless parquet hardwood flooringSpacious gathering areaComfortable living spacesThoughtfully designed floor plan
- 17 days
- 742
- 77
Likely to sell faster than
Zillow last checked:
Listing updated:
Listed by:
Bubba Hunt 912-682-0050,
RE/MAX Eagle Creek Realty
Source: GAMLS,MLS#: 10853385
Facts & features
Interior
Bedrooms & bathrooms
- Bedrooms: 5
- Bathrooms: 3
- Full bathrooms: 2
- 1/2 bathrooms: 1
- Main level bathrooms: 1
- Main level bedrooms: 2
Rooms
- Room types: Bonus Room, Den, Foyer, Laundry, Office
Dining room
- Features: Separate Room
Kitchen
- Features: Breakfast Bar, Kitchen Island, Pantry
Heating
- Electric
Cooling
- Central Air
Appliances
- Included: Dishwasher, Electric Water Heater, Microwave, Oven/Range (Combo), Refrigerator, Stainless Steel Appliance(s)
- Laundry: Mud Room, Laundry Closet
Features
- Double Vanity, Master On Main Level, Split Bedroom Plan, Tile Bath, Entrance Foyer
- Flooring: Carpet, Hardwood, Tile
- Basement: Crawl Space
- Number of fireplaces: 1
- Fireplace features: Family Room, Masonry
Interior area
- Total structure area: 2,782
- Total interior livable area: 2,782 sqft
- Finished area above ground: 2,782
- Finished area below ground: 0
Property
Parking
- Parking features: Attached, Garage, Guest, Kitchen Level
- Has attached garage: Yes
Features
- Levels: Two
- Stories: 2
- Patio & porch: Deck
- Exterior features: Water Feature
- Has private pool: Yes
- Pool features: In Ground
- Fencing: Fenced,Privacy
Lot
- Size: 0.78 Acres
- Features: Corner Lot, Cul-De-Sac, Level
Details
- Additional structures: Garage(s), Gazebo, Guest House, Pool House
- Parcel number: MS06000006 000
Construction
Type & style
- Home type: SingleFamily
- Architectural style: Colonial,Other
- Property subtype: Single Family Residence
Materials
- Concrete, Stucco
- Foundation: Pillar/Post/Pier
- Roof: Composition
Condition
- Resale
- New construction: No
- Year built: 1986
Utilities & green energy
- Sewer: Septic Tank
- Water: Shared Well
- Utilities for property: Cable Available, Electricity Available, High Speed Internet, Phone Available, Propane, Sewer Available, Sewer Connected
Community & HOA
Community
- Features: None
- Subdivision: Saddle Creek
HOA
- Has HOA: No
- Services included: None
Location
- Region: Statesboro
Financial & listing details
- Price per square foot: $143/sqft
- Tax assessed value: $242,720
- Annual tax amount: $2,037
- Date on market: 9/25/2026
- Cumulative days on market: 17 days
- Listing agreement: Exclusive Right To Sell
- Electric utility on property: Yes
Estimated market value
$388,700
$369,000 - $408,000
$3,532/mo
Price history
| Date | Event | Price |
|---|---|---|
| 9/25/2026 | Listed for sale | $399,000+1%$143/sqft |
Source:  GAMLS #10853385 Report a problem GAMLS #10853385 Report a problem | ||
| 6/8/2026 | Listing removed | $395,000$142/sqft |
Source: GAMLS #10672852 Report a problem | ||
| 5/1/2026 | Price change | $395,000-1.2%$142/sqft |
Source: GAMLS #10672852 Report a problem | ||
| 2/9/2026 | Listed for sale | $399,999$144/sqft |
Source: GAMLS #10672852 Report a problem | ||
Public tax history
| Year | Property taxes | Tax assessment |
|---|---|---|
| 2025 | $2,311 +12.1% | $97,088 +4.7% |
| 2024 | $2,062 +6.5% | $92,708 +15.6% |
| 2023 | $1,936 +24.8% | $80,168 +13.5% |
| 2022 | $1,551 +11.2% | $70,644 +14% |
| 2021 | $1,396 +3.8% | $61,994 +4.6% |
| 2020 | $1,345 +1.5% | $59,244 +1.3% |
| 2019 | $1,325 -0.3% | $58,509 +4.7% |
| 2018 | $1,329 +1.1% | $55,894 +3% |
| 2017 | $1,314 +1.9% | $54,275 +3.4% |
| 2016 | $1,290 +0.9% | $52,480 +3.4% |
| 2015 | $1,278 +3% | $50,769 |
| 2014 | $1,241 | $50,769 |
| 2013 | -- | -- |
| 2012 | -- | -- |
| 2011 | -- | -- |
| 2010 | -- | -- |
| 2009 | -- | $58,160 -0.3% |
| 2008 | -- | $58,360 |
| 2007 | -- | $58,360 +20% |
| 2006 | -- | $48,640 |
| 2005 | -- | $48,640 +35.4% |
| 2000 | -- | $35,920 |
Find assessor info on the county website
Monthly payment
Est. payment
Payment breakdown
Explore the cost of this home by adjusting the details. Changes won't be saved.Climate risks
Neighborhood: 30458
Nearby schools
Schools provided by the listing agent
- Elementary: Bryant
- Middle: William James
- High: Statesboro
Source: GAMLS. This data may not be complete. We recommend contacting the local school district to confirm school assignments for this home.
Similar homes
- $396,5004 bd3 ba2.6k sqft207 Wellington Cir, Statesboro, GA 30458Active
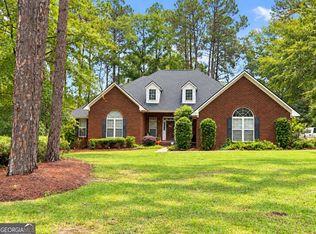
 MLS ID #10866729, Michelle Franklin, Statesboro Real Estate & Investments. GAMLS
 - $400,0003 bd2 ba2.5k sqft119 Elliswood Dr, Statesboro, GA 30458Active
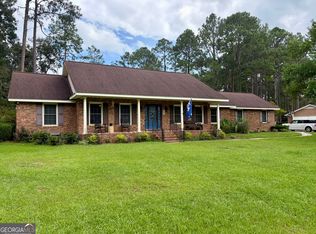 MLS ID #10844083, Dayna Rice, Weichert Realtors-Webb & Associates. GAMLS
 - $449,0004 bd3 ba2.7k sqft709 Tennessee Walk, Statesboro, GA 30458Active
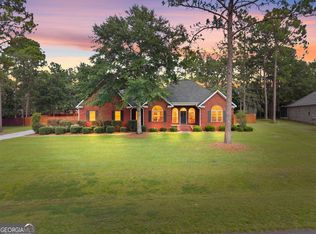 MLS ID #10850651, Bubba Hunt, RE/MAX Eagle Creek Realty. GAMLS
 - $379,0004 bd3 ba3k sqft402 Brannen Dr, Statesboro, GA 30458Active
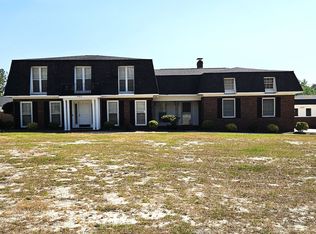 MLS ID #10833674, Tim Montgomery, BHHS Kennedy Realty. GAMLS
 - $359,9004 bd3 ba2.4k sqft100 Lancaster Point, Statesboro, GA 30458ActiveMLS ID #10785241, Brian Arendes, RE/MAX Eagle Creek Realty. GAMLS
- $359,0004 bd3 ba3.2k sqft915 N Main St, Statesboro, GA 30458ActiveMLS ID #10867652, William R Webb, Weichert Realtors-Webb & Associates. GAMLS
- $345,0004 bd2 ba3.2k sqft116 Evergreen Dr, Statesboro, GA 30458ActiveMLS ID #10733061, Samantha Reagin, Coldwell Banker Conner Realty. GAMLS
- $365,0004 bd3 ba2.1k sqft13 Forest Pines Dr, Statesboro, GA 30458ActiveMLS ID #10671884, Patricia A Hirsch, ERA Hirsch Real Estate Team. GAMLS
- $420,0003 bd3 ba2.5k sqft608 Bridle Run, Statesboro, GA 30458ActiveMLS ID #10812111, Jean R Ricketts, RE/MAX Eagle Creek Realty. GAMLS
- $369,0003 bd2 ba2.3k sqft118 Pine Needle Road, Statesboro, GA 30458For Sale
 MLS ID #SA365380, Heather Collier, Next Move Real Estate LLC. Hive MLS
 - $550,0004 bd3 ba2.8k sqft109 Sunset Dr, Statesboro, GA 30458ActiveMLS ID #10832209, Michelle Franklin, Statesboro Real Estate & Investments. GAMLS
- $311,9005 bd3 ba2.1k sqft102 Ponderosa Ct, Statesboro, GA 30458Active Under ContractMLS ID #10784946, Grace A Stewart, Coldwell Banker Conner Realty. GAMLS
- $329,5004 bd2 ba1.7k sqft605 Bridle Run, Statesboro, GA 30458ActiveMLS ID #10867409, Charles W Rockett III, Coldwell Banker Conner Realty. GAMLS
- $334,0004 bd2 ba2.4k sqft605 Honeysuckle Ln, Statesboro, GA 30458ActiveMLS ID #10819132, Amanda M Colon, Great GA Realty, LLC. GAMLS
- $349,9004 bd3 ba2.3k sqft25 Golf Club Cir, Statesboro, GA 30458ActiveMLS ID #10771516, Kimberly Gaschel, How Bout Them Properties, LLC. GAMLS
- $319,9004 bd3 ba2.1k sqft704 Hillwood Dr, Statesboro, GA 30458ActiveMLS ID #10732813, Tanice Price, Weichert Realtors-Webb & Associates. GAMLS
- $399,9005 bd3 ba2.6k sqft403 Coles Way, Statesboro, GA 30461ActiveMLS ID #10827345, Patricia A Hirsch, ERA Hirsch Real Estate Team. GAMLS
- $319,9994 bd2 ba2k sqft127 Pine Bluff Dr, Statesboro, GA 30458ActiveMLS ID #10803538, Ainsley Byington, Great GA Realty, LLC. GAMLS
- $575,0003 bd3 ba2.7k sqft23 Whippoorwill Dr, Statesboro, GA 30458ActiveMLS ID #10811501, Tanice Price, Weichert Realtors-Webb & Associates. GAMLS
- $349,9004 bd3 ba2.6k sqft1317 Kermit Dr, Statesboro, GA 30458ActiveMLS ID #10622712, Shaana Perkins Tinker, Southern Property Management. GAMLS
