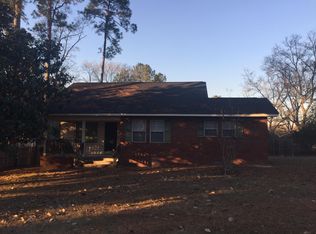
Over 3,200 combined sq ft, 6 total bedrooms, 3.5 baths (4 bed/2.5 bath main home plus a 2 bed/1 bath in-law suite) on 1.4 manicured acres zoned R20! Two living spaces with existing rental income to help offset expenses. Live in one, benefit from the other, and discover just how many possibilities this one property has to offer! A rare find inside the Statesboro city limits! Situated on approximately 1.4 beautifully maintained acres, this unique property offers a single-level mid-century main home PLUS an attached in-law suite, creating an exceptional opportunity for owner-occupants, multi-generational living, or investors. The main residence features 4 bedrooms, 2.5 baths, and 2,100+ sq ft. Well cared for and in good overall condition, the home retains much of its original character, giving its next owners the opportunity to enjoy it as-is or update and customize it to their own style. The attached 1,100+ sq ft in-law suite offers 2 bedrooms and 1 baths and is currently leased to established tenants through July 2027, providing existing rental income. Outside, enjoy a manicured lawn, lush landscaping, mature shade trees, an attached 2-car carport, and a detached 2-car carport. The property is zoned R-20, offering potential for additional residential dwellings subject to applicable zoning and development requirements. Call Weichert, Realtors - Webb & Associates for more information or to schedule a tour. Virtual touring is also available.
Active
$359,000
915 N Main St, Statesboro, GA 30458
4beds
3,247sqft
Single Family Residence
Built in 1963
1.4 Acres Lot
$344,300 Zestimate®
$111/sqft
$-- HOA
What's special
- 10 days
- 410
- 27
Likely to sell faster than
Zillow last checked:
Listing updated:
Listed by:
William R Webb 912-481-0548,
Weichert Realtors-Webb & Associates,
Armoni Sarpong 678-539-7073,
Weichert Realtors-Webb & Associates
Source: GAMLS,MLS#: 10867652
Facts & features
Interior
Bedrooms & bathrooms
- Bedrooms: 4
- Bathrooms: 3
- Full bathrooms: 2
- 1/2 bathrooms: 1
- Main level bathrooms: 2
- Main level bedrooms: 4
Rooms
- Room types: Laundry, Other
Heating
- Central, Electric, Radiant
Cooling
- Ceiling Fan(s), Central Air, Electric
Appliances
- Included: Dishwasher, Electric Water Heater, Oven/Range (Combo), Refrigerator
- Laundry: Mud Room
Features
- Master On Main Level, Tile Bath
- Flooring: Carpet, Tile
- Basement: None
- Number of fireplaces: 1
Interior area
- Total structure area: 3,247
- Total interior livable area: 3,247 sqft
- Finished area above ground: 2,135
- Finished area below ground: 1,112
Property
Parking
- Total spaces: 4
- Parking features: Attached, Carport, Detached, Off Street
- Has carport: Yes
Features
- Levels: One
- Stories: 1
- Patio & porch: Patio, Porch
Lot
- Size: 1.4 Acres
- Features: Corner Lot, Level
- Residential vegetation: Grassed
Details
- Additional structures: Guest House, Outbuilding, Second Residence
- Parcel number: MS58000027 000
Construction
Type & style
- Home type: SingleFamily
- Architectural style: Brick/Frame,Ranch
- Property subtype: Single Family Residence
Materials
- Block, Brick, Other
- Foundation: Slab
- Roof: Composition
Condition
- Resale
- New construction: No
- Year built: 1963
Utilities & green energy
- Sewer: Public Sewer
- Water: Public
- Utilities for property: Cable Available, High Speed Internet, Phone Available
Community & HOA
Community
- Features: None
- Subdivision: None
HOA
- Has HOA: No
- Services included: None
Location
- Region: Statesboro
Financial & listing details
- Price per square foot: $111/sqft
- Tax assessed value: $287,040
- Annual tax amount: $3,487
- Date on market: 10/5/2026
- Cumulative days on market: 10 days
- Listing agreement: Exclusive Right To Sell
- Listing terms: 1031 Exchange,Cash,Conventional,FHA,Other,VA Loan
Estimated market value
$344,300
$327,000 - $362,000
$2,196/mo
Price history
| Date | Event | Price |
|---|---|---|
| 10/6/2026 | Listed for sale | $359,000$111/sqft |
Source:  GAMLS #10867652 Report a problem GAMLS #10867652 Report a problem | ||
Public tax history
| Year | Property taxes | Tax assessment |
|---|---|---|
| 2025 | $2,944 +8.8% | $114,816 +16% |
| 2024 | $2,706 +5.1% | $98,980 +7.6% |
| 2023 | $2,576 +20.8% | $91,948 +13.2% |
| 2022 | $2,133 +10.5% | $81,230 +12.4% |
| 2021 | $1,931 +3.2% | $72,276 +5.6% |
| 2020 | $1,872 +1.2% | $68,419 +1.1% |
| 2019 | $1,850 +8.3% | $67,650 +12.3% |
| 2018 | $1,708 +34.8% | $60,234 +3.6% |
| 2017 | $1,268 +2.5% | $58,144 +3% |
| 2016 | $1,237 +0.4% | $56,472 +2.5% |
| 2015 | $1,232 +2.1% | $55,112 |
| 2014 | $1,206 | $55,112 |
| 2013 | -- | -- |
| 2012 | -- | -- |
| 2011 | -- | -- |
| 2010 | -- | -- |
| 2009 | -- | $64,680 |
| 2008 | -- | $64,680 |
| 2007 | -- | $64,680 +20.7% |
| 2006 | -- | $53,600 |
| 2005 | -- | $53,600 |
| 2004 | -- | $53,600 +11.8% |
| 2003 | -- | $47,960 |
| 2002 | -- | $47,960 +34% |
| 2000 | -- | $35,800 |
Find assessor info on the county website
Monthly payment
Est. payment
Payment breakdown
Explore the cost of this home by adjusting the details. Changes won't be saved.Climate risks
Neighborhood: 30458
Nearby schools
Schools provided by the listing agent
- Elementary: Lively
- Middle: William James
- High: Statesboro
Source: GAMLS. This data may not be complete. We recommend contacting the local school district to confirm school assignments for this home.

Similar homes
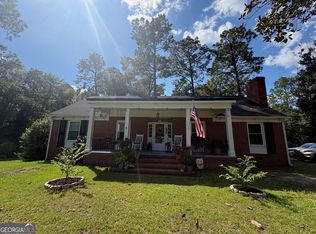
- $389,9004 bd4 ba2.9k sqft111 Greenbriar Trl, Statesboro, GA 30458Active
 MLS ID #10868571, Matt Hunter, Home Team Real Estate. GAMLS
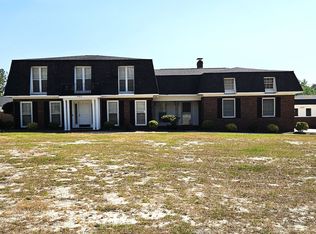
 - $319,0004 bd2 ba2.6k sqft517 N Main St, Statesboro, GA 30458Active
 MLS ID #10840582, Cindy Osborne, RE/MAX Preferred Realty. GAMLS
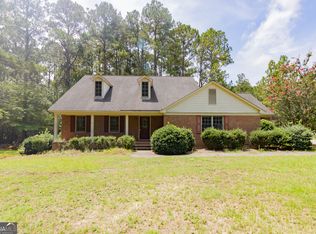
 - $379,0004 bd3 ba3k sqft402 Brannen Dr, Statesboro, GA 30458Active
 MLS ID #10833674, Tim Montgomery, BHHS Kennedy Realty. GAMLS
 - $359,9004 bd3 ba2.4k sqft100 Lancaster Point, Statesboro, GA 30458Active
 MLS ID #10785241, Brian Arendes, RE/MAX Eagle Creek Realty. GAMLS
 - $359,0004 bd3 ba2.1k sqft13 Forest Pines Dr, Statesboro, GA 30458ActiveMLS ID #10671884, Patricia A Hirsch, ERA Hirsch Real Estate Team. GAMLS
- $524,9004 bd4 ba4k sqft271 Langston Chapel Rd, Statesboro, GA 30458ActiveMLS ID #10873041, Grace A Stewart, Coldwell Banker Conner Realty. GAMLS
- $369,0003 bd2 ba2.3k sqft118 Pine Needle Road, Statesboro, GA 30458For Sale
 MLS ID #SA365380, Heather Collier, Next Move Real Estate LLC. Hive MLS
 - $317,0003 bd2 ba1.9k sqft557 Pleasant Point Rd, Statesboro, GA 30458ActiveMLS ID #10791435, Zacker Hannon, Next Move Real Estate. GAMLS
- $396,5004 bd3 ba2.6k sqft207 Wellington Cir, Statesboro, GA 30458ActiveMLS ID #10866729, Michelle Franklin, Statesboro Real Estate & Investments. GAMLS
- $349,9004 bd3 ba2.3k sqft25 Golf Club Cir, Statesboro, GA 30458ActiveMLS ID #10771516, Kimberly Gaschel, How Bout Them Properties, LLC. GAMLS
- $284,9003 bd2 ba1.7k sqft706 N Main St, Statesboro, GA 30458ActiveMLS ID #10759476, Jessica Herrmann, Great GA Realty, LLC. GAMLS
- $393,0003 bd2 ba2.5k sqft119 Elliswood Dr, Statesboro, GA 30458ActiveMLS ID #10844083, Dayna Rice, Weichert Realtors-Webb & Associates. GAMLS
- $380,0004 bd2 ba2.4k sqft9002 Oakfield Dr, Statesboro, GA 30461ActiveMLS ID #10834150, James Lawson Jr., BHHS Kennedy Realty. GAMLS
- $399,0005 bd3 ba2.7k sqft406 Pony Trl, Statesboro, GA 30458ActiveMLS ID #10853385, Bubba Hunt, RE/MAX Eagle Creek Realty. GAMLS
- $334,0004 bd2 ba2.4k sqft605 Honeysuckle Ln, Statesboro, GA 30458ActiveMLS ID #10819132, Amanda M Colon, Great GA Realty, LLC. GAMLS
- $319,9994 bd2 ba2k sqft127 Pine Bluff Dr, Statesboro, GA 30458ActiveMLS ID #10803538, Ainsley Byington, Great GA Realty, LLC. GAMLS
- $345,0004 bd2 ba3.2k sqft116 Evergreen Dr, Statesboro, GA 30458ActiveMLS ID #10733061, Samantha Reagin, Coldwell Banker Conner Realty. GAMLS
- $339,9004 bd2 ba1.9k sqft205 Mossberg Cir, Statesboro, GA 30461ActiveMLS ID #10837345, Jose Manuel Moya Chavez, Virtual Properties Realty.com. GAMLS
- $229,9003 bd2 ba1.7k sqft107 Nottingham Trl, Statesboro, GA 30458ActiveMLS ID #10855306, John Brannen, Springtime Realty LLC. GAMLS
- $319,9004 bd3 ba2.1k sqft704 Hillwood Dr, Statesboro, GA 30458ActiveMLS ID #10732813, Tanice Price, Weichert Realtors-Webb & Associates. GAMLS
