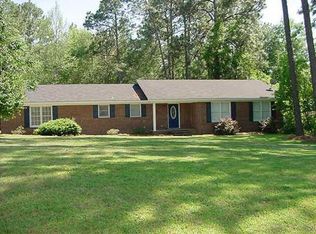
PRICED TO SELL!! Welcome to your dream home in one of Statesboro's most sought-after neighborhoods-Forest Heights Country Club! This charming 4-bedroom, 2-bathroom brick home offers over 3,000 square feet of living space, perfect for spreading out and making memories. Step inside to find a home featuring a spacious living room, a large den ideal for entertaining, and an upstairs bonus room that offers extra versatility for a home office, game room, or guest space. Throughout the home, you'll find hard surface countertops, adding both style and durability to the kitchen and baths. Sitting on a generously sized lot atop a slight hill, the large yard is perfect for entertaining, gardening, or just relaxing in the peaceful Forest Heights atmosphere. Don't miss your chance to own a home in this established neighborhood known for its tree-lined streets, golf course views, and convenient location close to town. Schedule your showing today and see all this home has to offer!
Active
Price cut: $5K (9/10)
$345,000
116 Evergreen Dr, Statesboro, GA 30458
4beds
3,233sqft
Single Family Residence
Built in 1980
0.48 Acres Lot
$336,200 Zestimate®
$107/sqft
$-- HOA
What's special
Golf course viewsTree-lined streets
- 191 days
- 269
- 24
Zillow last checked:
Listing updated:
Listed by:
Samantha Reagin 912-227-5582,
Coldwell Banker Conner Realty
Source: GAMLS,MLS#: 10733061
Facts & features
Interior
Bedrooms & bathrooms
- Bedrooms: 4
- Bathrooms: 2
- Full bathrooms: 2
- Main level bathrooms: 2
- Main level bedrooms: 3
Rooms
- Room types: Bonus Room, Family Room
Kitchen
- Features: Breakfast Area, Breakfast Bar
Heating
- Electric, Central
Cooling
- Electric, Central Air
Appliances
- Included: Dishwasher, Electric Water Heater, Microwave, Oven/Range (Combo), Refrigerator, Stainless Steel Appliance(s)
- Laundry: Common Area, Laundry Closet
Features
- Master On Main Level, Walk-In Closet(s)
- Flooring: Laminate, Tile
- Basement: None
- Number of fireplaces: 2
- Fireplace features: Family Room, Living Room
Interior area
- Total structure area: 3,233
- Total interior livable area: 3,233 sqft
- Finished area above ground: 3,233
- Finished area below ground: 0
Property
Parking
- Parking features: Parking Pad
- Has uncovered spaces: Yes
Features
- Levels: Two
- Stories: 2
- Patio & porch: Patio, Porch
- Fencing: Back Yard,Chain Link
Lot
- Size: 0.48 Acres
- Features: Level
Details
- Additional structures: Shed(s)
- Parcel number: MS10000081 000
Construction
Type & style
- Home type: SingleFamily
- Architectural style: Brick 4 Side,Ranch
- Property subtype: Single Family Residence
Materials
- Brick
- Foundation: Slab
- Roof: Composition
Condition
- Resale
- New construction: No
- Year built: 1980
Utilities & green energy
- Sewer: Septic Tank
- Water: Shared Well
- Utilities for property: Cable Available, Electricity Available, High Speed Internet, Phone Available, Underground Utilities, Water Available
Community & HOA
Community
- Features: Golf
- Subdivision: Forest Heights
HOA
- Has HOA: No
- Services included: None
Location
- Region: Statesboro
Financial & listing details
- Price per square foot: $107/sqft
- Tax assessed value: $265,900
- Annual tax amount: $2,147
- Date on market: 4/15/2026
- Cumulative days on market: 183 days
- Listing agreement: Exclusive Right To Sell
- Electric utility on property: Yes
Estimated market value
$336,200
$319,000 - $353,000
$2,598/mo
Price history
| Date | Event | Price |
|---|---|---|
| 9/10/2026 | Price change | $345,000-1.4%$107/sqft |
Source:  GAMLS #10733061 Report a problem GAMLS #10733061 Report a problem | ||
| 5/26/2026 | Price change | $350,000-4.1%$108/sqft |
Source: GAMLS #10733061 Report a problem | ||
| 5/14/2026 | Price change | $365,000-1.3%$113/sqft |
Source: GAMLS #10733061 Report a problem | ||
| 4/15/2026 | Listed for sale | $369,900$114/sqft |
Source: GAMLS #10733061 Report a problem | ||
| 4/13/2026 | Listing removed | $369,900$114/sqft |
Source: GAMLS #10670242 Report a problem | ||
| 3/12/2026 | Price change | $369,900-1.4%$114/sqft |
Source: GAMLS #10670242 Report a problem | ||
| 1/12/2026 | Listed for sale | $375,000-8.3%$116/sqft |
Source: GAMLS #10670242 Report a problem | ||
| 11/1/2025 | Listing removed | $409,000$127/sqft |
Source: GAMLS #10553068 Report a problem | ||
| 10/6/2025 | Listed for sale | $409,000$127/sqft |
Source: GAMLS #10553068 Report a problem | ||
| 9/27/2025 | Listing removed | $409,000$127/sqft |
Source: GAMLS #10553068 Report a problem | ||
| 7/30/2025 | Price change | $409,000-1%$127/sqft |
Source: GAMLS #10553068 Report a problem | ||
| 6/27/2025 | Listed for sale | $413,000+3.3%$128/sqft |
Source: GAMLS #10553068 Report a problem | ||
| 9/12/2024 | Listing removed | $399,900$124/sqft |
Source: GAMLS #10337803 Report a problem | ||
| 8/31/2024 | Price change | $399,900-1.3%$124/sqft |
Source: GAMLS #10337803 Report a problem | ||
| 8/22/2024 | Price change | $405,000-3.6%$125/sqft |
Source: GAMLS #10337803 Report a problem | ||
| 7/18/2024 | Price change | $420,000-2.3%$130/sqft |
Source: GAMLS #10337803 Report a problem | ||
| 7/13/2024 | Listed for sale | $430,000+59.3%$133/sqft |
Source: GAMLS #10337803 Report a problem | ||
| 8/3/2021 | Sold | $269,900$83/sqft |
Source:  GAMLS #9016923 Report a problem GAMLS #9016923 Report a problem | ||
| 7/31/2021 | Contingent | $269,900$83/sqft |
Source: GAMLS #9016923 Report a problem | ||
| 7/18/2021 | Listed for sale | $269,900-3.6%$83/sqft |
Source: GAMLS #9016923 Report a problem | ||
| 7/17/2021 | Listing removed | $279,900$87/sqft |
Source: GAMLS #8914320 Report a problem | ||
| 6/21/2021 | Listed for sale | $279,900$87/sqft |
Source: GAMLS #8914320 Report a problem | ||
| 6/15/2021 | Pending sale | $279,900$87/sqft |
Source: GAMLS #8914320 Report a problem | ||
| 5/10/2021 | Price change | $279,900-5.4%$87/sqft |
Source: GAMLS #8914320 Report a problem | ||
| 1/18/2021 | Listed for sale | $295,900$92/sqft |
Source: GAMLS #8914320 Report a problem | ||
Public tax history
| Year | Property taxes | Tax assessment |
|---|---|---|
| 2025 | $2,368 +10.3% | $106,360 +8.9% |
| 2024 | $2,147 -4.8% | $97,680 +4.1% |
| 2023 | $2,255 +26.2% | $93,848 +14.8% |
| 2022 | $1,787 +29% | $81,756 +28.1% |
| 2021 | $1,386 +2% | $63,804 +3% |
| 2020 | $1,359 +6.6% | $61,932 +6.3% |
| 2019 | $1,275 -0.9% | $58,241 +4% |
| 2018 | $1,286 +1.1% | $55,976 +3.3% |
| 2017 | $1,272 +2.3% | $54,214 +3.9% |
| 2016 | $1,244 +1.5% | $52,200 +2.4% |
| 2015 | $1,225 +2.1% | $50,973 |
| 2014 | $1,200 | $50,973 |
| 2013 | -- | -- |
| 2012 | -- | -- |
| 2011 | -- | -- |
| 2010 | -- | -- |
| 2009 | -- | $57,960 |
| 2008 | -- | $57,960 |
| 2007 | -- | $57,960 +17.5% |
| 2006 | -- | $49,320 |
| 2005 | -- | $49,320 |
| 2004 | -- | $49,320 +16.8% |
| 2003 | -- | $42,240 |
| 2002 | -- | $42,240 +20.5% |
| 2000 | -- | $35,040 |
Find assessor info on the county website
Monthly payment
Est. payment
Payment breakdown
Explore the cost of this home by adjusting the details. Changes won't be saved.Climate risks
Neighborhood: 30458
Nearby schools
Schools provided by the listing agent
- Elementary: Bryant
- Middle: William James
- High: Statesboro
Source: GAMLS. This data may not be complete. We recommend contacting the local school district to confirm school assignments for this home.
Similar homes
- $334,0004 bd2 ba2.4k sqft605 Honeysuckle Ln, Statesboro, GA 30458Active
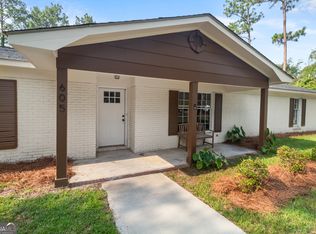
 MLS ID #10819132, Amanda M Colon, Great GA Realty, LLC. GAMLS
 - $359,0004 bd3 ba2.1k sqft13 Forest Pines Dr, Statesboro, GA 30458Active
 MLS ID #10671884, Patricia A Hirsch, ERA Hirsch Real Estate Team. GAMLS
 - $311,9005 bd3 ba2.1k sqft102 Ponderosa Ct, Statesboro, GA 30458Active Under Contract
 MLS ID #10784946, Grace A Stewart, Coldwell Banker Conner Realty. GAMLS
 - $319,9004 bd3 ba2.1k sqft704 Hillwood Dr, Statesboro, GA 30458Active
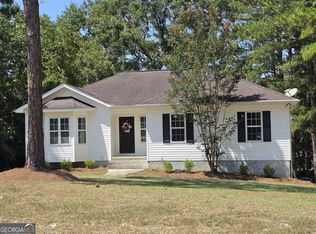 MLS ID #10732813, Tanice Price, Weichert Realtors-Webb & Associates. GAMLS
 - $319,9994 bd2 ba2k sqft127 Pine Bluff Dr, Statesboro, GA 30458ActiveMLS ID #10803538, Ainsley Byington, Great GA Realty, LLC. GAMLS
- $359,9004 bd3 ba2.4k sqft100 Lancaster Point, Statesboro, GA 30458ActiveMLS ID #10785241, Brian Arendes, RE/MAX Eagle Creek Realty. GAMLS
- $329,5004 bd2 ba1.7k sqft605 Bridle Run, Statesboro, GA 30458ActiveMLS ID #10867409, Charles W Rockett III, Coldwell Banker Conner Realty. GAMLS
- $389,9004 bd4 ba2.9k sqft111 Greenbriar Trl, Statesboro, GA 30458ActiveMLS ID #10868571, Matt Hunter, Home Team Real Estate. GAMLS
- $399,0005 bd3 ba2.7k sqft406 Pony Trl, Statesboro, GA 30458ActiveMLS ID #10853385, Bubba Hunt, RE/MAX Eagle Creek Realty. GAMLS
- $393,0003 bd2 ba2.5k sqft119 Elliswood Dr, Statesboro, GA 30458ActiveMLS ID #10844083, Dayna Rice, Weichert Realtors-Webb & Associates. GAMLS
- $396,5004 bd3 ba2.6k sqft207 Wellington Cir, Statesboro, GA 30458ActiveMLS ID #10866729, Michelle Franklin, Statesboro Real Estate & Investments. GAMLS
- $289,9993 bd2 ba2k sqft1505 Country Walk Dr, Statesboro, GA 30458ActiveMLS ID #10875094, Ronald J Love, Platinum Landmark Realty. GAMLS
- $369,0003 bd2 ba2.3k sqft118 Pine Needle Road, Statesboro, GA 30458For Sale
 MLS ID #SA365380, Heather Collier, Next Move Real Estate LLC. Hive MLS
 - $359,0004 bd3 ba3.2k sqft915 N Main St, Statesboro, GA 30458ActiveMLS ID #10867652, William R Webb, Weichert Realtors-Webb & Associates. GAMLS
- $305,0004 bd2 ba1.8k sqft100 Wedgefield Way, Statesboro, GA 30458ActiveMLS ID #10874991, Wade C Hodges IV, Home Team Real Estate. GAMLS
- $449,0004 bd3 ba2.7k sqft709 Tennessee Walk, Statesboro, GA 30458ActiveMLS ID #10850651, Bubba Hunt, RE/MAX Eagle Creek Realty. GAMLS
- $299,9993 bd2 ba1.6k sqft523 Pitt Moore Rd, Statesboro, GA 30458ActiveMLS ID #10811712, Stephanie A Anderson, Statesboro Real Estate & Investments. GAMLS
- $364,9004 bd3 ba1.8k sqft103 Pin Oak Ln, Statesboro, GA 30458ActiveMLS ID #10870607, Lindsay Peeples, Statesboro Real Estate & Investments. GAMLS
- $317,0003 bd2 ba1.9k sqft557 Pleasant Point Rd, Statesboro, GA 30458ActiveMLS ID #10791435, Zacker Hannon, Next Move Real Estate. GAMLS
