**$25,000 Builder incentive offered with accepted contract** Welcome home to this beautifully crafted new-construction Craftsman, perfectly situated on a spacious 1.58-acre lot. With over 1,800 square feet of thoughtfully designed living space, this 4-bedroom, 3-bath residence seamlessly blends timeless style with today's most sought-after finishes. From the moment you step inside, you'll appreciate the attention to detail, beginning with the inviting foyer featuring a stunning shiplap accent ceiling that creates a warm and welcoming first impression. Elegant wainscoting adds character and sophistication throughout the home, while the open-concept layout provides the perfect setting for both everyday living and entertaining. The heart of the home is the beautifully appointed kitchen, complete with a large kitchen island, granite countertops, a striking waterfall granite backsplash, abundant cabinetry, and a functional layout designed to bring family and friends together. The adjoining living and dining areas offer an effortless flow, creating a bright and comfortable gathering space. The spacious primary suite serves as a private retreat, complemented by an ensuite bath and walk-in closet. On the opposite side of the home, you'll find three additional bedrooms, including a private guest suite with its own attached full bathroom. Outside, enjoy the covered back porch that seamlessly extends onto a spacious patio, creating the perfect setting for outdoor dining, entertaining, or simply relaxing.
Pending
$354,900
115 Pin Oak Ln, Statesboro, GA 30458
4beds
1,825sqft
Single Family Residence
Built in 2026
1.58 Acres Lot
$354,700 Zestimate®
$194/sqft
$42/mo HOA
What's special
Striking waterfall granite backsplashBeautifully appointed kitchenOpen-concept layoutSpacious patioWalk-in closetGranite countertopsAbundant cabinetry
- 62 days
- 387
- 16
Zillow last checked:
Listing updated:
Listed by:
Bubba Hunt 912-682-0050,
RE/MAX Eagle Creek Realty
Source: GAMLS,MLS#: 10796963
Facts & features
Interior
Bedrooms & bathrooms
- Bedrooms: 4
- Bathrooms: 3
- Full bathrooms: 3
- Main level bathrooms: 3
- Main level bedrooms: 4
Rooms
- Room types: Den, Foyer, Laundry
Kitchen
- Features: Breakfast Area, Kitchen Island, Pantry, Solid Surface Counters
Heating
- Electric
Cooling
- Central Air, Electric
Appliances
- Included: Dishwasher, Microwave, Oven/Range (Combo), Stainless Steel Appliance(s)
- Laundry: Mud Room, Other
Features
- Double Vanity, High Ceilings, Master On Main Level, Separate Shower, Soaking Tub, Split Bedroom Plan, Walk-In Closet(s)
- Flooring: Vinyl
- Basement: None
- Has fireplace: No
Interior area
- Total structure area: 1,825
- Total interior livable area: 1,825 sqft
- Finished area above ground: 1,825
- Finished area below ground: 0
Property
Parking
- Parking features: Attached, Garage
- Has attached garage: Yes
Features
- Levels: One
- Stories: 1
- Patio & porch: Patio, Porch
Lot
- Size: 1.58 Acres
- Features: Other
Details
- Parcel number: MS33000078 000
Construction
Type & style
- Home type: SingleFamily
- Architectural style: Other
- Property subtype: Single Family Residence
Materials
- Concrete
- Foundation: Slab
- Roof: Composition
Condition
- New Construction
- New construction: Yes
- Year built: 2026
Details
- Warranty included: Yes
Utilities & green energy
- Sewer: Septic Tank
- Water: Shared Well
- Utilities for property: Electricity Available, Sewer Connected, Underground Utilities, Water Available
Community & HOA
Community
- Features: Street Lights
- Subdivision: Evelyn Oaks
HOA
- Has HOA: Yes
- Services included: Maintenance Grounds, Other
- HOA fee: $500 annually
Location
- Region: Statesboro
Financial & listing details
- Price per square foot: $194/sqft
- Annual tax amount: $10,591
- Date on market: 7/1/2026
- Cumulative days on market: 62 days
- Listing agreement: Exclusive Right To Sell
- Electric utility on property: Yes
Estimated market value
$354,700
$337,000 - $372,000
$2,234/mo
Price history
| Date | Event | Price |
|---|---|---|
| 8/17/2026 | Pending sale | $354,900$194/sqft |
Source:  GAMLS #10796963 Report a problem GAMLS #10796963 Report a problem | ||
| 7/1/2026 | Listed for sale | $354,900$194/sqft |
Source: GAMLS #10796963 Report a problem | ||
Public tax history
Tax history is unavailable.
Monthly payment
Est. payment
Payment breakdown
Explore the cost of this home by adjusting the details. Changes won't be saved.Climate risks
Neighborhood: 30458
Nearby schools
Schools provided by the listing agent
- Elementary: Bryant
- Middle: William James
- High: Statesboro
Source: GAMLS. This data may not be complete. We recommend contacting the local school district to confirm school assignments for this home.

Similar homes
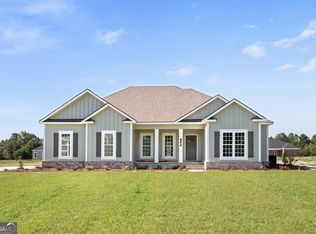
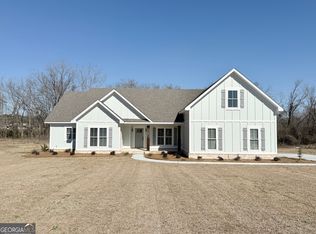
- $364,9004 bd3 ba1.8k sqft103 Pin Oak Ln, Statesboro, GA 30458Active

 MLS ID #10781467, Lindsay Peeples, Statesboro Real Estate & Investments. GAMLS
 - $359,9004 bd3 ba2.4k sqft100 Lancaster Point, Statesboro, GA 30458Active
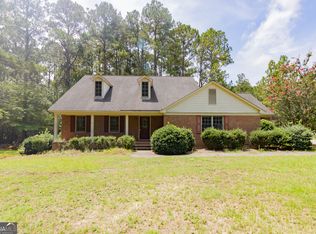 MLS ID #10785241, Brian Arendes, RE/MAX Eagle Creek Realty. GAMLS
 - $369,9004 bd3 ba2.3k sqft25 Golf Club Cir, Statesboro, GA 30458Active Under Contract
 MLS ID #10771516, Kimberly Gaschel, How Bout Them Properties, LLC. GAMLS
 - $389,9004 bd3 ba2k sqft120 Pin Oak Ln, Statesboro, GA 30458Active
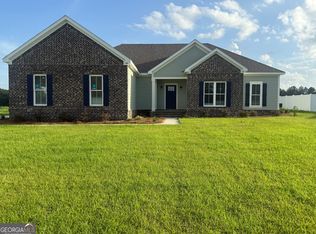 MLS ID #10820754, Michelle Franklin, Statesboro Real Estate & Investments. GAMLS
 - $364,9004 bd2 ba2.1k sqft1612 Harvest Way, Statesboro, GA 30458ActiveMLS ID #10821784, Marisa Gay, RE/MAX Eagle Creek Realty. GAMLS
- $334,0004 bd2 ba2.4k sqft605 Honeysuckle Ln, Statesboro, GA 30458ActiveMLS ID #10819132, Amanda M Colon, Great GA Realty, LLC. GAMLS
- $329,9004 bd3 ba2.1k sqft704 Hillwood Dr, Statesboro, GA 30458ActiveMLS ID #10732813, Tanice Price, Weichert Realtors-Webb & Associates. GAMLS
- $429,0004 bd3 ba2.2k sqft202 Bald Cypress Ct, Statesboro, GA 30458ActiveMLS ID #10832217, Michelle Franklin, Statesboro Real Estate & Investments. GAMLS
- $369,0003 bd3 ba2.1k sqft1315 Kermit Dr, Statesboro, GA 30458ActiveMLS ID #10740928, Bubba Hunt, RE/MAX Eagle Creek Realty. GAMLS
- $369,0003 bd2 ba2k sqft118 Woodlawn Dr, Statesboro, GA 30458ActiveMLS ID #10784014, Michelle A Lands, South Central Realty. GAMLS
- $375,0004 bd3 ba2.6k sqft1317 Kermit Dr, Statesboro, GA 30458ActiveMLS ID #10622712, Shaana Perkins Tinker, Southern Property Management. GAMLS
- $349,9003 bd2 ba1.5k sqft28 Jef Rd, Statesboro, GA 30458ActiveMLS ID #10808673, Sarah Daley, Cumberland Nine Realty. GAMLS
- $249,9004 bd2 ba1.9k sqft227 Shuman Dr, Statesboro, GA 30458ActiveMLS ID #10836566, Jessica Herrmann, Great GA Realty, LLC. GAMLS
- $420,0003 bd3 ba2.5k sqft608 Bridle Run, Statesboro, GA 30458ActiveMLS ID #10812111, Jean R Ricketts, RE/MAX Eagle Creek Realty. GAMLS
- $316,9003 bd2 ba1.9k sqft124 Evergreen Dr, Statesboro, GA 30458ActiveMLS ID #10712836, Lauren Groover, Statesboro Properties. GAMLS
- $339,0004 bd2 ba1.8k sqft100 Wedgefield Way, Statesboro, GA 30458ActiveMLS ID #10739514, Tim Montgomery, BHHS Kennedy Realty. GAMLS
- $309,9004 bd2 ba1.8k sqft214 Dewpoint Dr, Statesboro, GA 30458ActiveMLS ID #10777915, Kristina Bragg, 912|Living. GAMLS
- $315,0003 bd2 ba1.4k sqft159 Cypress Lake Dr, Statesboro, GA 30458ActiveMLS ID #10813179, Bubba Hunt, RE/MAX Eagle Creek Realty. GAMLS
- $298,4043 bd2 ba1.5k sqft318 Barney Run, Statesboro, GA 30458ActiveMLS ID #10837054, Mitchell Ball, Cumberland Nine Realty. GAMLS
