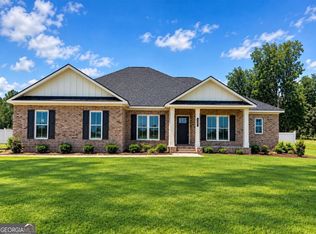
Can you believe it? $25,000 in builder incentives is being offered on this one-of-a-kind brick new construction home in the desirable Evelyn Oaks subdivision! Set on a spacious 1.22-acre lot, this 4-bedroom, 3-bath home features a split-bedroom floor plan and an open-concept living area that flows into the kitchen. The kitchen offers custom-designed cabinetry, quartz countertops, stainless steel appliances, and a welcoming breakfast room. The primary suite is privately situated and has a walk in closet; the en-suite bathroom has double vanities, separate tub and shower. Three additional bedrooms and two full bathrooms offer flexibility for family, guests, or a home office. Enjoy relaxing or entertaining on the covered back porch, with a fully fenced backyard and white vinyl privacy fence. The neighborhood also features a stocked pond for you to enjoy. A two-car garage, ample storage, and plenty of outdoor space round out this beautiful home. Call today to schedule a visit and see it for yourself!
Active
$364,900
116 Pin Oak Ln, Statesboro, GA 30458
4beds
1,875sqft
Single Family Residence
Built in 2026
1.22 Acres Lot
$364,500 Zestimate®
$195/sqft
$42/mo HOA
What's special
- 14 days
- 177
- 14
Likely to sell faster than
Zillow last checked:
Listing updated:
Listed by:
Taylor Franklin 912-536-5645,
Statesboro Real Estate & Investments
Source: GAMLS,MLS#: 10878837
Facts & features
Interior
Bedrooms & bathrooms
- Bedrooms: 4
- Bathrooms: 3
- Full bathrooms: 3
- Main level bathrooms: 3
- Main level bedrooms: 4
Rooms
- Room types: Family Room, Laundry
Dining room
- Features: Dining Rm/Living Rm Combo
Kitchen
- Features: Breakfast Area, Kitchen Island, Solid Surface Counters
Heating
- Central
Cooling
- Central Air
Appliances
- Included: Dishwasher, Electric Water Heater, Ice Maker, Microwave, Oven/Range (Combo), Stainless Steel Appliance(s)
- Laundry: Common Area, In Kitchen
Features
- Double Vanity, High Ceilings, Master On Main Level, Separate Shower, Split Bedroom Plan
- Flooring: Laminate, Vinyl
- Basement: Concrete
- Attic: Pull Down Stairs
- Has fireplace: No
Interior area
- Total structure area: 1,875
- Total interior livable area: 1,875 sqft
- Finished area above ground: 1,875
- Finished area below ground: 0
Property
Parking
- Parking features: Attached, Garage, Garage Door Opener, Kitchen Level
- Has attached garage: Yes
Features
- Levels: One
- Stories: 1
- Patio & porch: Porch, Screened
- On waterfront: Yes
- Waterfront features: Pond
Lot
- Size: 1.22 Acres
- Features: Level
Details
- Parcel number: MS33000078 046
Construction
Type & style
- Home type: SingleFamily
- Architectural style: Brick 4 Side,Craftsman
- Property subtype: Single Family Residence
Materials
- Brick
- Foundation: Slab
- Roof: Composition
Condition
- New Construction
- New construction: Yes
- Year built: 2026
Details
- Warranty included: Yes
Utilities & green energy
- Sewer: Septic Tank
- Water: Public, Well
- Utilities for property: Cable Available, Electricity Available, High Speed Internet, Phone Available, Underground Utilities, Water Available
Community & HOA
Community
- Features: Street Lights
- Subdivision: Evelyn Oaks
HOA
- Has HOA: Yes
- Services included: Other
- HOA fee: $500 annually
Location
- Region: Statesboro
Financial & listing details
- Price per square foot: $195/sqft
- Annual tax amount: $400
- Date on market: 10/24/2026
- Cumulative days on market: 14 days
- Listing agreement: Exclusive Right To Sell
- Electric utility on property: Yes
Estimated market value
$364,500
$346,000 - $383,000
$2,285/mo
Price history
| Date | Event | Price |
|---|---|---|
| 10/25/2026 | Listed for sale | $364,900$195/sqft |
Source:  GAMLS #10878837 Report a problem | ||
Public tax history
Tax history is unavailable.
Monthly payment
Est. payment
Payment breakdown
Explore the cost of this home by adjusting the details. Changes won't be saved.Climate risks
Neighborhood: 30458
Nearby schools
Schools provided by the listing agent
- Elementary: Bryant
- Middle: William James
- High: Statesboro
Source: GAMLS. This data may not be complete. We recommend contacting the local school district to confirm school assignments for this home.

Similar homes
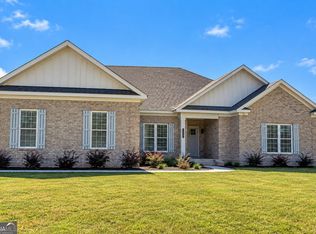
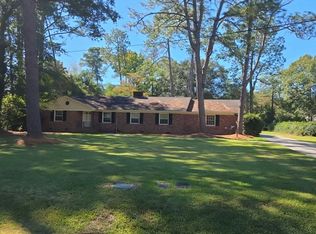
- $389,9004 bd3 ba2k sqft120 Pin Oak Ln, Statesboro, GA 30458Active
 MLS ID #10820754, Taylor Franklin, Statesboro Real Estate & Investments. GAMLS
- $--3 bd2 ba2k sqft105 Kensington Mews, Statesboro, GA 30458Auction
 Auction.com 2
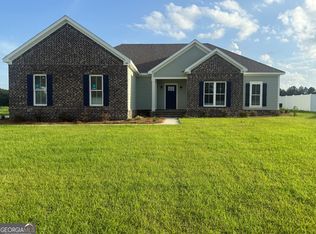
- $364,9004 bd3 ba1.8k sqft103 Pin Oak Ln, Statesboro, GA 30458Active
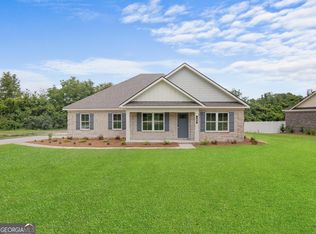 MLS ID #10870607, Lindsay Peeples, Statesboro Real Estate & Investments. GAMLS
- $359,9004 bd3 ba2.4k sqft100 Lancaster Point, Statesboro, GA 30458Active
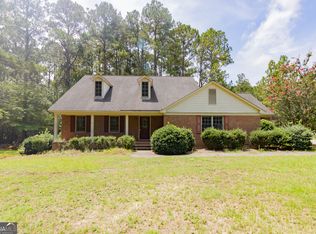 MLS ID #10785241, Brian Arendes, RE/MAX Eagle Creek Realty. GAMLS
- $424,0004 bd3 ba2.2k sqft202 Bald Cypress Ct, Statesboro, GA 30458ActiveMLS ID #10832217, Michelle Franklin, Statesboro Real Estate & Investments. GAMLS
- $354,9004 bd3 ba1.8k sqft0 Pin Oak Ln #1, Statesboro, GA 30458ActiveMLS ID #10849449, Paul Newman, Statesboro Real Estate & Investments. GAMLS
- $389,9003 bd2 ba2.5k sqft119 Elliswood Dr, Statesboro, GA 30458ActiveMLS ID #10879566, Dayna Rice, Weichert Realtors-Webb & Associates. GAMLS
- $459,9004 bd3 ba2.3k sqft122 Pin Oak Ln, Statesboro, GA 30458ActiveMLS ID #10878748, Taylor Franklin, Statesboro Real Estate & Investments. GAMLS
- $379,9003 bd2 ba2.3k sqft224 Surrey Ln, Statesboro, GA 30458ActiveMLS ID #10874211, Sam DiPolito, BHHS Kennedy Realty. GAMLS
- $396,5004 bd3 ba2.6k sqft207 Wellington Cir, Statesboro, GA 30458ActiveMLS ID #10866729, Michelle Franklin, Statesboro Real Estate & Investments. GAMLS
- $319,9004 bd2 ba1.7k sqft605 Bridle Run, Statesboro, GA 30458ActiveMLS ID #10867409, Charles W Rockett III, Coldwell Banker Conner Realty. GAMLS
- $340,0003 bd2 ba1.6k sqft409 Pivot Point, Statesboro, GA 30458ActiveMLS ID #10836319, Taneka Walden, Connections Realty Group Inc.. GAMLS
- $359,0003 bd3 ba2.1k sqft1315 Kermit Dr, Statesboro, GA 30458ActiveMLS ID #10740928, Bubba Hunt, RE/MAX Eagle Creek Realty. GAMLS
- $349,9004 bd3 ba2.3k sqft25 Golf Club Cir, Statesboro, GA 30458ActiveMLS ID #10771516, Kimberly Gaschel, How Bout Them Properties, LLC. GAMLS
- $359,0004 bd3 ba2.1k sqft13 Forest Pines Dr, Statesboro, GA 30458ActiveMLS ID #10671884, Patricia A Hirsch, ERA Hirsch Real Estate Team. GAMLS
- $369,0003 bd2 ba2.3k sqft118 Pine Needle Road, Statesboro, GA 30458For Sale
 MLS ID #SA365380, Heather Collier, Next Move Real Estate LLC. Hive MLS
- $369,0003 bd2 ba2.3k sqft118 Pineneedle Rd, Statesboro, GA 30458ActiveMLS ID #10857545, Heather Collier, Next Move Real Estate. GAMLS
- $282,5003 bd2 ba1.3k sqft152 Sandalwood Cir, Statesboro, GA 30458ActiveMLS ID #10879871, John Brannen, Springtime Realty LLC. GAMLS
- $347,0004 bd2 ba2.7k sqft215 Wildwood Dr, Statesboro, GA 30458ActiveMLS ID #10831113, Michelle Franklin, Statesboro Real Estate & Investments. GAMLS
- $319,9994 bd2 ba2k sqft127 Pine Bluff Dr, Statesboro, GA 30458ActiveMLS ID #10803538, Ainsley Byington, Great GA Realty, LLC. GAMLS
