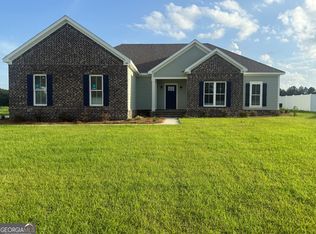
An unbelievable $25,000 builder incentive is being offered! Welcome to this one-of-a-kind brick new construction home in the desirable Evelyn Oaks subdivision. A welcoming foyer opens to a thoughtfully designed floor plan featuring a separate dining room and spacious living room with a brick fireplace. The living room flows into the kitchen and breakfast area, creating an inviting space for everyday living and entertaining. The kitchen is beautifully appointed with custom cabinetry, quartz countertops and a matching quartz backsplash, a farmhouse sink, stainless steel appliances, and a convenient coffee bar. The spacious primary suite features a walk-in closet and an en-suite bath with double vanities, a soaking tub, and a tiled shower. An additional bedroom has access to a full bathroom just off the hallway. There are also two additional bedrooms that share a bathroom with double vanities. Enjoy relaxing or entertaining on the screened-in back porch, with a vinyl-fenced backyard offering added privacy. This home brings together classic brick charm, thoughtful details, and flexible living space in a sought-after neighborhood.
Active
$459,900
122 Pin Oak Ln, Statesboro, GA 30458
4beds
2,370sqft
Single Family Residence
Built in 2026
0.58 Acres Lot
$459,200 Zestimate®
$194/sqft
$-- HOA
What's special
Brick fireplaceClassic brick charmSpacious primary suiteFlexible living spaceStainless steel appliancesSeparate dining roomWalk-in closet
- 14 days
- 224
- 9
Likely to sell faster than
Zillow last checked:
Listing updated:
Listed by:
Taylor Franklin 912-536-5645,
Statesboro Real Estate & Investments
Source: GAMLS,MLS#: 10878748
Facts & features
Interior
Bedrooms & bathrooms
- Bedrooms: 4
- Bathrooms: 3
- Full bathrooms: 3
- Main level bathrooms: 3
- Main level bedrooms: 4
Rooms
- Room types: Family Room, Foyer, Laundry
Heating
- Central
Cooling
- Central Air
Appliances
- Included: Dishwasher, Electric Water Heater, Ice Maker, Microwave, Oven/Range (Combo), Stainless Steel Appliance(s)
- Laundry: Common Area, In Hall
Features
- Double Vanity, High Ceilings, Master On Main Level, Separate Shower, Soaking Tub, Tile Bath, Walk-In Closet(s)
- Flooring: Laminate, Vinyl
- Basement: Concrete
- Attic: Pull Down Stairs
- Number of fireplaces: 1
Interior area
- Total structure area: 2,370
- Total interior livable area: 2,370 sqft
- Finished area above ground: 2,370
- Finished area below ground: 0
Property
Parking
- Parking features: Attached, Garage, Garage Door Opener
- Has attached garage: Yes
Features
- Levels: One
- Stories: 1
- On waterfront: Yes
- Waterfront features: Pond
Lot
- Size: 0.58 Acres
- Features: Level
Details
- Parcel number: MS33000078049
Construction
Type & style
- Home type: SingleFamily
- Architectural style: Brick 4 Side,Craftsman
- Property subtype: Single Family Residence
Materials
- Brick
- Roof: Composition
Condition
- New Construction
- New construction: Yes
- Year built: 2026
Details
- Warranty included: Yes
Utilities & green energy
- Sewer: Septic Tank
- Water: Public, Well
- Utilities for property: Cable Available, Electricity Available, High Speed Internet, Phone Available, Propane, Underground Utilities, Water Available
Community & HOA
Community
- Features: Street Lights
- Subdivision: Evelyn Oaks
HOA
- Has HOA: Yes
- Services included: Maintenance Structure, Other
Location
- Region: Statesboro
Financial & listing details
- Price per square foot: $194/sqft
- Annual tax amount: $400
- Date on market: 10/24/2026
- Cumulative days on market: 14 days
- Listing agreement: Exclusive Right To Sell
- Electric utility on property: Yes
Estimated market value
$459,200
$436,000 - $482,000
$2,464/mo
Price history
| Date | Event | Price |
|---|---|---|
| 10/24/2026 | Listed for sale | $459,900$194/sqft |
Source:  GAMLS #10878748 Report a problem | ||
Public tax history
Tax history is unavailable.
Monthly payment
Est. payment
Payment breakdown
Explore the cost of this home by adjusting the details. Changes won't be saved.Climate risks
Neighborhood: 30458
Nearby schools
Schools provided by the listing agent
- Elementary: Bryant
- Middle: William James
- High: Statesboro
Source: GAMLS. This data may not be complete. We recommend contacting the local school district to confirm school assignments for this home.

Similar homes
- $424,0004 bd3 ba2.2k sqft202 Bald Cypress Ct, Statesboro, GA 30458Active
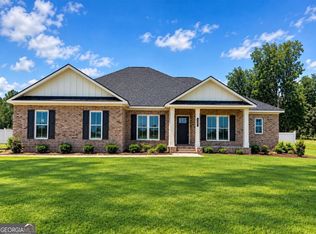
 MLS ID #10832217, Michelle Franklin, Statesboro Real Estate & Investments. GAMLS
- $--3 bd2 ba2k sqft105 Kensington Mews, Statesboro, GA 30458Auction
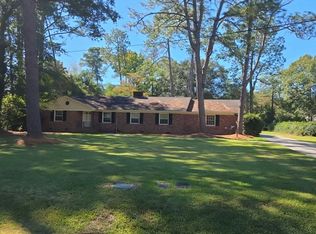 Auction.com 2
- $364,9004 bd3 ba1.8k sqft116 Pin Oak Ln, Statesboro, GA 30458Active
 MLS ID #10878837, Taylor Franklin, Statesboro Real Estate & Investments. GAMLS
- $429,0004 bd3 ba2.7k sqft709 Tennessee Walk, Statesboro, GA 30458Active
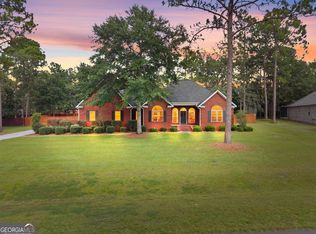 MLS ID #10850651, Bubba Hunt, RE/MAX Eagle Creek Realty. GAMLS
- $389,9004 bd3 ba2k sqft120 Pin Oak Ln, Statesboro, GA 30458ActiveMLS ID #10820754, Taylor Franklin, Statesboro Real Estate & Investments. GAMLS
- $445,5004 bd3 ba2.6k sqft106 Hazelwood Dr, Statesboro, GA 30458Active Under ContractMLS ID #10805207, Britt Hendrix, Raines Realty Group. GAMLS
- $459,9004 bd3 ba2.3k sqftLOT 49 Pin Oak Ln, Statesboro, GA 30458ActiveMLS ID #10807473, Taylor Franklin, Statesboro Real Estate & Investments. GAMLS
- $429,9004 bd3 ba2.2k sqft0 Bald Cypress Ct #56, Statesboro, GA 30458ActiveMLS ID #10849452, Paul Newman, Statesboro Real Estate & Investments. GAMLS
- $420,0003 bd3 ba2.5k sqft608 Bridle Run, Statesboro, GA 30458ActiveMLS ID #10812111, Jean R Ricketts, RE/MAX Eagle Creek Realty. GAMLS
- $396,5004 bd3 ba2.6k sqft207 Wellington Cir, Statesboro, GA 30458ActiveMLS ID #10866729, Michelle Franklin, Statesboro Real Estate & Investments. GAMLS
- $389,9003 bd2 ba2.5k sqft119 Elliswood Dr, Statesboro, GA 30458ActiveMLS ID #10879566, Dayna Rice, Weichert Realtors-Webb & Associates. GAMLS
- $379,9003 bd2 ba2.3k sqft224 Surrey Ln, Statesboro, GA 30458ActiveMLS ID #10874211, Sam DiPolito, BHHS Kennedy Realty. GAMLS
- $280,0004 bd4 ba3.1k sqft103 Chelsea Cir, Statesboro, GA 30458ActiveMLS ID #10886073, Paul Newman, Statesboro Real Estate & Investments. GAMLS
- $399,0005 bd3 ba2.7k sqft406 Pony Trl, Statesboro, GA 30458ActiveMLS ID #10853385, Bubba Hunt, RE/MAX Eagle Creek Realty. GAMLS
- $550,0004 bd3 ba2.8k sqft109 Sunset Dr, Statesboro, GA 30458ActiveMLS ID #10832209, Michelle Franklin, Statesboro Real Estate & Investments. GAMLS
- $389,9004 bd4 ba2.9k sqft111 Greenbriar Trl, Statesboro, GA 30458ActiveMLS ID #10868571, Matt Hunter, Home Team Real Estate. GAMLS
- $359,9004 bd3 ba2.4k sqft100 Lancaster Point, Statesboro, GA 30458ActiveMLS ID #10785241, Brian Arendes, RE/MAX Eagle Creek Realty. GAMLS
- $364,9004 bd3 ba1.8k sqft103 Pin Oak Ln, Statesboro, GA 30458ActiveMLS ID #10870607, Lindsay Peeples, Statesboro Real Estate & Investments. GAMLS
- $282,5003 bd2 ba1.3k sqft152 Sandalwood Cir, Statesboro, GA 30458ActiveMLS ID #10879871, John Brannen, Springtime Realty LLC. GAMLS
