Welcome to 106 Hazelwood Drive, where timeless design, generous living space, and exceptional outdoor amenities come together on a beautifully landscaped 0.86-acre lot. This impressive 2,621 sqft home offers the perfect blend of elegance and functionality in a highly desirable setting. Step through the welcoming foyer onto rich hardwood floors that continue into the formal dining room, creating an inviting space for entertaining. The heart of the home is the expansive kitchen, featuring abundant custom cabinetry, granite countertops, a center island, double wall ovens, a cooktop, and a sunny breakfast area-perfect for everyday living and hosting family gatherings. The spacious living room is filled with natural light from oversized windows overlooking the backyard and centers around a cozy fireplace, creating a warm and inviting atmosphere. The private primary suite offers a relaxing retreat with a luxurious en-suite bathroom complete with a beautifully tiled walk-in shower and a generous walk-in closet. Working from home has never been easier with the stunning executive office, highlighted by an entire wall of custom built-in cabinetry and shelving. Upstairs, you'll find three additional spacious bedrooms, including two with charming dormer window nooks featuring built-in benches-perfect reading spots or cozy hideaways. Step outside to your own private oasis. The backyard is designed for entertaining and relaxation, featuring a stunning 18' x 36' in-ground swimming pool surrounded by mature landscaping and plenty of room to enjoy outdoor living. If you're searching for a spacious home with premium finishes, a dedicated home office, an in-ground pool, and a beautifully maintained lot, 106 Hazelwood Drive is a must-see.
Active
$445,500
106 Hazelwood Dr, Statesboro, GA 30458
4beds
2,621sqft
:
Get pre-qualified$2,951/mo
Single Family Residence
Built in 1985
0.86 Acres Lot
$429,800 Zestimate®
$170/sqft
$17/mo HOA
What's special
Cozy fireplaceBeautifully maintained lotRich hardwood floorsCenter islandStunning executive officeGenerous living spaceSunny breakfast area
- 27 days |
- 1,519 |
- 139 |
Likely to sell faster than
Zillow last checked:
Listing updated:
Listed by:
Britt Hendrix 706-202-0990,
Raines Realty Group,
Ashley N Darby 912-536-9595,
Raines Realty Group
Source: GAMLS,MLS#: 10805207
Facts & features
Interior
Bedrooms & bathrooms
- Bedrooms: 4
- Bathrooms: 3
- Full bathrooms: 2
- 1/2 bathrooms: 1
- Main level bathrooms: 1
- Main level bedrooms: 1
Rooms
- Room types: Family Room, Foyer, Laundry, Office
Dining room
- Features: Separate Room
Kitchen
- Features: Breakfast Area, Kitchen Island, Solid Surface Counters
Heating
- Central, Electric
Cooling
- Central Air, Electric
Appliances
- Included: Cooktop, Dishwasher, Microwave, Oven, Refrigerator, Trash Compactor
- Laundry: In Kitchen
Features
- Bookcases, Double Vanity, Master On Main Level, Separate Shower, Split Bedroom Plan, Tile Bath, Walk-In Closet(s)
- Flooring: Carpet, Hardwood
- Basement: Concrete
- Number of fireplaces: 1
- Fireplace features: Family Room, Gas Log, Living Room
Interior area
- Total structure area: 2,621
- Total interior livable area: 2,621 sqft
- Finished area above ground: 2,621
- Finished area below ground: 0
Property
Parking
- Parking features: Attached, Garage, Kitchen Level
- Has attached garage: Yes
Features
- Levels: Two
- Stories: 2
- Patio & porch: Patio
- Has private pool: Yes
- Pool features: In Ground
- Fencing: Back Yard,Fenced,Wood
Lot
- Size: 0.86 Acres
- Features: Open Lot
Details
- Parcel number: MS21000091 000
Construction
Type & style
- Home type: SingleFamily
- Architectural style: Traditional
- Property subtype: Single Family Residence
Materials
- Wood Siding
- Foundation: Slab
- Roof: Composition
Condition
- Resale
- New construction: No
- Year built: 1985
Utilities & green energy
- Sewer: Septic Tank
- Water: Shared Well
- Utilities for property: Cable Available, Electricity Available, High Speed Internet
Community & HOA
Community
- Features: Street Lights
- Subdivision: Hazelwood
HOA
- Has HOA: Yes
- Services included: Maintenance Grounds
- HOA fee: $200 annually
Location
- Region: Statesboro
Financial & listing details
- Price per square foot: $170/sqft
- Tax assessed value: $417,400
- Annual tax amount: $4,132
- Date on market: 7/14/2026
- Cumulative days on market: 27 days
- Listing agreement: Exclusive Right To Sell
- Listing terms: Cash,Conventional,FHA,VA Loan
- Electric utility on property: Yes
Estimated market value
$429,800
$408,000 - $451,000
$2,302/mo
Price history
| Date | Event | Price |
|---|---|---|
| 7/14/2026 | Listed for sale | $445,500+31.1%$170/sqft |
Source:  GAMLS #10805207 Report a problem GAMLS #10805207 Report a problem | ||
| 8/30/2021 | Sold | $339,900$130/sqft |
Source:  GAMLS #9022396 Report a problem GAMLS #9022396 Report a problem | ||
| 7/30/2021 | Pending sale | $339,900$130/sqft |
Source: GAMLS #9022396 Report a problem | ||
| 7/30/2021 | Contingent | $339,900$130/sqft |
Source: GAMLS #9022396 Report a problem | ||
| 7/28/2021 | Listed for sale | $339,900$130/sqft |
Source: GAMLS #9022396 Report a problem | ||
Public tax history
| Year | Property taxes | Tax assessment |
|---|---|---|
| 2025 | $4,132 +20.4% | $166,960 +7% |
| 2024 | $3,431 +6.1% | $156,080 +16% |
| 2023 | $3,233 +24.4% | $134,560 +13.2% |
| 2022 | $2,600 +39.4% | $118,917 +39.6% |
| 2021 | $1,865 +9% | $85,204 +9.9% |
| 2020 | $1,712 +2.4% | $77,497 +2.3% |
| 2019 | $1,672 +0.2% | $75,736 +5.1% |
| 2018 | $1,669 +1.1% | $72,037 +4.5% |
| 2017 | $1,651 +3.5% | $68,909 +2.5% |
| 2016 | $1,594 +0.2% | $67,207 +3.7% |
| 2015 | $1,592 +3.5% | $64,788 |
| 2014 | $1,538 | $64,788 |
| 2013 | -- | -- |
| 2012 | -- | -- |
| 2011 | -- | -- |
| 2010 | -- | -- |
| 2009 | -- | $79,240 |
| 2008 | -- | $79,240 |
| 2007 | -- | $79,240 +15.2% |
| 2006 | -- | $68,800 |
| 2005 | -- | $68,800 |
| 2004 | -- | $68,800 +4.2% |
| 2003 | -- | $66,000 |
| 2002 | -- | $66,000 +22.5% |
| 2000 | -- | $53,880 |
Find assessor info on the county website
Monthly payment
Est. payment
Payment breakdown
Explore the cost of this home by adjusting the details. Changes won't be saved.Climate risks
Neighborhood: 30458
Nearby schools
GreatSchools rating
- 6/10Bryant Elementary SchoolGrades: PK-5Distance: 2.4 mi
- 6/10William James Middle SchoolGrades: 6-8Distance: 4.6 mi
- 4/10Statesboro High SchoolGrades: PK,9-12Distance: 3.5 mi
Schools provided by the listing agent
- Elementary: Bryant
- Middle: William James
- High: Statesboro
Source: GAMLS. This data may not be complete. We recommend contacting the local school district to confirm school assignments for this home.
- $331,6003 bd2 ba2.3k sqft104 Hazelwood Dr, Statesboro, GA 30458Off Market
- $425,8004 bd3 ba3.2k sqft108 Hazelwood Dr, Statesboro, GA 30458Off Market

- $445,0003 bd2 ba2.6k sqft105 Elliswood Dr, Statesboro, GA 30458Sold

- $369,6003 bd2 ba2.8k sqft107 Elliswood Dr, Statesboro, GA 30458Off Market
- $392,2004 bd3 ba2.8k sqft103 Elliswood Dr, Statesboro, GA 30458Off Market
- $351,8004 bd2 ba2.1k sqft105 Hazelwood Dr, Statesboro, GA 30458Off Market
- $330,9003 bd2 ba2.3k sqft109 Elliswood Dr, Statesboro, GA 30458Off Market
- $327,7003 bd2 ba2.1k sqft103 Hazelwood Dr, Statesboro, GA 30458Off Market
A local agent can set up tours, give advice and negotiate with sellers.
Similar homes
- $399,0004 bd3 ba2.4k sqft104 Pine Bluff Dr, Statesboro, GA 30458Active

 MLS ID #10768381, Tim Montgomery, BHHS Kennedy Realty. GAMLS
 - $359,9004 bd3 ba2.4k sqft100 Lancaster Point, Statesboro, GA 30458Active
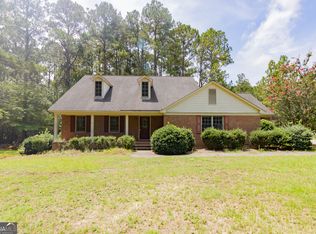 MLS ID #10785241, Brian Arendes, RE/MAX Eagle Creek Realty. GAMLS
 - $385,0003 bd2 ba2.5k sqft119 Elliswood Dr, Statesboro, GA 30458For Sale By Owner
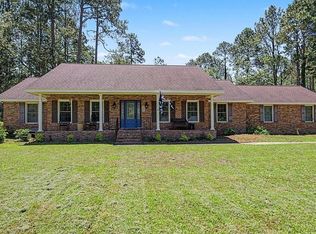
- $415,0004 bd3 ba2.1k sqft13 Forest Pines Dr, Statesboro, GA 30458Active
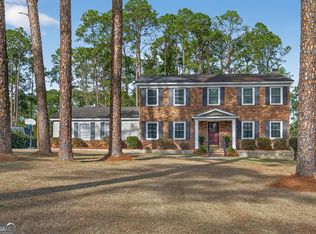 MLS ID #10671884, Patricia A Hirsch, ERA Hirsch Real Estate Team. GAMLS
 - $329,9994 bd2 ba2k sqft127 Pine Bluff Dr, Statesboro, GA 30458ActiveMLS ID #10803538, Ainsley Byington, Great GA Realty, LLC. GAMLS
- $420,0003 bd3 ba2.5k sqft608 Bridle Run, Statesboro, GA 30458ActiveMLS ID #10812111, Jean R Ricketts, RE/MAX Eagle Creek Realty. GAMLS
- $345,0004 bd2 ba2.4k sqft605 Honeysuckle Ln, Statesboro, GA 30458ActiveMLS ID #10819132, Amanda M Colon, Great GA Realty, LLC. GAMLS
- $364,9004 bd2 ba2.1k sqft1612 Harvest Way, Statesboro, GA 30458ActiveMLS ID #10821784, Marisa Gay, RE/MAX Eagle Creek Realty. GAMLS
- $389,0004 bd3 ba2.6k sqft207 Wellington Cir, Statesboro, GA 30458ActiveMLS ID #10719840, Everett Kennedy, BHHS Kennedy Realty. GAMLS
- $467,9004 bd3 ba2.2k sqft104 Arcadia Cir Lot 4, Statesboro, GA 30458ActiveMLS ID #10817537, Shannon K Horton, Coldwell Banker Conner Realty. GAMLS
- $467,9004 bd3 ba2.2k sqft106 Arcadia Cir Lot 5, Statesboro, GA 30458ActiveMLS ID #10817539, Shannon K Horton, Coldwell Banker Conner Realty. GAMLS
- $459,9004 bd3 ba2.3k sqftLOT 49 Pin Oak Ln, Statesboro, GA 30458ActiveMLS ID #10807473, Taylor Franklin, Statesboro Real Estate & Investments. GAMLS
- $369,9004 bd3 ba2.3k sqft25 Golf Club Cir, Statesboro, GA 30458Active Under ContractMLS ID #10771516, Kimberly Gaschel, How Bout Them Properties, LLC. GAMLS
- $465,0003 bd3 ba1.9k sqft8433 Banks Dairy Rd, Statesboro, GA 30458ActiveMLS ID #10725757, Joseph A Lanier, South Auction, Inc.. GAMLS
- $389,9004 bd3 ba2k sqft120 Pin Oak Ln, Statesboro, GA 30458ActiveMLS ID #10820754, Michelle Franklin, Statesboro Real Estate & Investments. GAMLS
- $--3 bd2 ba1.9k sqft238 Donaldson St, Statesboro, GA 30458AuctionAuction.com 2
- $379,9005 bd3 ba2.3k sqft120 Blue Ridge Dr, Statesboro, GA 30458ActiveMLS ID #10815543, Bryan K Davis, Better Homes & Gardens Legacy. GAMLS
- $429,0004 bd3 ba2.2k sqftLOT 44 Bald Cypress Ct, Statesboro, GA 30458ActiveMLS ID #10764939, Michelle Franklin, Statesboro Real Estate & Investments. GAMLS
- $329,9004 bd3 ba2.1k sqft704 Hillwood Dr, Statesboro, GA 30458ActiveMLS ID #10732813, Tanice Price, Weichert Realtors-Webb & Associates. GAMLS
- $350,0004 bd2 ba3.2k sqft116 Evergreen Dr, Statesboro, GA 30458ActiveMLS ID #10733061, Samantha Reagin, Coldwell Banker Conner Realty. GAMLS
