Welcome to 104 Pine Bluff Drive, a beautifully updated 4-bedroom, 3-bath home with a new roof located in the highly sought-after Hazelwood subdivision - one of Statesboro's most established neighborhoods. Conveniently located just minutes from Georgia Southern University, Publix, shopping, the hospital, and Forest Heights Country Club, this home offers the perfect blend of comfort, style, and location. Inside, you'll find engineered red oak hardwood floors throughout (no carpet). Extensive updates and renovations give this property a fresh, modern feel while maintaining its timeless character. The kitchen has been thoughtfully updated with granite countertops, stainless steel appliances, island, and a walk-in pantry, creating a layout that is functional for everyday living and ideal for entertaining. The owner's suite features renovated bathroom with double vanities, updated lighting, and a beautifully tiled walk-in shower. Additional upgrades include LED lighting throughout, a new 24' x 12' back deck, smart Chamberlain WiFi/MyQ garage door system, and solar landscape lighting that enhances the home's curb appeal day and night. As you enter the home, on your left is a large office with floor-to-ceiling built-in bookcases - perfect for working from home, a library, or flex space. Straight ahead, the spacious family room centers around a classic masonry fireplace and flows seamlessly into the kitchen, creating an inviting atmosphere for gatherings, holidays, and everyday living. Outside, the mature landscaping and established flower beds provide year-round color and beauty.
Active
$399,000
104 Pine Bluff Dr, Statesboro, GA 30458
4beds
2,497sqft
:
Get pre-qualified$2,700/mo
Single Family Residence
Built in 1986
0.74 Acres Lot
$385,700 Zestimate®
$160/sqft
$17/mo HOA
What's special
Led lighting throughoutNew roofStainless steel appliancesWalk-in pantryUpdated lightingBeautifully tiled walk-in showerExtensive updates and renovations
- 73 days |
- 372 |
- 21 |
Zillow last checked:
Listing updated:
Listed by:
Tim Montgomery tmontgomery@bhhskennedyrealty.com,
BHHS Kennedy Realty
Source: GAMLS,MLS#: 10768381
Facts & features
Interior
Bedrooms & bathrooms
- Bedrooms: 4
- Bathrooms: 3
- Full bathrooms: 3
- Main level bathrooms: 3
- Main level bedrooms: 4
Rooms
- Room types: Den, Foyer, Laundry, Office
Dining room
- Features: Separate Room
Kitchen
- Features: Breakfast Area, Kitchen Island, Walk-in Pantry
Heating
- Central, Electric, Heat Pump
Cooling
- Central Air, Electric
Appliances
- Included: Dishwasher, Electric Water Heater, Microwave, Oven/Range (Combo), Refrigerator, Stainless Steel Appliance(s)
- Laundry: In Hall
Features
- Bookcases, Double Vanity, Master On Main Level, Separate Shower, Walk-In Closet(s)
- Flooring: Hardwood, Tile
- Basement: None
- Attic: Pull Down Stairs
- Number of fireplaces: 1
- Fireplace features: Masonry
Interior area
- Total structure area: 2,497
- Total interior livable area: 2,497 sqft
- Finished area above ground: 2,497
- Finished area below ground: 0
Video & virtual tour
Property
Parking
- Total spaces: 2
- Parking features: Garage, Garage Door Opener, Kitchen Level, Storage
- Has garage: Yes
Features
- Levels: One
- Stories: 1
- Patio & porch: Deck
- Has view: Yes
- View description: Seasonal View
Lot
- Size: 0.74 Acres
- Features: Level
- Residential vegetation: Partially Wooded
Details
- Parcel number: MS21000109 000
Construction
Type & style
- Home type: SingleFamily
- Architectural style: Brick 4 Side,Brick/Frame,Ranch
- Property subtype: Single Family Residence
Materials
- Brick
- Foundation: Slab
- Roof: Composition
Condition
- Resale
- New construction: No
- Year built: 1986
Utilities & green energy
- Sewer: Septic Tank
- Water: Private
- Utilities for property: Cable Available, Electricity Available, High Speed Internet, Phone Available, Underground Utilities, Water Available
Green energy
- Energy efficient items: Insulation
Community & HOA
Community
- Features: Street Lights
- Security: Smoke Detector(s)
- Subdivision: Hazelwood
HOA
- Has HOA: Yes
- Services included: Other
- HOA fee: $200 annually
Location
- Region: Statesboro
Financial & listing details
- Price per square foot: $160/sqft
- Tax assessed value: $304,400
- Annual tax amount: $2,964
- Date on market: 5/20/2026
- Cumulative days on market: 73 days
- Listing agreement: Exclusive Right To Sell
- Listing terms: Cash,Conventional,FHA,VA Loan
- Electric utility on property: Yes
Estimated market value
$385,700
$366,000 - $405,000
$2,123/mo
Price history
| Date | Event | Price |
|---|---|---|
| 5/20/2026 | Listed for sale | $399,000+95.6%$160/sqft |
Source:  GAMLS #10768381 Report a problem GAMLS #10768381 Report a problem | ||
| 7/12/2019 | Sold | $204,000-0.5%$82/sqft |
Source:  Hive MLS #SA203758 Report a problem Hive MLS #SA203758 Report a problem | ||
| 5/18/2019 | Listed for sale | $205,000$82/sqft |
Source: P. Cary Real Estate Services #203758 Report a problem | ||
| 5/18/2019 | Pending sale | $205,000$82/sqft |
Source: P. Cary Real Estate Services #203758 Report a problem | ||
| 4/23/2019 | Price change | $205,000-3.3%$82/sqft |
Source: P. Cary Real Estate Services #203758 Report a problem | ||
| 3/9/2019 | Listed for sale | $212,000+24.5%$85/sqft |
Source: P. Cary Real Estate Services #203758 Report a problem | ||
| 2/28/2007 | Sold | $170,250$68/sqft |
Source: Public Record Report a problem | ||
Public tax history
| Year | Property taxes | Tax assessment |
|---|---|---|
| 2025 | $2,742 +12.6% | $121,760 +7.9% |
| 2024 | $2,436 -8% | $112,800 +0.5% |
| 2023 | $2,649 +21% | $112,240 +12.1% |
| 2022 | $2,189 +20.2% | $100,113 +23.2% |
| 2021 | $1,821 +8.8% | $81,239 +10.1% |
| 2020 | $1,673 +1.9% | $73,816 +1.9% |
| 2019 | $1,642 +2.9% | $72,407 +8.2% |
| 2018 | $1,595 +1.1% | $66,946 +3.3% |
| 2017 | $1,578 +2.2% | $64,818 +3.9% |
| 2016 | $1,544 +1.4% | $62,404 +2.5% |
| 2015 | $1,522 +2.1% | $60,908 |
| 2014 | $1,492 | $60,908 |
| 2013 | -- | -- |
| 2012 | -- | -- |
| 2011 | -- | -- |
| 2010 | -- | -- |
| 2009 | -- | $70,960 |
| 2008 | -- | $70,960 |
| 2007 | -- | $70,960 +15.1% |
| 2006 | -- | $61,640 |
| 2005 | -- | $61,640 +11.1% |
| 2002 | -- | $55,480 +23.1% |
| 2000 | -- | $45,080 |
Find assessor info on the county website
Monthly payment
Est. payment
Payment breakdown
Explore the cost of this home by adjusting the details. Changes won't be saved.Climate risks
Neighborhood: 30458
Nearby schools
GreatSchools rating
- 6/10Bryant Elementary SchoolGrades: PK-5Distance: 2.7 mi
- 6/10William James Middle SchoolGrades: 6-8Distance: 4.9 mi
- 4/10Statesboro High SchoolGrades: PK,9-12Distance: 3.8 mi
Schools provided by the listing agent
- Elementary: Bryant
- Middle: William James
- High: Statesboro
Source: GAMLS. This data may not be complete. We recommend contacting the local school district to confirm school assignments for this home.
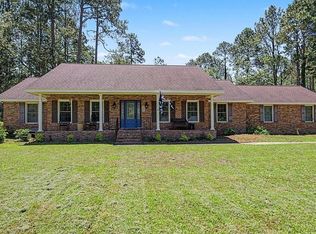
- $371,8003 bd2 ba2.7k sqft106 Pine Bluff Dr, Statesboro, GA 30458Off Market
- $352,2003 bd2 ba2.3k sqft102 Pine Bluff Dr, Statesboro, GA 30458Off Market
- $414,7004 bd3 ba2.7k sqft125 Hazelwood Dr, Statesboro, GA 30458Off Market

- $423,3004 bd3 ba2.6k sqft123 Hazelwood Dr, Statesboro, GA 30458Off Market
- $319,9003 bd2 ba2k sqft103 Pine Bluff Dr, Statesboro, GA 30458Off Market
- $517,4004 bd3 ba3.6k sqft112 Dogwood Dr, Statesboro, GA 30458Off Market
- $422,5004 bd2 ba2.7k sqft101 Pine Bluff Dr, Statesboro, GA 30458Off Market
- $40,000-- bd-- ba-- sqftDogwood Dr, Statesboro, GA 30458Off Market
A local agent can set up tours, give advice and negotiate with sellers.
Similar homes
- $389,9003 bd2 ba2.5k sqft119 Elliswood Dr, Statesboro, GA 30458For Sale By Owner
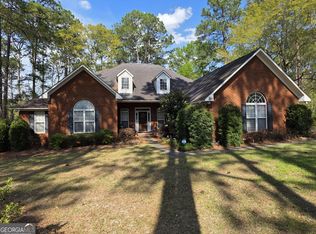
- $389,0004 bd3 ba2.6k sqft207 Wellington Cir, Statesboro, GA 30458Active
 MLS ID #10719840, Everett Kennedy, BHHS Kennedy Realty. GAMLS
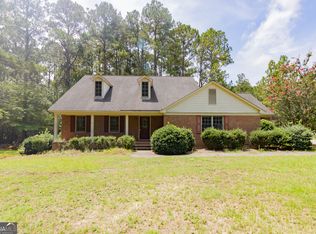
 - $359,9004 bd3 ba2.4k sqft100 Lancaster Point, Statesboro, GA 30458Active
 MLS ID #10785241, Brian Arendes, RE/MAX Eagle Creek Realty. GAMLS
 - $329,9994 bd2 ba2k sqft127 Pine Bluff Dr, Statesboro, GA 30458Active
 MLS ID #10803538, Ainsley Byington, Great GA Realty, LLC. GAMLS
 - $369,9004 bd3 ba2.3k sqft25 Golf Club Cir, Statesboro, GA 30458Active Under ContractMLS ID #10771516, Kimberly Gaschel, How Bout Them Properties, LLC. GAMLS
- $415,0004 bd3 ba2.1k sqft13 Forest Pines Dr, Statesboro, GA 30458ActiveMLS ID #10671884, Patricia A Hirsch, ERA Hirsch Real Estate Team. GAMLS
- $380,0004 bd2 ba2.1k sqft1612 Harvest Way, Statesboro, GA 30458ActiveMLS ID #10762437, Marisa Gay, RE/MAX Eagle Creek Realty. GAMLS
- $389,0003 bd2 ba2k sqft118 Woodlawn Dr, Statesboro, GA 30458ActiveMLS ID #10784014, Michelle A Lands, South Central Realty. GAMLS
- $329,9004 bd3 ba2.1k sqft704 Hillwood Dr, Statesboro, GA 30458ActiveMLS ID #10732813, Tanice Price, Weichert Realtors-Webb & Associates. GAMLS
- $375,0004 bd3 ba2.6k sqft1317 Kermit Dr, Statesboro, GA 30458ActiveMLS ID #10622712, Shaana Perkins Tinker, Southern Property Management. GAMLS
- $350,0004 bd2 ba3.2k sqft116 Evergreen Dr, Statesboro, GA 30458ActiveMLS ID #10733061, Samantha Reagin, Coldwell Banker Conner Realty. GAMLS
- $319,9005 bd3 ba2.1k sqft102 Ponderosa Ct, Statesboro, GA 30458ActiveMLS ID #10784946, Grace A Stewart, Coldwell Banker Conner Realty. GAMLS
- $425,0004 bd3 ba1.9k sqft534 Saint Andrews Cir, Statesboro, GA 30458ActiveMLS ID #10802773, Regan M Slater, Next Move Real Estate. GAMLS
- $385,0004 bd3 ba2.8k sqft605 Patrick Way, Statesboro, GA 30458For SaleBHHS broker feed
- $399,9004 bd3 ba2.5k sqft509 Myrtle Crossing Way, Statesboro, GA 30458ActiveMLS ID #10795501, Hagins Ball, Cumberland Nine Realty. GAMLS
- $350,0004 bd3 ba1.8k sqft206 Wendwood Dr, Statesboro, GA 30458ActiveMLS ID #10717152, Jase Brooks, Oakwood Realty Group. GAMLS
- $315,0003 bd2 ba1.4k sqft159 Cypress Lake Dr, Statesboro, GA 30458ActiveMLS ID #10813179, Bubba Hunt, RE/MAX Eagle Creek Realty. GAMLS
- $369,0003 bd3 ba2.1k sqft1315 Kermit Dr, Statesboro, GA 30458ActiveMLS ID #10740928, Bubba Hunt, RE/MAX Eagle Creek Realty. GAMLS
- $315,0003 bd2 ba1.8k sqft4028 Carolina Trl, Statesboro, GA 30458ActiveMLS ID #10794781, Cindy Osborne, RE/MAX Preferred Realty. GAMLS
- $322,0004 bd3 ba2.3k sqft512 Colquitt Ln, Statesboro, GA 30458Active Under ContractMLS ID #10689095, Jennifer Williams, Next Move Real Estate. GAMLS
