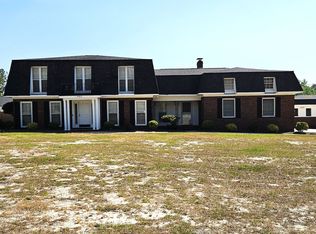
Discover the charm and character of this beautiful 4-bedroom, 3.5-bath all-brick home located in the desirable Woodlawn subdivision. Featuring original hardwood floors throughout much of the home, this property offers timeless appeal, generous living spaces, and a versatile floor plan designed to accommodate a variety of needs. The spacious kitchen features ample room for meal preparation, a separate cooktop, built-in oven, microwave, and tile flooring. A formal dining room provides an inviting setting for gatherings, while the living area is complemented by a cozy fireplace and custom built-ins that add both character and functionality. Multiple flex spaces offer endless possibilities for additional bedrooms, a home office, hobby room, or secondary living areas. Outside, the spacious backyard provides plenty of room for outdoor entertaining, recreation, or simply enjoying the outdoors. Conveniently located near shopping, dining, and schools, this home combines the charm of its original features with the space and flexibility todays buyers appreciate. A wonderful opportunity to make a home of this size and character your own in one of the areas established neighborhoods!
Active
$280,000
103 Chelsea Cir, Statesboro, GA 30458
4beds
3,157sqft
Single Family Residence
Built in 1963
0.79 Acres Lot
$276,400 Zestimate®
$89/sqft
$4/mo HOA
What's special
Cozy fireplaceSpacious backyardCustom built-insMultiple flex spacesGenerous living spacesTile flooringVersatile floor plan
- 10 days
- 1,143
- 124
Likely to sell faster than
Zillow last checked:
Listing updated:
Listed by:
Paul Newman 912-481-1117,
Statesboro Real Estate & Investments
Source: GAMLS,MLS#: 10886073
Facts & features
Interior
Bedrooms & bathrooms
- Bedrooms: 4
- Bathrooms: 4
- Full bathrooms: 3
- 1/2 bathrooms: 1
- Main level bathrooms: 2
- Main level bedrooms: 3
Rooms
- Room types: Bonus Room, Laundry
Heating
- Central, Electric
Cooling
- Central Air, Electric
Appliances
- Included: Dishwasher, Electric Water Heater, Microwave, Refrigerator
- Laundry: Other
Features
- Master On Main Level
- Flooring: Hardwood, Tile
- Basement: None
- Number of fireplaces: 1
- Fireplace features: Living Room
Interior area
- Total structure area: 3,157
- Total interior livable area: 3,157 sqft
- Finished area above ground: 3,157
- Finished area below ground: 0
Property
Parking
- Parking features: Garage
- Has garage: Yes
Features
- Levels: One
- Stories: 1
Lot
- Size: 0.79 Acres
- Features: None
Details
- Parcel number: MS73000244 000
Construction
Type & style
- Home type: SingleFamily
- Architectural style: Ranch
- Property subtype: Single Family Residence
Materials
- Brick
- Roof: Composition
Condition
- Resale
- New construction: No
- Year built: 1963
Utilities & green energy
- Sewer: Public Sewer
- Water: Public
- Utilities for property: Electricity Available
Community & HOA
Community
- Features: None
- Subdivision: Woodlawn
HOA
- Has HOA: Yes
- Services included: Other
- HOA fee: $50 annually
Location
- Region: Statesboro
Financial & listing details
- Price per square foot: $89/sqft
- Tax assessed value: $262,720
- Annual tax amount: $2,904
- Date on market: 11/5/2026
- Cumulative days on market: 7 days
- Listing agreement: Exclusive Right To Sell
- Listing terms: 1031 Exchange,Cash,Conventional,FHA,USDA Loan,VA Loan
- Electric utility on property: Yes
Estimated market value
$276,400
$263,000 - $290,000
$2,197/mo
Price history
| Date | Event | Price |
|---|---|---|
| 11/13/2026 | Listed for sale | $280,000$89/sqft |
Source:  GAMLS #10886073 Report a problem | ||
| 11/9/2026 | Pending sale | $280,000$89/sqft |
Source: GAMLS #10886073 Report a problem | ||
| 11/5/2026 | Listed for sale | $280,000$89/sqft |
Source:  Hive MLS #SA367707 Report a problem | ||
Public tax history
| Year | Property taxes | Tax assessment |
|---|---|---|
| 2025 | $2,904 +8.8% | $105,088 +7.6% |
| 2024 | $2,669 +7.4% | $97,624 +10% |
| 2023 | $2,484 +23.2% | $88,756 +15.5% |
| 2022 | $2,016 +5.5% | $76,876 +7.5% |
| 2021 | $1,910 +6.8% | $71,531 +9.3% |
| 2020 | $1,788 +0.9% | $65,466 +0.8% |
| 2019 | $1,773 +4.8% | $64,928 +8.8% |
| 2018 | $1,692 +34.8% | $59,693 +2.8% |
| 2017 | $1,256 +1.7% | $58,052 +3.6% |
| 2016 | $1,235 +1.1% | $56,015 +3.3% |
| 2015 | $1,221 +3% | $54,242 |
| 2014 | $1,186 | $54,242 |
| 2013 | -- | -- |
| 2012 | -- | -- |
| 2011 | -- | -- |
| 2010 | -- | -- |
| 2009 | -- | $63,480 |
| 2008 | -- | $63,480 |
| 2007 | -- | $63,480 +15.1% |
| 2006 | -- | $55,160 |
| 2005 | -- | $55,160 |
| 2004 | -- | $55,160 +18.7% |
| 2003 | -- | $46,480 |
| 2002 | -- | $46,480 +34.3% |
| 2000 | -- | $34,600 |
Find assessor info on the county website
Monthly payment
Est. payment
Payment breakdown
Explore the cost of this home by adjusting the details. Changes won't be saved.Climate risks
Neighborhood: 30458
Nearby schools
Schools provided by the listing agent
- Elementary: Sallie Zetterower
- Middle: Langston Chapel
- High: Statesboro
Source: GAMLS. This data may not be complete. We recommend contacting the local school district to confirm school assignments for this home.


Similar homes
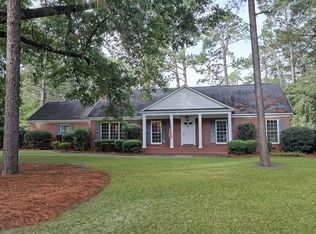
- $325,0003 bd2 ba2k sqft118 Woodlawn Dr, Statesboro, GA 30458Active
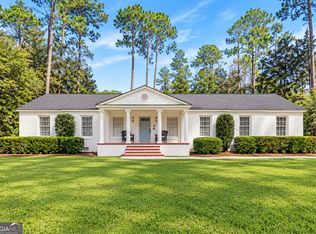
 MLS ID #10890992, Skyler L Bone, Ellery Real Estate. GAMLS
- $250,0003 bd3 ba1.7k sqft312 Rogers Rd, Statesboro, GA 30458Active
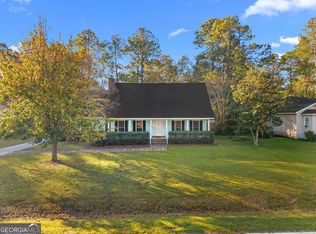 MLS ID #10881702, Chelsey R Pevey, Keller Williams Realty Coastal. GAMLS
- $389,9004 bd4 ba2.9k sqft111 Greenbriar Trl, Statesboro, GA 30458Active
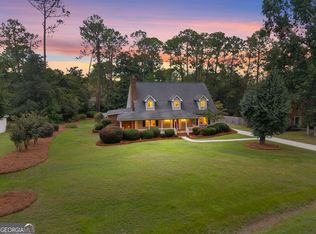 MLS ID #10868571, Matt Hunter, Home Team Real Estate. GAMLS
- $299,9004 bd3 ba3k sqft402 Brannen Dr, Statesboro, GA 30458Active
 MLS ID #10833674, Tim Montgomery, BHHS Kennedy Realty. GAMLS
- $299,0004 bd2 ba2.6k sqft517 N Main St, Statesboro, GA 30458ActiveMLS ID #10840582, Cindy Osborne, RE/MAX Preferred Realty. GAMLS
- $345,0004 bd3 ba2.1k sqft13 Forest Pines Dr, Statesboro, GA 30458ActiveMLS ID #10889042, Skyler L Bone, Ellery Real Estate. GAMLS
- $257,5003 bd2 ba1.6k sqft103 Wilburn Cir, Statesboro, GA 30458ActiveMLS ID #10869483, Jessica Herrmann, Great GA Realty, LLC. GAMLS
- $305,0004 bd2 ba1.8k sqft100 Wedgefield Way, Statesboro, GA 30458Active Under ContractMLS ID #10874991, Wade C Hodges IV, Home Team Real Estate. GAMLS
- $273,9953 bd2 ba1.6k sqft112 Park Ave, Statesboro, GA 30458ActiveMLS ID #10825664, Ashley Padgett, RE/MAX Eagle Creek Realty. GAMLS
- $299,9004 bd3 ba2.1k sqft704 Hillwood Dr, Statesboro, GA 30458ActiveMLS ID #10732813, Tanice Price, Weichert Realtors-Webb & Associates. GAMLS
- $359,0004 bd3 ba3.2k sqft915 N Main St, Statesboro, GA 30458ActiveMLS ID #10867652, William R Webb, Weichert Realtors-Webb & Associates. GAMLS
- $289,0004 bd2 ba1.7k sqft199 Zetterower Rd, Statesboro, GA 30458ActiveMLS ID #10867023, Andrea May, Coldwell Banker Conner Realty. GAMLS
- $319,9994 bd2 ba2k sqft127 Pine Bluff Dr, Statesboro, GA 30458ActiveMLS ID #10803538, Ainsley Byington, Great GA Realty, LLC. GAMLS
- $295,0004 bd2 ba1.7k sqft100 Pineview Rd, Statesboro, GA 30461ActiveMLS ID #10822701, Samantha Reagin, Coldwell Banker Conner Realty. GAMLS
- $359,9003 bd2 ba2.5k sqft609 Honeysuckle Ln, Statesboro, GA 30458ActiveMLS ID #10887817, Sabriya Scott, Scott Realty Professionals LLC. GAMLS
- $269,9003 bd2 ba1.6k sqft241 Stonebrook Way, Statesboro, GA 30458ActiveMLS ID #10877118, Matthew Fitzgerald, Realty One Group Inclusion. GAMLS
- $299,0003 bd2 ba1.7k sqft1139 Bartlett Dr, Statesboro, GA 30461ActiveMLS ID #10872581, Amy Cowart, Great GA Realty, LLC. GAMLS
- $249,9903 bd2 ba1.8k sqft228 Allenwood Dr, Statesboro, GA 30458ActiveMLS ID #10776948, Laurel Sauls, Statesboro Real Estate & Investments. GAMLS
- $233,9954 bd2 ba1.6k sqft364 Langston Chapel Rd, Statesboro, GA 30458ActiveMLS ID #10825676, Alan Drummond Jr., Pear Properties. GAMLS
- $334,0004 bd2 ba2.4k sqft605 Honeysuckle Ln, Statesboro, GA 30458ActiveMLS ID #10819132, Amanda M Colon, Great GA Realty, LLC. GAMLS
