Priced to move quickly, this newer three-bedroom, two-bath home delivers exceptional value in a quiet cul-de-sac setting. With no HOA and a huge yard, it offers flexibility, privacy, and room to enjoy-inside and out. The home is truly better than new, featuring stainless steel appliances, custom cabinetry, window blinds already installed, walk-in closets, and an attached two-car garage. Everything is in place and move-in ready; it simply needs its new owner. Location is a major advantage. Enjoy an easy commute to Statesboro, including Georgia Southern University, with convenient access toward Savannah for work, shopping, dining, and entertainment. Everyday conveniences are just minutes away, while the home itself offers a peaceful, residential feel. If you're looking for a modern home, no HOA restrictions, a spacious lot, and a price that makes sense, this one checks all the boxes.
Active under contract
$265,000
806 Centipede Ct, Statesboro, GA 30458
3beds
1,448sqft
Single Family Residence
Built in 2024
0.53 Acres Lot
$264,600 Zestimate®
$183/sqft
$-- HOA
What's special
Newer three-bedroom two-bath homeAttached two-car garageHuge yardQuiet cul-de-sac settingStainless steel appliancesSpacious lotWindow blinds already installed
- 260 days
- 155
- 11
Zillow last checked:
Listing updated:
Listed by:
Trisha Cook 912-844-8662,
Compass
Source: GAMLS,MLS#: 10685164
Facts & features
Interior
Bedrooms & bathrooms
- Bedrooms: 3
- Bathrooms: 2
- Full bathrooms: 2
- Main level bathrooms: 2
- Main level bedrooms: 3
Rooms
- Room types: Other
Heating
- Central, Electric
Cooling
- Electric
Appliances
- Included: Dishwasher, Microwave, Oven/Range (Combo)
- Laundry: Other
Features
- Master On Main Level, Tray Ceiling(s), Vaulted Ceiling(s)
- Flooring: Laminate, Vinyl
- Basement: None
- Attic: Pull Down Stairs
- Has fireplace: No
Interior area
- Total structure area: 1,448
- Total interior livable area: 1,448 sqft
- Finished area above ground: 0
- Finished area below ground: 1,448
Property
Parking
- Parking features: Attached
- Has attached garage: Yes
Features
- Levels: One
- Stories: 1
Lot
- Size: 0.53 Acres
- Features: Cul-De-Sac
Details
- Parcel number: 079 000008D119
Construction
Type & style
- Home type: SingleFamily
- Architectural style: Traditional
- Property subtype: Single Family Residence
Materials
- Vinyl Siding
- Roof: Other
Condition
- Resale
- New construction: No
- Year built: 2024
Utilities & green energy
- Sewer: Septic Tank
- Water: Shared Well
- Utilities for property: Underground Utilities
Community & HOA
Community
- Features: None
- Subdivision: Smith Crk-Ph I-B
HOA
- Has HOA: No
- Services included: None
Location
- Region: Statesboro
Financial & listing details
- Price per square foot: $183/sqft
- Tax assessed value: $268,300
- Annual tax amount: $356
- Date on market: 2/4/2026
- Cumulative days on market: 248 days
- Listing agreement: Exclusive Right To Sell
- Listing terms: Cash,Conventional,FHA,VA Loan
Estimated market value
$264,600
$251,000 - $278,000
$1,876/mo
Price history
| Date | Event | Price |
|---|---|---|
| 7/22/2026 | Price change | $265,000+6%$183/sqft |
Source:  GAMLS #10685164 Report a problem GAMLS #10685164 Report a problem | ||
| 5/20/2026 | Price change | $250,000-3.8%$173/sqft |
Source: GAMLS #10685164 Report a problem | ||
| 3/16/2026 | Listed for sale | $260,000$180/sqft |
Source: GAMLS #10685164 Report a problem | ||
| 3/6/2026 | Contingent | $260,000$180/sqft |
Source:  Hive MLS #SA347026 Report a problem Hive MLS #SA347026 Report a problem | ||
| 3/6/2026 | Pending sale | $260,000$180/sqft |
Source: GAMLS #10685164 Report a problem | ||
| 2/4/2026 | Listed for sale | $260,000+612.3%$180/sqft |
Source: Hive MLS #SA347026 Report a problem | ||
| 2/1/2024 | Sold | $36,500$25/sqft |
Source: Public Record Report a problem | ||
Public tax history
| Year | Property taxes | Tax assessment |
|---|---|---|
| 2025 | $2,642 +641.2% | $107,320 +570.8% |
| 2024 | $357 | $16,000 |
Find assessor info on the county website
Monthly payment
Est. payment
Payment breakdown
Explore the cost of this home by adjusting the details. Changes won't be saved.Climate risks
Neighborhood: 30458
Nearby schools
Schools provided by the listing agent
- Elementary: Langston Chapel
- Middle: Langston Chapel
- High: Statesboro
Source: GAMLS. This data may not be complete. We recommend contacting the local school district to confirm school assignments for this home.
Similar homes
- $259,5003 bd2 ba1.4k sqft206 E Leyland Ct, Statesboro, GA 30458Active

 MLS ID #10844481, Jennifer Driggers, Coldwell Banker Southern Coast. GAMLS
 - $269,9003 bd2 ba1.4k sqft603 Fescue Dr, Statesboro, GA 30458Active
 MLS ID #10829809, Debbie Hagan, Great GA Realty, LLC. GAMLS
 - $299,0003 bd2 ba1.7k sqft624 Fescue Dr, Statesboro, GA 30458Active
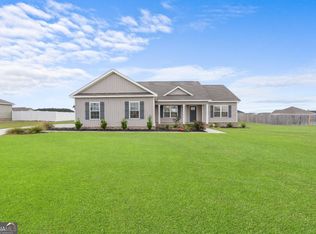 MLS ID #10764895, Paul Newman, Statesboro Real Estate & Investments. GAMLS
 - $305,0004 bd2 ba1.8k sqft100 Wedgefield Way, Statesboro, GA 30458Active
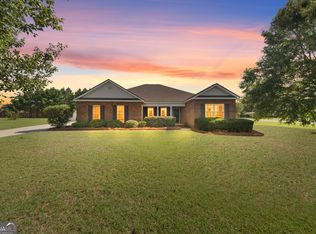 MLS ID #10874991, Wade C Hodges IV, Home Team Real Estate. GAMLS
 - $249,9003 bd2 ba1.2k sqft104 Sandalwood Cir, Statesboro, GA 30458ActiveMLS ID #10831237, James Lawson Jr., BHHS Kennedy Realty. GAMLS
- $295,0003 bd2 ba1.6k sqft200 Heart Pine Rd #57, Statesboro, GA 30458ActiveMLS ID #10846490, Brice D Farmer, Better Homes & Gardens Legacy. GAMLS
- $262,1503 bd2 ba1.3k sqft105 Landmark Cir Lot 3, Statesboro, GA 30458ActiveMLS ID #10839787, Erin Burns, Coldwell Banker Conner Realty. GAMLS
- $269,9003 bd2 ba1.6k sqft103 Wilburn Cir, Statesboro, GA 30458ActiveMLS ID #10869483, Jessica Herrmann, Great GA Realty, LLC. GAMLS
- $239,9003 bd2 ba1.3k sqft5001 Scotch Pine Ave, Statesboro, GA 30458ActiveMLS ID #10851052, David Johnson, eXp Realty. GAMLS
- $276,8003 bd2 ba1.3k sqft169 Landmark Cir Lot 32, Statesboro, GA 30458ActiveMLS ID #10818053, Shannon K Horton, Coldwell Banker Conner Realty. GAMLS
- $252,1503 bd2 ba1.2k sqft116 Landmark Cir Lot 53, Statesboro, GA 30458ActiveMLS ID #10838963, Erin Burns, Coldwell Banker Conner Realty. GAMLS
- $284,9004 bd2 ba1.5k sqft207 Cornerstone Dr Lot 57, Statesboro, GA 30458ActiveMLS ID #10818065, Shannon K Horton, Coldwell Banker Conner Realty. GAMLS
- $289,9003 bd2 ba1.5k sqft312 Barney Run #172, Statesboro, GA 30458ActiveMLS ID #10787372, Jackie Anderson, Coldwell Banker Conner Realty. GAMLS
- $289,0004 bd2 ba1.7k sqft199 Zetterower Rd, Statesboro, GA 30458ActiveMLS ID #10867023, Andrea May, Coldwell Banker Conner Realty. GAMLS
- $288,4504 bd2 ba1.5k sqft140 Landmark Cir Lot 77, Statesboro, GA 30458ActiveMLS ID #10818038, Shannon K Horton, Coldwell Banker Conner Realty. GAMLS
- $283,9003 bd2 ba1.5k sqft1109 Spurweed Ln #48, Statesboro, GA 30458ActiveMLS ID #10758112, Paul Newman, Statesboro Real Estate & Investments. GAMLS
- $309,9994 bd2 ba1.7k sqft106 Weatherstone Way, Statesboro, GA 30458ActiveMLS ID #10812057, Paul Newman, Statesboro Real Estate & Investments. GAMLS
- $329,0003 bd2 ba1.7k sqft414 Small Pond Ln, Statesboro, GA 30458ActiveMLS ID #10819584, Jason Lanier, NextHome Lanier & Co. GAMLS
- $329,5004 bd2 ba1.7k sqft605 Bridle Run, Statesboro, GA 30458ActiveMLS ID #10867409, Charles W Rockett III, Coldwell Banker Conner Realty. GAMLS
