Check out this amazing value built in 2019 in Old Indian Trail Subdivision! Enjoy a recently built home on a large, fenced .59 acre lot, and no HOA in a GREAT location! Conveniently located near Highway 80, easily access Statesboro, Brooklet, Pembroke, Pooler, and Savannah! Rest easy knowing this home has been extremely well-maintained and several updates have been installed including a smart ADT security system, gutters, and privacy fence. Trim around the home has been upgraded with crown molding, Wainscoting, and shiplap feature wall in the laundry room. The open, split floorplan is spacious and functional with high ceilings and plenty of natural light. The kitchen features stainless appliances with a sizeable island and eat-in area, along with plenty of cabinet and countertop space! The primary bedroom suite offers a huge walk-in closet, oversized soaking tub, stand-alone shower, and double vanity. You definitely do not want to miss on this one, schedule your tour today!
Active
Price cut: $10.9K (7/29)
$278,000
708 Ogeechee Dr E, Statesboro, GA 30461
3beds
1,582sqft
:
Get pre-qualified$1,772/mo
Single Family Residence
Built in 2019
0.59 Acres Lot
$275,500 Zestimate®
$176/sqft
$-- HOA
What's special
High ceilingsCrown moldingPlenty of natural lightOpen split floorplanStand-alone showerPrivacy fencePrimary bedroom suite
- 79 days |
- 725 |
- 61 |
Likely to sell faster than
Zillow last checked:
Listing updated:
Listed by:
Bo Viness 678-446-6493,
Statesboro Real Estate & Investments
Source: GAMLS,MLS#: 10763058
Facts & features
Interior
Bedrooms & bathrooms
- Bedrooms: 3
- Bathrooms: 2
- Full bathrooms: 2
- Main level bathrooms: 2
- Main level bedrooms: 3
Rooms
- Room types: Family Room
Heating
- Central, Heat Pump
Cooling
- Central Air
Appliances
- Included: Microwave, Oven/Range (Combo), Refrigerator, Stainless Steel Appliance(s)
- Laundry: Mud Room
Features
- Double Vanity, High Ceilings, Master On Main Level, Split Bedroom Plan
- Flooring: Laminate
- Basement: Concrete
- Has fireplace: No
Interior area
- Total structure area: 1,582
- Total interior livable area: 1,582 sqft
- Finished area above ground: 1,582
- Finished area below ground: 0
Property
Parking
- Parking features: Garage
- Has garage: Yes
Features
- Levels: One
- Stories: 1
- Fencing: Fenced,Privacy
Lot
- Size: 0.59 Acres
- Features: None
Details
- Parcel number: 122 000017A064
Construction
Type & style
- Home type: SingleFamily
- Architectural style: Craftsman
- Property subtype: Single Family Residence
Materials
- Vinyl Siding
- Roof: Composition
Condition
- Resale
- New construction: No
- Year built: 2019
Utilities & green energy
- Sewer: Septic Tank
- Water: Shared Well
- Utilities for property: Electricity Available
Community & HOA
Community
- Features: None
- Subdivision: Old Indian Trail
HOA
- Has HOA: No
- Services included: None
Location
- Region: Statesboro
Financial & listing details
- Price per square foot: $176/sqft
- Tax assessed value: $297,800
- Annual tax amount: $2,265
- Date on market: 5/13/2026
- Cumulative days on market: 79 days
- Listing agreement: Exclusive Right To Sell
- Electric utility on property: Yes
Estimated market value
$275,500
$262,000 - $289,000
$1,969/mo
Price history
| Date | Event | Price |
|---|---|---|
| 7/29/2026 | Price change | $278,000-3.8%$176/sqft |
Source:  GAMLS #10763058 Report a problem GAMLS #10763058 Report a problem | ||
| 5/26/2026 | Price change | $288,900-3%$183/sqft |
Source: GAMLS #10763058 Report a problem | ||
| 5/13/2026 | Listed for sale | $297,900+4.5%$188/sqft |
Source: GAMLS #10763058 Report a problem | ||
| 11/8/2024 | Sold | $285,000-3.4%$180/sqft |
Source: GAMLS #10381408 Report a problem | ||
| 9/20/2024 | Listed for sale | $294,900+90.3%$186/sqft |
Source: GAMLS #10381408 Report a problem | ||
| 12/5/2019 | Sold | $155,000+1837.5%$98/sqft |
Source:  GAMLS #8606799 Report a problem GAMLS #8606799 Report a problem | ||
| 4/4/2019 | Sold | $8,000$5/sqft |
Source: Public Record Report a problem | ||
Public tax history
| Year | Property taxes | Tax assessment |
|---|---|---|
| 2025 | $2,587 +6% | $119,120 +7.3% |
| 2024 | $2,441 +7.7% | $111,040 +17.8% |
| 2023 | $2,265 +31.1% | $94,280 +19.3% |
| 2022 | $1,728 +23.9% | $79,043 +27% |
| 2021 | $1,395 +3.1% | $62,225 +4.3% |
| 2020 | $1,353 +690.2% | $59,670 +690.1% |
| 2019 | $171 -4.8% | $7,552 |
| 2018 | $180 +1.1% | $7,552 |
| 2017 | $178 -1.1% | $7,552 |
| 2016 | $180 -2.3% | $7,552 |
| 2015 | $184 -0.4% | $7,552 |
| 2014 | $185 | $7,552 |
| 2013 | -- | -- |
| 2012 | -- | -- |
| 2011 | -- | -- |
| 2010 | -- | -- |
| 2009 | -- | $9,120 |
| 2008 | -- | $9,120 |
| 2007 | -- | $9,120 +59.4% |
| 2006 | -- | $5,720 |
| 2005 | -- | $5,720 |
Find assessor info on the county website
Monthly payment
Est. payment
Payment breakdown
Explore the cost of this home by adjusting the details. Changes won't be saved.Climate risks
Neighborhood: 30461
Nearby schools
GreatSchools rating
- 3/10Mill Creek Elementary SchoolGrades: PK-5Distance: 3.4 mi
- 4/10Langston Chapel Middle SchoolGrades: 6-8Distance: 6.6 mi
- 4/10Statesboro High SchoolGrades: PK,9-12Distance: 3.9 mi
Schools provided by the listing agent
- Elementary: Mill Creek
- Middle: Langston Chapel
- High: Statesboro
Source: GAMLS. This data may not be complete. We recommend contacting the local school district to confirm school assignments for this home.
- $259,6003 bd2 ba1.9k sqft710 Ogeechee Dr E, Statesboro, GA 30461Off Market
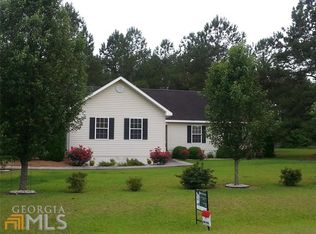
- $266,0003 bd2 ba1.5k sqft706 Ogeechee Dr E, Statesboro, GA 30461Off Market
- $299,0003 bd2 ba2k sqft707 Ogeechee Dr E, Statesboro, GA 30461Off Market
- $258,7003 bd2 ba1.4k sqft704 Ogeechee Dr E, Statesboro, GA 30461Off Market
- $252,4004 bd2 ba1.5k sqft712 Ogeechee Dr E, Statesboro, GA 30461Off Market
- $326,3003 bd3 ba2k sqft10437 Burkhalter Rd, Statesboro, GA 30461Off Market
- $240,0003 bd2 ba1.5k sqft709 Ogeechee Dr E, Statesboro, GA 30461Sold
- $298,4003 bd2 ba1.8k sqft10413 Burkhalter Rd, Statesboro, GA 30461Off Market
A local agent can set up tours, give advice and negotiate with sellers.
Similar homes
- $319,0003 bd3 ba1.9k sqft106 Rutledge Ln, Statesboro, GA 30461Active
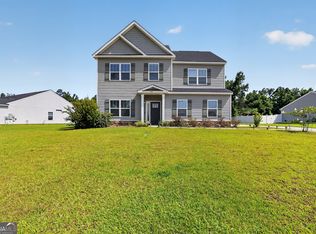
 MLS ID #10803954, Alex Caballero, Wynd Realty Georgia. GAMLS
 - $317,5003 bd2 ba1.6k sqft215 Portland Pl, Statesboro, GA 30461Active
 MLS ID #10797493, Bo Viness, Statesboro Real Estate & Investments. GAMLS
 - $345,0003 bd3 ba2.1k sqft406 Jacob Ct, Statesboro, GA 30461Active
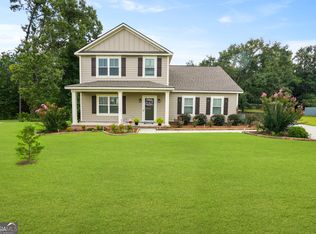 MLS ID #10800166, Patricia A Hirsch, ERA Hirsch Real Estate Team. GAMLS
 - $299,9993 bd2 ba1.6k sqft523 Pitt Moore Rd, Statesboro, GA 30458Active
 MLS ID #10811712, Stephanie A Anderson, Statesboro Real Estate & Investments. GAMLS
 - $289,9004 bd3 ba2.2k sqft208 Bel Air Dr, Statesboro, GA 30461ActiveMLS ID #10694764, James Lawson Jr., BHHS Kennedy Realty. GAMLS
- $279,9003 bd2 ba2k sqft313 Gentilly Rd, Statesboro, GA 30458ActiveMLS ID #10763024, Andrea May, Coldwell Banker Conner Realty. GAMLS
- $327,5003 bd2 ba1.6k sqft429 Cardinal Dr, Statesboro, GA 30461For SaleMLS ID #170577, Leslie Heath, The Liberty Group. HABR
- $342,5003 bd2 ba1.8k sqft510 Ansley Ct, Statesboro, GA 30461ActiveMLS ID #10728832, Patricia A Hirsch, ERA Hirsch Real Estate Team. GAMLS
- $319,0004 bd2 ba1.8k sqft313 Old Rockdale Dr, Statesboro, GA 30461ActiveMLS ID #10778744, Amanda M Colon, Great GA Realty, LLC. GAMLS
- $295,0003 bd2 ba1.7k sqft319 Leyland Rd, Statesboro, GA 30458ActiveMLS ID #10766408, Carl Martin, Fathom Realty GA, LLC. GAMLS
- $289,0004 bd2 ba1.7k sqft199 Zetterower Rd, Statesboro, GA 30458ActiveMLS ID #10808116, Andrea May, Coldwell Banker Conner Realty. GAMLS
- $278,6903 bd2 ba1.8k sqft228 Allenwood Dr, Statesboro, GA 30458ActiveMLS ID #10776948, Laurel Sauls, Statesboro Real Estate & Investments. GAMLS
- $314,9003 bd2 ba2k sqft902 Brittany Ln, Statesboro, GA 30461Active Under ContractMLS ID #10787691, Lauren Groover, Statesboro Properties. GAMLS
- $297,7403 bd2 ba1.7k sqft128 Hamner Dr, Statesboro, GA 30461ActiveGAMLS
- $285,0003 bd2 ba1.4k sqft521 Pleasant Point Rd, Statesboro, GA 30458ActiveMLS ID #10726480, Brandy O'Neill, eXp Realty. GAMLS
- $299,9003 bd2 ba1.3k sqft177 Sandalwood Cir, Statesboro, GA 30458ActiveMLS ID #10782981, Jean R Ricketts, RE/MAX Eagle Creek Realty. GAMLS
- $279,0003 bd2 ba1.6k sqft2005 Parkway Place Dr, Statesboro, GA 30458ActiveMLS ID #10789708, Margaret A Hudson, Coldwell Banker Conner Realty. GAMLS
- $283,9904 bd2 ba1.4k sqft406 Mims St, Statesboro, GA 30461ActiveGAMLS
- $279,9004 bd2 ba1.5k sqft106 Enclave Ct Lot 27, Statesboro, GA 30458ActiveMLS ID #10810769, Shannon K Horton, Coldwell Banker Conner Realty. GAMLS
- $289,9003 bd2 ba1.6k sqft504 Outpost Way, Statesboro, GA 30461ActiveGAMLS
