Tucked away in the back of Hamilton Landing Subdivision, this beautifully designed home offers the perfect blend of space, privacy and convenience. From the moment you enter the welcoming foyer with hardwood floors, you'll appreciate the open and inviting layout. The formal dining room flows seamlessly into the spacious great room featuring vaulted ceilings and a cozy fireplace, all open to a bright kitchen and oversized breakfast area, ideal for entertaining and everyday living. The desirable split bedroom floor plan provides a private retreat in the owner's suite, complete with a trey ceiling, peaceful backyard views and generous closet space. Step outside to enjoy the brand-new deck, perfect for grilling, gathering or simply relaxing while overlooking the private, tree-lined backyard. All kitchen appliances remain, making this home truly move-in ready. Conveniently located just minutes from the mall, dining and shopping, this home offers both tranquility and accessibility - a perfect combination you don't want to miss!
Active
Price cut: $5.5K (6/9)
$342,500
510 Ansley Ct, Statesboro, GA 30461
3beds
1,850sqft
:
Get pre-qualified$2,219/mo
Single Family Residence
Built in 2007
0.58 Acres Lot
$335,000 Zestimate®
$185/sqft
$15/mo HOA
What's special
Cozy fireplaceBrand-new deckPrivate tree-lined backyardOpen and inviting layoutOversized breakfast areaPeaceful backyard viewsGenerous closet space
- 109 days |
- 151 |
- 5 |
Zillow last checked:
Listing updated:
Listed by:
Patricia A Hirsch 912-690-0924,
ERA Hirsch Real Estate Team
Source: GAMLS,MLS#: 10728832
Facts & features
Interior
Bedrooms & bathrooms
- Bedrooms: 3
- Bathrooms: 2
- Full bathrooms: 2
- Main level bathrooms: 2
- Main level bedrooms: 3
Rooms
- Room types: Foyer, Great Room, Laundry
Dining room
- Features: Separate Room
Kitchen
- Features: Breakfast Area, Breakfast Bar
Heating
- Electric, Central
Cooling
- Electric, Ceiling Fan(s), Central Air
Appliances
- Included: Dishwasher, Electric Water Heater, Microwave, Oven/Range (Combo), Refrigerator
- Laundry: In Hall
Features
- Double Vanity, High Ceilings, Master On Main Level, Separate Shower, Soaking Tub, Split Bedroom Plan, Tile Bath, Tray Ceiling(s), Vaulted Ceiling(s), Walk-In Closet(s)
- Flooring: Carpet, Hardwood, Tile
- Basement: None
- Attic: Pull Down Stairs
- Number of fireplaces: 1
- Fireplace features: Family Room, Masonry
Interior area
- Total structure area: 1,850
- Total interior livable area: 1,850 sqft
- Finished area above ground: 1,850
- Finished area below ground: 0
Video & virtual tour
Property
Parking
- Total spaces: 2
- Parking features: Attached, Garage Door Opener, Garage
- Has attached garage: Yes
Features
- Levels: One
- Stories: 1
- Patio & porch: Deck
- Exterior features: Sprinkler System
Lot
- Size: 0.58 Acres
- Features: None
Details
- Parcel number: 107 000023A017
Construction
Type & style
- Home type: SingleFamily
- Architectural style: Traditional
- Property subtype: Single Family Residence
Materials
- Brick
- Foundation: Slab
- Roof: Composition
Condition
- Resale
- New construction: No
- Year built: 2007
Utilities & green energy
- Sewer: Septic Tank
- Water: Shared Well
- Utilities for property: Electricity Available, High Speed Internet, Underground Utilities, Water Available
Community & HOA
Community
- Features: Street Lights
- Security: Smoke Detector(s)
- Subdivision: Hamilton Landing
HOA
- Has HOA: Yes
- Services included: Other
- HOA fee: $180 annually
Location
- Region: Statesboro
Financial & listing details
- Price per square foot: $185/sqft
- Tax assessed value: $295,500
- Annual tax amount: $2,431
- Date on market: 4/9/2026
- Cumulative days on market: 109 days
- Listing agreement: Exclusive Right To Sell
- Electric utility on property: Yes
Estimated market value
$335,000
$318,000 - $352,000
$1,889/mo
Price history
| Date | Event | Price |
|---|---|---|
| 6/9/2026 | Price change | $342,500-1.6%$185/sqft |
Source:  GAMLS #10728832 Report a problem GAMLS #10728832 Report a problem | ||
| 4/9/2026 | Listed for sale | $348,000+110.9%$188/sqft |
Source: GAMLS #10728832 Report a problem | ||
| 6/16/2014 | Sold | $165,000-2.9%$89/sqft |
Source: Public Record Report a problem | ||
| 3/12/2014 | Listed for sale | $169,900+3%$92/sqft |
Source: ERA LANDMARK REALTY #07234151 Report a problem | ||
| 12/29/2008 | Sold | $165,000+415.6%$89/sqft |
Source: Public Record Report a problem | ||
| 4/5/2007 | Sold | $32,000$17/sqft |
Source: Public Record Report a problem | ||
Public tax history
| Year | Property taxes | Tax assessment |
|---|---|---|
| 2025 | $2,925 +20.3% | $118,200 +6.9% |
| 2024 | $2,431 -9.9% | $110,600 -1.5% |
| 2023 | $2,697 +34.4% | $112,240 +22.3% |
| 2022 | $2,007 +18.4% | $91,779 +21.4% |
| 2021 | $1,695 +11.4% | $75,623 +12.6% |
| 2020 | $1,522 -3.6% | $67,134 -3.6% |
| 2019 | $1,578 -3.3% | $69,616 +1.7% |
| 2018 | $1,631 +1.1% | $68,470 +3.7% |
| 2017 | $1,614 +2.5% | $66,056 +2.9% |
| 2016 | $1,574 +0.5% | $64,194 +1.4% |
| 2015 | $1,566 +1% | $63,328 +5.8% |
| 2014 | $1,551 | $59,860 |
| 2013 | -- | -- |
| 2012 | -- | -- |
| 2011 | -- | -- |
| 2010 | -- | -- |
| 2009 | -- | $62,880 |
| 2008 | -- | $62,880 |
Find assessor info on the county website
Monthly payment
Est. payment
Payment breakdown
Explore the cost of this home by adjusting the details. Changes won't be saved.Climate risks
Neighborhood: 30461
Nearby schools
GreatSchools rating
- 6/10Sallie Zetterower Elementary SchoolGrades: PK-5Distance: 1.6 mi
- 4/10Langston Chapel Middle SchoolGrades: 6-8Distance: 5.2 mi
- 4/10Statesboro High SchoolGrades: PK,9-12Distance: 2.2 mi
Schools provided by the listing agent
- Elementary: Sallie Zetterower
- Middle: Langston Chapel
- High: Statesboro
Source: GAMLS. This data may not be complete. We recommend contacting the local school district to confirm school assignments for this home.
- $318,1004 bd2 ba2k sqft512 Ansley Ct, Statesboro, GA 30461Off Market
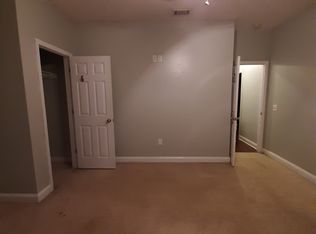
- $329,2004 bd2 ba2.2k sqft518 Ansley Ct, Statesboro, GA 30461Off Market
- $325,0004 bd2 ba1.8k sqft516 Ansley Ct, Statesboro, GA 30461Off Market
- $342,8003 bd2 ba1.9k sqft506 Ansley Ct, Statesboro, GA 30461Off Market
- $236,3003 bd2 ba1.2k sqft109 Westway Ct, Statesboro, GA 30461Off Market
- $225,8003 bd2 ba1.2k sqft109 Westway Ct, Statesboro, GA 30458Off Market
- $357,0003 bd2 ba2k sqft116 Nicole Ave, Statesboro, GA 30461Off Market
- $311,9003 bd2 ba1.9k sqft514 Ansley Ct, Statesboro, GA 30461Off Market
A local agent can set up tours, give advice and negotiate with sellers.
Similar homes
- $345,0003 bd3 ba2.1k sqft406 Jacob Ct, Statesboro, GA 30461Active
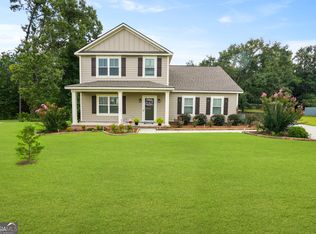
 MLS ID #10800166, Patricia A Hirsch, ERA Hirsch Real Estate Team. GAMLS
 - $327,5003 bd2 ba1.6k sqft429 Cardinal Dr, Statesboro, GA 30461For Sale
 MLS ID #170577, Leslie Heath, The Liberty Group. HABR
 - $319,0003 bd3 ba1.9k sqft106 Rutledge Ln, Statesboro, GA 30461Active
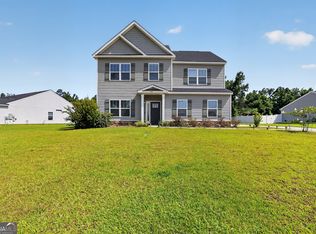 MLS ID #10803954, Alex Caballero, Wynd Realty Georgia. GAMLS
 - $317,5003 bd2 ba1.6k sqft215 Portland Pl, Statesboro, GA 30461Active
 MLS ID #10797493, Bo Viness, Statesboro Real Estate & Investments. GAMLS
 - $339,9994 bd3 ba2.1k sqft337 Providence Trce, Statesboro, GA 30461ActiveMLS ID #10803726, Paul Newman, Statesboro Real Estate & Investments. GAMLS
- $339,9004 bd3 ba2.3k sqft209 Archer Rd, Statesboro, GA 30461ActiveMLS ID #10767178, Ainsley Byington, Great GA Realty, LLC. GAMLS
- $288,9003 bd2 ba1.5k sqft708 Ogeechee Dr E, Statesboro, GA 30461ActiveMLS ID #10763058, Bo Viness, Statesboro Real Estate & Investments. GAMLS
- $319,0004 bd2 ba1.8k sqft313 Old Rockdale Drive, Statesboro, GA 30461For Sale
 MLS ID #SA357936, Amanda Colon, Great GA Realty. Hive MLS
 - $314,9003 bd2 ba2k sqft902 Brittany Ln, Statesboro, GA 30461Active Under ContractMLS ID #10787691, Lauren Groover, Statesboro Properties. GAMLS
- $329,9994 bd2 ba2k sqft126 Sweet Briar Trail, Statesboro, GA 30461For SaleMLS ID #SA359497, Paul Newman, Statesboro RE & Investment. Hive MLS
- $345,9004 bd2 ba1.9k sqft205 Mossberg Cir, Statesboro, GA 30461ActiveMLS ID #10735977, Jose Manuel Moya Chavez, Virtual Properties Realty.com. GAMLS
- $355,0004 bd2 ba2.1k sqft206 Spotted Fawn Rd N, Statesboro, GA 30461ActiveMLS ID #10737702, Jean R Ricketts, RE/MAX Eagle Creek Realty. GAMLS
- $289,9004 bd3 ba2.2k sqft208 Bel Air Dr, Statesboro, GA 30461ActiveMLS ID #10694764, James Lawson Jr., BHHS Kennedy Realty. GAMLS
- $350,0004 bd3 ba1.8k sqft206 Wendwood Dr, Statesboro, GA 30458ActiveMLS ID #10717152, Jase Brooks, Oakwood Realty Group. GAMLS
- $329,9994 bd2 ba2k sqft127 Pine Bluff Dr, Statesboro, GA 30458ActiveMLS ID #10803538, Ainsley Byington, Great GA Realty, LLC. GAMLS
- $329,9004 bd3 ba2.1k sqft704 Hillwood Dr, Statesboro, GA 30458ActiveMLS ID #10732813, Tanice Price, Weichert Realtors-Webb & Associates. GAMLS
- $322,0004 bd3 ba2.3k sqft512 Colquitt Ln, Statesboro, GA 30458Active Under ContractMLS ID #10689095, Jennifer Williams, Next Move Real Estate. GAMLS
- $315,0003 bd2 ba1.8k sqft4028 Carolina Trl, Statesboro, GA 30458ActiveMLS ID #10794781, Cindy Osborne, RE/MAX Preferred Realty. GAMLS
- $324,9003 bd2 ba1.9k sqft124 Evergreen Dr, Statesboro, GA 30458ActiveMLS ID #10712836, Lauren Groover, Statesboro Properties. GAMLS
- $225,0003 bd2 ba1.6k sqft903 Travis Dr, Statesboro, GA 30461For SaleMLS ID #170647, SL Realty Group, Coldwell Banker Southern Coast. HABR
