Discover the charm of cottage-style living in this inviting 3-bedroom, 2-bath home, thoughtfully designed with warmth and character throughout. The welcoming living room features a vaulted ceiling and a cozy fireplace, creating the perfect space to relax and unwind. The eat-in kitchen offers ample cabinetry and a convenient breakfast bar/island. Two spacious bedrooms and a full bathroom are located on the main level, while the upstairs loft provides a the perfect spot for a primary suite complete with a generous closet and its own full bathroom. Step outside and enjoy the spacious front porch, an ideal setting for sipping your morning coffee or unwinding in the evenings. With its charming design and inviting atmosphere, this home offers a wonderful blend of comfort, character, and everyday functionality.
Active
Price cut: $5K (10/9)
$214,900
903 Travis Dr, Statesboro, GA 30461
3beds
1,649sqft
Single Family Residence
Built in 2003
0.48 Acres Lot
$207,200 Zestimate®
$130/sqft
$-- HOA
What's special
Cozy fireplaceUpstairs loftSpacious front porchGenerous closetAmple cabinetryEat-in kitchenVaulted ceiling
- 22 days
- 1,260
- 162
Likely to sell faster than
Zillow last checked:
Listing updated:
Listed by:
Paul Newman 912-481-1117,
Statesboro Real Estate & Investments
Source: GAMLS,MLS#: 10855822
Facts & features
Interior
Bedrooms & bathrooms
- Bedrooms: 3
- Bathrooms: 2
- Full bathrooms: 2
- Main level bathrooms: 2
- Main level bedrooms: 3
Rooms
- Room types: Loft
Heating
- Central, Electric
Cooling
- Central Air, Electric
Appliances
- Included: Electric Water Heater
- Laundry: In Hall
Features
- High Ceilings
- Flooring: Carpet, Hardwood
- Basement: None
- Number of fireplaces: 1
- Fireplace features: Living Room
Interior area
- Total structure area: 1,649
- Total interior livable area: 1,649 sqft
- Finished area above ground: 1,649
- Finished area below ground: 0
Property
Parking
- Parking features: Parking Pad
- Has uncovered spaces: Yes
Features
- Levels: One
- Stories: 1
Lot
- Size: 0.48 Acres
- Features: None
Details
- Parcel number: 120 000035 048
Construction
Type & style
- Home type: SingleFamily
- Architectural style: Traditional
- Property subtype: Single Family Residence
Materials
- Vinyl Siding
- Roof: Composition
Condition
- Resale
- New construction: No
- Year built: 2003
Utilities & green energy
- Sewer: Septic Tank
- Water: Private, Well
- Utilities for property: Electricity Available
Community & HOA
Community
- Features: None
- Subdivision: Timberland Point
HOA
- Has HOA: No
- Services included: None
Location
- Region: Statesboro
Financial & listing details
- Price per square foot: $130/sqft
- Tax assessed value: $229,600
- Annual tax amount: $1,647
- Date on market: 9/29/2026
- Cumulative days on market: 22 days
- Listing agreement: Exclusive Right To Sell
- Listing terms: 1031 Exchange,Cash,Conventional,FHA,USDA Loan,VA Loan
- Electric utility on property: Yes
Estimated market value
$207,200
$197,000 - $218,000
$1,807/mo
Price history
| Date | Event | Price |
|---|---|---|
| 10/9/2026 | Price change | $214,900-2.3%$130/sqft |
Source:  GAMLS #10855822 Report a problem | ||
| 9/30/2026 | Listed for sale | $219,900+0.4%$133/sqft |
Source:  Hive MLS #SA365454 Report a problem | ||
| 8/31/2026 | Listing removed | $219,000$133/sqft |
Source: GAMLS #10791820 Report a problem | ||
| 8/20/2026 | Listed for sale | $219,000$133/sqft |
Source: GAMLS #10791820 Report a problem | ||
| 8/15/2026 | Pending sale | $219,000$133/sqft |
Source: Hive MLS #SA358910 Report a problem | ||
| 8/4/2026 | Price change | $219,000-2.7%$133/sqft |
Source: Hive MLS #SA358910 Report a problem | ||
| 6/23/2026 | Listed for sale | $225,000+25.7%$136/sqft |
Source: Hive MLS #SA358910 Report a problem | ||
| 10/24/2022 | Sold | $179,000+88.4%$109/sqft |
Source: Public Record Report a problem | ||
| 6/24/2015 | Sold | $95,000-4.5%$58/sqft |
Source: Public Record Report a problem | ||
| 6/3/2015 | Listed for sale | $99,500$60/sqft |
Source: COLDWELL BANKER TANNER REALTY #07465509 Report a problem | ||
Public tax history
| Year | Property taxes | Tax assessment |
|---|---|---|
| 2025 | $2,273 +38% | $91,840 +22.6% |
| 2024 | $1,647 -1.9% | $74,920 +7.2% |
| 2023 | $1,679 +39.3% | $69,880 +26.7% |
| 2022 | $1,205 +9.6% | $55,136 +12.4% |
| 2021 | $1,100 +5.6% | $49,067 +6.8% |
| 2020 | $1,041 +10% | $45,938 +10% |
| 2019 | $946 +1.4% | $41,744 +6.5% |
| 2018 | $933 +1.1% | $39,178 +2.5% |
| 2017 | $923 +1.4% | $38,237 +1.8% |
| 2016 | $911 -0.6% | $37,576 +1% |
| 2015 | $917 +0.6% | $37,205 |
| 2014 | $911 | $37,205 |
| 2013 | -- | -- |
| 2012 | -- | -- |
| 2011 | -- | -- |
| 2010 | -- | -- |
| 2009 | -- | $43,640 |
| 2008 | -- | $43,640 |
| 2007 | -- | $43,640 +16.1% |
| 2006 | -- | $37,600 |
| 2005 | -- | $37,600 |
Find assessor info on the county website
Monthly payment
Est. payment
Payment breakdown
Explore the cost of this home by adjusting the details. Changes won't be saved.Climate risks
Neighborhood: 30461
Nearby schools
Schools provided by the listing agent
- Elementary: Mill Creek
- Middle: Langston Chapel
- High: Statesboro
Source: GAMLS. This data may not be complete. We recommend contacting the local school district to confirm school assignments for this home.


Similar homes
- $209,9003 bd2 ba1.6k sqft500 S Kevin Ct, Statesboro, GA 30461Active
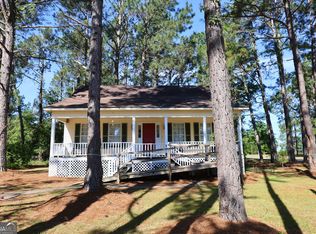
 MLS ID #10813948, Shaana Perkins Tinker, Southern Property Management. GAMLS
- $227,5003 bd2 ba1.3k sqft107 Westway Ct, Statesboro, GA 30461Active
 MLS ID #10836458, Ronald J Love, Platinum Landmark Realty. GAMLS
- $--4 bd2 ba1.6k sqft2090 Middle Ground Rd, Statesboro, GA 30461Auction
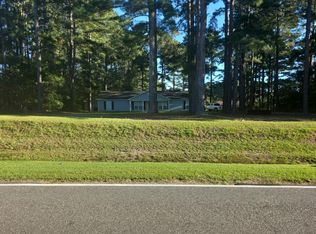 Auction.com 2
- $219,9002 bd1 ba1.4k sqft304 Stepping Stone Ct, Statesboro, GA 30461Active
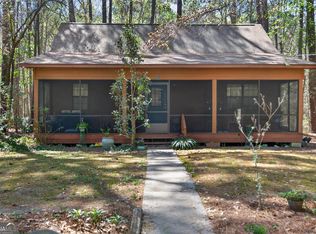 MLS ID #10716396, Patricia A Hirsch, ERA Hirsch Real Estate Team. GAMLS
- $239,9003 bd2 ba1.2k sqft224 Pretoria Rushing Rd, Statesboro, GA 30461ActiveMLS ID #10685168, Dona A Westberry, Weichert Realtors-Webb & Associates. GAMLS
- $229,9003 bd2 ba1.7k sqft107 Nottingham Trl, Statesboro, GA 30458ActiveMLS ID #10855306, John Brannen, Springtime Realty LLC. GAMLS
- $259,9003 bd2 ba1.5k sqft221 Stillwater Dr, Statesboro, GA 30461ActiveMLS ID #10813651, Linda Proctor, Next Move Real Estate. GAMLS
- $239,9853 bd2 ba1.3k sqft823 N Main St, Statesboro, GA 30458ActiveMLS ID #10870367, Jessica L Williams, Weichert Realtors-Webb & Associates. GAMLS
- $274,9003 bd2 ba1.5k sqft815 Maple Dr, Statesboro, GA 30461ActiveMLS ID #10841456, Michelle Franklin, Statesboro Real Estate & Investments. GAMLS
- $165,0003 bd1 ba1.4k sqft309 Stepping Stone Ct, Statesboro, GA 30461ActiveMLS ID #10787772, Sam DiPolito, BHHS Kennedy Realty. GAMLS
- $224,9003 bd2 ba1.2k sqft512 Nickies Way, Statesboro, GA 30461ActiveMLS ID #10835168, Charles W Rockett III, Coldwell Banker Conner Realty. GAMLS
- $299,0003 bd2 ba1.7k sqft1139 Bartlett Dr, Statesboro, GA 30461ActiveMLS ID #10872581, Amy Cowart, Great GA Realty, LLC. GAMLS
- $185,0003 bd2 ba1k sqft316 Zetterower Rd, Statesboro, GA 30458ActiveMLS ID #10867425, Carlee Glenn, ERA Hirsch Real Estate Team. GAMLS
- $239,9003 bd2 ba1.3k sqft5001 Scotch Pine Ave, Statesboro, GA 30458ActiveMLS ID #10851052, David Johnson, eXp Realty. GAMLS
- $215,9002 bd2 ba1k sqft507 Nickies Way, Statesboro, GA 30461ActiveMLS ID #10794609, Taylor Franklin, Statesboro Real Estate & Investments. GAMLS
- $269,9003 bd2 ba1.6k sqft103 Wilburn Cir, Statesboro, GA 30458ActiveMLS ID #10869483, Jessica Herrmann, Great GA Realty, LLC. GAMLS
- $319,0003 bd2 ba1.6k sqft1813 N Leah Ln, Statesboro, GA 30461ActiveMLS ID #10841703, Raeanne Warnock, Weichert Realtors-Webb & Associates. GAMLS
- $284,9004 bd3 ba2.2k sqft208 Bel Air Dr, Statesboro, GA 30461ActiveMLS ID #10850154, James Lawson Jr., BHHS Kennedy Realty. GAMLS
- $305,0003 bd2 ba1.9k sqft410 Cardinal Dr, Statesboro, GA 30461ActiveMLS ID #10837377, Brian Arendes, RE/MAX Eagle Creek Realty. GAMLS
