Welcome home to this beautifully designed 3-bedroom, 2-bath residence featuring a desirable split floor plan with lots of natural light and spacious open-concept living. Nestled on over half an acre and backing up to peaceful woods, this property offers both privacy and comfort. Step through the welcoming foyer entry into a bright and inviting living room highlighted by cathedral ceilings and a cozy tiled gas fireplace. Entertain guests in the elegant formal dining room or gather in the well-appointed kitchen featuring stainless steel appliances, a pantry, a breakfast bar, and a charming built-in china cabinet and hutch. The thoughtfully designed split-bedroom layout provides a private retreat in the spacious primary suite, complete with a walk-in closet and a luxurious en-suite bath featuring double vanities, a soaking tub, and a separate shower. This home combines classic charm, modern conveniences, and a serene setting perfect for relaxing or entertaining. Dont miss your opportunity to own this exceptional property!
Active
Price cut: $5K (8/10)
$275,000
221 Stillwater Dr, Statesboro, GA 30461
3beds
1,576sqft
:
Get pre-qualified$1,770/mo
Single Family Residence
Built in 2017
0.58 Acres Lot
$271,500 Zestimate®
$174/sqft
$-- HOA
What's special
Cozy tiled gas fireplaceLots of natural lightDesirable split floor planSpacious open-concept livingStainless steel appliancesLuxurious en-suite bathBreakfast bar
- 11 days |
- 790 |
- 51 |
Likely to sell faster than
Zillow last checked:
Listing updated:
Listed by:
Linda Proctor 912-509-6840,
Next Move Real Estate,
Dianna M Jenkins 912-308-7408,
Next Move Real Estate
Source: GAMLS,MLS#: 10813651
Facts & features
Interior
Bedrooms & bathrooms
- Bedrooms: 3
- Bathrooms: 2
- Full bathrooms: 2
- Main level bathrooms: 2
- Main level bedrooms: 3
Rooms
- Room types: Family Room
Kitchen
- Features: Breakfast Bar, Pantry
Heating
- Central, Electric, Heat Pump
Cooling
- Central Air, Electric, Heat Pump
Appliances
- Included: Dishwasher, Electric Water Heater, Microwave, Oven/Range (Combo)
- Laundry: Laundry Closet
Features
- Double Vanity, Separate Shower, Tray Ceiling(s), Vaulted Ceiling(s)
- Flooring: Vinyl
- Windows: Double Pane Windows
- Basement: None
- Attic: Pull Down Stairs
- Number of fireplaces: 1
- Fireplace features: Living Room
Interior area
- Total structure area: 1,576
- Total interior livable area: 1,576 sqft
- Finished area above ground: 1,576
- Finished area below ground: 0
Property
Parking
- Parking features: Attached, Garage Door Opener
- Has attached garage: Yes
Features
- Levels: One
- Stories: 1
- Patio & porch: Patio
Lot
- Size: 0.58 Acres
- Features: Private
Details
- Parcel number: 089 000021 040
Construction
Type & style
- Home type: SingleFamily
- Architectural style: Traditional
- Property subtype: Single Family Residence
Materials
- Vinyl Siding
- Foundation: Slab
- Roof: Composition
Condition
- Resale
- New construction: No
- Year built: 2017
Utilities & green energy
- Sewer: Septic Tank
- Water: Shared Well
- Utilities for property: Cable Available, Electricity Available, Underground Utilities
Green energy
- Energy efficient items: Windows
Community & HOA
Community
- Features: None
- Subdivision: Stillwater
HOA
- Has HOA: No
- Services included: None
Location
- Region: Statesboro
Financial & listing details
- Price per square foot: $174/sqft
- Tax assessed value: $273,200
- Annual tax amount: $1,731
- Date on market: 7/30/2026
- Cumulative days on market: 12 days
- Listing agreement: Exclusive Right To Sell
- Listing terms: Cash,Conventional,FHA,USDA Loan,VA Loan
- Electric utility on property: Yes
Estimated market value
$271,500
$258,000 - $285,000
$1,829/mo
Price history
| Date | Event | Price |
|---|---|---|
| 8/10/2026 | Price change | $275,000-1.8%$174/sqft |
Source:  GAMLS #10813651 Report a problem GAMLS #10813651 Report a problem | ||
| 7/30/2026 | Listed for sale | $280,000+9.8%$178/sqft |
Source: GAMLS #10813651 Report a problem | ||
| 9/1/2023 | Sold | $255,000+2%$162/sqft |
Source: Public Record Report a problem | ||
| 8/7/2023 | Pending sale | $249,900+61.3%$159/sqft |
Source: GAMLS #20139423 Report a problem | ||
| 1/31/2018 | Sold | $154,900$98/sqft |
Source: Public Record Report a problem | ||
Public tax history
| Year | Property taxes | Tax assessment |
|---|---|---|
| 2025 | $2,414 +7.7% | $109,280 +7.2% |
| 2024 | $2,241 +3.6% | $101,960 +10.8% |
| 2023 | $2,163 +33.2% | $92,040 +20.6% |
| 2022 | $1,625 +20.5% | $76,308 +22.8% |
| 2021 | $1,348 +4.2% | $62,133 +5.2% |
| 2020 | $1,294 +4.6% | $59,070 +4.4% |
| 2019 | $1,237 +18.6% | $56,571 +29.2% |
| 2018 | $1,043 +1.1% | $43,792 +529.2% |
| 2017 | $1,032 +522.4% | $6,960 |
| 2016 | $166 +68.7% | $6,960 |
| 2015 | $98 +33.8% | $6,960 +132% |
| 2014 | $73 | $3,000 |
| 2013 | -- | -- |
| 2012 | -- | -- |
| 2011 | -- | -- |
| 2010 | -- | -- |
| 2009 | -- | $6,320 |
| 2008 | -- | $6,320 |
Find assessor info on the county website
Monthly payment
Est. payment
Payment breakdown
Explore the cost of this home by adjusting the details. Changes won't be saved.Climate risks
Neighborhood: 30461
Nearby schools
GreatSchools rating
- 5/10Mattie Lively Elementary SchoolGrades: PK-5Distance: 2.6 mi
- 6/10William James Middle SchoolGrades: 6-8Distance: 3.1 mi
- 4/10Statesboro High SchoolGrades: PK,9-12Distance: 3.9 mi
Schools provided by the listing agent
- Elementary: Lively
- Middle: William James
- High: Statesboro
Source: GAMLS. This data may not be complete. We recommend contacting the local school district to confirm school assignments for this home.
- $265,6003 bd2 ba1.4k sqft217 Stillwater Dr, Statesboro, GA 30461Off Market
- $253,0003 bd2 ba1.3k sqft225 Stillwater Dr, Statesboro, GA 30461Off Market
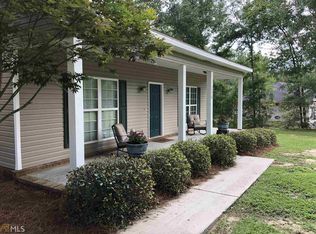
- $262,9003 bd2 ba1.5k sqft206 Stillwater, Statesboro, GA 30461Off Market
- $281,3003 bd2 ba1.6k sqft202 Stillwater, Statesboro, GA 30461Off Market
- $262,4003 bd2 ba1.4k sqft218 Stillwater Dr #62, Statesboro, GA 30461Off Market
- $266,8003 bd2 ba1.5k sqft218 Stillwater Dr, Statesboro, GA 30461Off Market
- $265,0003 bd2 ba1.6k sqft213 Stillwater Dr, Statesboro, GA 30458Sold
- $273,5003 bd2 ba1.4k sqft222 Stillwater Dr, Statesboro, GA 30461Off Market
A local agent can set up tours, give advice and negotiate with sellers.
Similar homes
- $315,0004 bd2 ba1.7k sqft136 Sweet Briar Trl, Statesboro, GA 30461Off Market

- $278,0003 bd2 ba1.7k sqft304 Rogers Rd, Statesboro, GA 30458Active
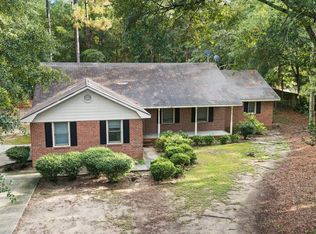
 MLS ID #10818806, Joshua Landmon, Elevation Property Group. GAMLS
 - $278,0003 bd2 ba1.5k sqft708 Ogeechee Dr E, Statesboro, GA 30461Active
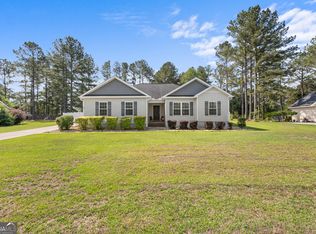 MLS ID #10763058, Bo Viness, Statesboro Real Estate & Investments. GAMLS
 - $219,9993 bd2 ba1.2k sqft343 Longwood Dr, Statesboro, GA 30461Active
 MLS ID #10819374, Matt Hunter, Home Team Real Estate. GAMLS
 - $285,0003 bd2 ba1.4k sqft521 Pleasant Point Rd, Statesboro, GA 30458ActiveMLS ID #10726480, Brandy O'Neill, eXp Realty. GAMLS
- $278,6903 bd2 ba1.8k sqft228 Allenwood Dr, Statesboro, GA 30458ActiveMLS ID #10776948, Laurel Sauls, Statesboro Real Estate & Investments. GAMLS
- $289,0004 bd2 ba1.7k sqft199 Zetterower Rd, Statesboro, GA 30458ActiveMLS ID #10808116, Andrea May, Coldwell Banker Conner Realty. GAMLS
- $314,9003 bd2 ba2k sqft902 Brittany Ln, Statesboro, GA 30461Active Under ContractMLS ID #10787691, Lauren Groover, Statesboro Properties. GAMLS
- $289,9004 bd3 ba2.2k sqft208 Bel Air Dr, Statesboro, GA 30461ActiveMLS ID #10694764, James Lawson Jr., BHHS Kennedy Realty. GAMLS
- $280,0003 bd2 ba1.3k sqft152 Sandalwood Cir, Statesboro, GA 30458For Sale By Owner
- $239,9003 bd2 ba1.3k sqft208 Nesmith Way, Statesboro, GA 30458For SaleMLS ID #170162, India Easterling, MCLEOD PROPERTIES. HABR
- $219,0003 bd2 ba1.6k sqft903 Travis Dr, Statesboro, GA 30461ActiveMLS ID #10791820, Skyler L Bone, Coldwell Banker Southern Coast. GAMLS
- $279,0003 bd2 ba1.6k sqft2005 Parkway Place Dr, Statesboro, GA 30458ActiveMLS ID #10789708, Margaret A Hudson, Coldwell Banker Conner Realty. GAMLS
- $256,5003 bd2 ba1.4k sqft6001 Virginia Pine Ave, Statesboro, GA 30458ActiveMLS ID #10816783, Emily Conner Johnson, South Auction, Inc.. GAMLS
- $319,0003 bd3 ba1.9k sqft106 Rutledge Ln, Statesboro, GA 30461ActiveMLS ID #10803954, Alex Caballero, Wynd Realty Georgia. GAMLS
- $345,9004 bd2 ba1.9k sqft205 Mossberg Cir, Statesboro, GA 30461ActiveMLS ID #10735977, Jose Manuel Moya Chavez, Virtual Properties Realty.com. GAMLS
- $317,5003 bd2 ba1.6k sqft215 Portland Pl, Statesboro, GA 30461PendingMLS ID #10797493, Bo Viness, Statesboro Real Estate & Investments. GAMLS
- $319,0004 bd2 ba1.8k sqft313 Old Rockdale Dr, Statesboro, GA 30461ActiveMLS ID #10778744, Amanda M Colon, Great GA Realty, LLC. GAMLS
- $297,7403 bd2 ba1.7k sqft128 Hamner Dr, Statesboro, GA 30461ActiveGAMLS
- $297,9003 bd2 ba1.6k sqft222 Manchester Dr, Statesboro, GA 30461ActiveMLS ID #10715414, Poppy Bashlor Brown, BHHS Kennedy Realty. GAMLS
