Welcome to 343 Longwood Drive! This charming 3-bedroom, 2-bath home offers the perfect blend of comfort and convenience in an established Statesboro neighborhood. Inside, you'll find an updated kitchen, a spacious dining area, generously sized bedrooms, and a functional layout designed for everyday living. A dedicated laundry room with washer and dryer hookups adds extra convenience. Step outside to enjoy the expansive, fully fenced backyard ideal for entertaining, pets, gardening, or simply relaxing outdoors. Conveniently located near shopping, dining, schools, and all that Statesboro has to offer, this move-in-ready home is a fantastic opportunity for first-time homebuyers, investors, or anyone looking for a well-maintained property. Schedule your private showing today!
Active
$219,999
343 Longwood Dr, Statesboro, GA 30461
3beds
1,286sqft
:
Get pre-qualified$1,431/mo
Single Family Residence
Built in 2007
0.84 Acres Lot
$212,600 Zestimate®
$171/sqft
$-- HOA
What's special
Updated kitchenSpacious dining areaGenerously sized bedrooms
- 4 days |
- 467 |
- 53 |
Zillow last checked:
Listing updated:
Listed by:
Matt Hunter 912-687-4212,
Home Team Real Estate
Source: GAMLS,MLS#: 10819374
Facts & features
Interior
Bedrooms & bathrooms
- Bedrooms: 3
- Bathrooms: 2
- Full bathrooms: 2
- Main level bathrooms: 2
- Main level bedrooms: 3
Rooms
- Room types: Laundry
Heating
- Electric, Heat Pump
Cooling
- Electric, Heat Pump
Appliances
- Included: Refrigerator
- Laundry: Other
Features
- Master On Main Level
- Flooring: Laminate, Vinyl
- Basement: None
- Has fireplace: No
Interior area
- Total structure area: 1,286
- Total interior livable area: 1,286 sqft
- Finished area above ground: 1,286
- Finished area below ground: 0
Property
Parking
- Total spaces: 2
- Parking features: Parking Pad
- Has uncovered spaces: Yes
Features
- Levels: One
- Stories: 1
Lot
- Size: 0.84 Acres
- Features: Level
Details
- Parcel number: MS93000079 034
Construction
Type & style
- Home type: SingleFamily
- Architectural style: Traditional
- Property subtype: Single Family Residence
Materials
- Aluminum Siding, Vinyl Siding
- Foundation: Slab
- Roof: Composition
Condition
- Resale
- New construction: No
- Year built: 2007
Utilities & green energy
- Sewer: Septic Tank
- Water: Public
- Utilities for property: Cable Available
Community & HOA
Community
- Features: None
- Subdivision: Groves Lake
HOA
- Has HOA: No
- Services included: None
Location
- Region: Statesboro
Financial & listing details
- Price per square foot: $171/sqft
- Tax assessed value: $203,800
- Annual tax amount: $2,017
- Date on market: 8/5/2026
- Listing agreement: Exclusive Right To Sell
Estimated market value
$212,600
$202,000 - $223,000
$1,738/mo
Price history
| Date | Event | Price |
|---|---|---|
| 8/5/2026 | Listed for sale | $219,999+32.5%$171/sqft |
Source:  GAMLS #10819374 Report a problem GAMLS #10819374 Report a problem | ||
| 6/29/2026 | Listing removed | $1,800$1/sqft |
Source: Zillow Rentals Report a problem | ||
| 5/5/2026 | Listed for rent | $1,800$1/sqft |
Source: Zillow Rentals Report a problem | ||
| 5/5/2026 | Listing removed | $1,800$1/sqft |
Source: Zillow Rentals Report a problem | ||
| 3/11/2026 | Listed for rent | $1,800$1/sqft |
Source: Zillow Rentals Report a problem | ||
| 4/25/2025 | Listing removed | $1,800$1/sqft |
Source: Zillow Rentals Report a problem | ||
| 2/28/2025 | Listed for rent | $1,800$1/sqft |
Source: Zillow Rentals Report a problem | ||
| 9/20/2021 | Sold | $166,000+4.4%$129/sqft |
Source: Public Record Report a problem | ||
| 8/1/2021 | Pending sale | $159,000$124/sqft |
Source: Owner Report a problem | ||
| 7/17/2021 | Listed for sale | $159,000+27.2%$124/sqft |
Source: Owner Report a problem | ||
| 3/24/2021 | Listing removed | -- |
Source: Owner Report a problem | ||
| 2/28/2019 | Sold | $125,000-2.7%$97/sqft |
Source: Public Record Report a problem | ||
| 1/25/2019 | Pending sale | $128,500$100/sqft |
Source: Owner Report a problem | ||
| 1/10/2019 | Listed for sale | $128,500$100/sqft |
Source: Owner Report a problem | ||
Public tax history
| Year | Property taxes | Tax assessment |
|---|---|---|
| 2025 | $2,018 +29% | $81,520 +14.6% |
| 2024 | $1,564 -4.2% | $71,160 +4.8% |
| 2023 | $1,632 +24.7% | $67,924 +13.5% |
| 2022 | $1,309 +10.4% | $59,861 +13.2% |
| 2021 | $1,186 +7.6% | $52,887 +8.9% |
| 2020 | $1,102 +4.2% | $48,587 -0.1% |
| 2019 | $1,058 -4.3% | $48,649 +0.5% |
| 2018 | $1,105 +1.1% | $48,390 +3% |
| 2017 | $1,093 +2% | $46,977 +2.4% |
| 2016 | $1,072 +0% | $45,888 +1.1% |
| 2015 | $1,072 +0.7% | $45,408 |
| 2014 | $1,064 | $45,408 |
| 2013 | -- | -- |
| 2012 | -- | -- |
| 2011 | -- | -- |
| 2010 | -- | -- |
| 2009 | -- | $48,520 |
| 2008 | -- | $48,520 +244.6% |
| 2007 | -- | $14,080 |
Find assessor info on the county website
Monthly payment
Est. payment
Payment breakdown
Explore the cost of this home by adjusting the details. Changes won't be saved.Climate risks
Neighborhood: 30461
Nearby schools
GreatSchools rating
- 6/10Sallie Zetterower Elementary SchoolGrades: PK-5Distance: 1 mi
- 4/10Langston Chapel Middle SchoolGrades: 6-8Distance: 4.4 mi
- 4/10Statesboro High SchoolGrades: PK,9-12Distance: 2.3 mi
Schools provided by the listing agent
- Elementary: Sallie Zetterower
- Middle: Langston Chapel
- High: Statesboro
Source: GAMLS. This data may not be complete. We recommend contacting the local school district to confirm school assignments for this home.
- $209,0003 bd2 ba1.3k sqft345 Longwood Dr, Statesboro, GA 30461Sold
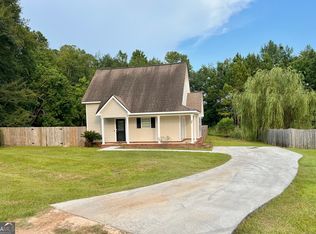
- $228,2003 bd2 ba1.2k sqft341 Longwood Dr, Statesboro, GA 30461Off Market
- $197,0003 bd2 ba1.3k sqft19 Meadow Dr, Statesboro, GA 30461Off Market
- $214,0003 bd2 ba1.3k sqft332 Longwood Dr, Statesboro, GA 30461Off Market

- $222,7003 bd2 ba1.2k sqft339 Longwood Dr, Statesboro, GA 30461Off Market
- $103,4003 bd2 ba1.4k sqft22 Meadow Dr, Statesboro, GA 30461Sold
- $209,2003 bd2 ba1.4k sqft330 Longwood Dr, Statesboro, GA 30461Off Market
- $426,5003 bd2 ba-- sqft205 Freightliner Way, Statesboro, GA 30461Off Market
A local agent can set up tours, give advice and negotiate with sellers.
Similar homes
- $239,9003 bd2 ba1.2k sqft224 Pretoria Rushing Rd, Statesboro, GA 30461Active
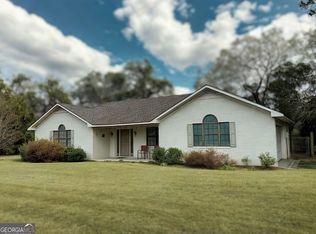
 MLS ID #10685168, Dona A Westberry, Weichert Realtors-Webb & Associates. GAMLS
 - $219,0003 bd2 ba1.6k sqft903 Travis Dr, Statesboro, GA 30461Active
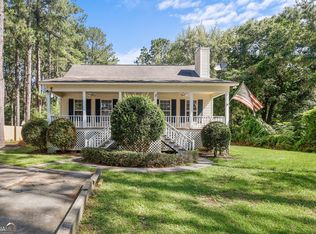 MLS ID #10791820, Skyler L Bone, Coldwell Banker Southern Coast. GAMLS
 - $215,0003 bd2 ba1.6k sqft500 S Kevin Ct, Statesboro, GA 30461Active
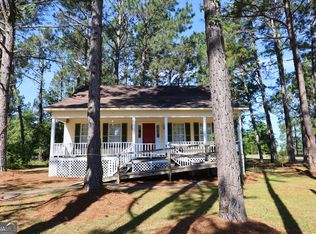 MLS ID #10813948, Shaana Perkins Tinker, Southern Property Management. GAMLS
 - $209,0003 bd2 ba1.2k sqft204 Lewis St, Statesboro, GA 30458Active
 MLS ID #10818395, Pablo Ventura, RE/MAX Eagle Creek Realty. GAMLS
 - $205,0003 bd2 ba1.1k sqft104 Gentilly Dr, Statesboro, GA 30458ActiveMLS ID #10812537, Logan Martin, Statesboro Real Estate & Investments. GAMLS
- $278,0003 bd2 ba1.7k sqft304 Rogers Rd, Statesboro, GA 30458ActiveMLS ID #10818806, Joshua Landmon, Elevation Property Group. GAMLS
- $189,0003 bd1 ba1.3k sqft22 S Foss St, Statesboro, GA 30458ActiveMLS ID #10821541, Amy Cowart, Great GA Realty, LLC. GAMLS
- $219,9002 bd1 ba1.4k sqft304 Stepping Stone Ct, Statesboro, GA 30461ActiveMLS ID #10716396, Patricia A Hirsch, ERA Hirsch Real Estate Team. GAMLS
- $280,0003 bd2 ba1.5k sqft221 Stillwater Dr, Statesboro, GA 30461ActiveMLS ID #10813651, Linda Proctor, Next Move Real Estate. GAMLS
- $278,0003 bd2 ba1.5k sqft708 Ogeechee Dr E, Statesboro, GA 30461ActiveMLS ID #10763058, Bo Viness, Statesboro Real Estate & Investments. GAMLS
- $259,0003 bd2 ba1.4k sqft9044 Whispering Pines Blvd, Statesboro, GA 30458ActiveMLS ID #10815044, Charles W Rockett III, Coldwell Banker Conner Realty. GAMLS
- $210,0003 bd2 ba1.4k sqft214 John Paul Ave, Statesboro, GA 30458ActiveMLS ID #10796741, Regina Hamel, WiseChoice Realty. GAMLS
- $280,0003 bd2 ba1.3k sqft152 Sandalwood Cir, Statesboro, GA 30458For Sale By Owner
- $227,9003 bd2 ba1.2k sqft513 Nickies Way, Statesboro, GA 30458ActiveMLS ID #10820096, Michelle Franklin, Statesboro Real Estate & Investments. GAMLS
- $256,5003 bd2 ba1.4k sqft6001 Virginia Pine Ave, Statesboro, GA 30458ActiveMLS ID #10816783, Emily Conner Johnson, South Auction, Inc.. GAMLS
- $219,9003 bd2 ba1.6k sqft331 E Main St, Statesboro, GA 30458ActiveMLS ID #10733354, Brenda O'Quinn, Weichert Realtors-Webb & Associates. GAMLS
- $262,0004 bd4 ba1.5k sqft2309 Sydneys Chase, Statesboro, GA 30458ActiveMLS ID #10815503, Nicole Haley, RE/MAX Preferred Realty. GAMLS
- $229,9003 bd2 ba1k sqft9012 Whispering Pines Blvd, Statesboro, GA 30458ActiveMLS ID #10785426, Victoria Williams, Seaport Real Estate Group. GAMLS
- $249,9993 bd3 ba1.5k sqft8100 Burkhalter Rd APT 801, Statesboro, GA 30461ActiveMLS ID #10798972, Paul Newman, Statesboro Real Estate & Investments. GAMLS
- $317,0003 bd2 ba1.6k sqft316 Old Rockdale Dr, Statesboro, GA 30461ActiveMLS ID #10813381, Ashley N Darby, Raines Realty Group. GAMLS
