Located in the highly desirable Graystone community, this beautifully maintained 3-bedroom, 3-bath townhome offers the perfect blend of comfort, convenience, and low-maintenance living. The spacious open-concept floor plan features a cozy fireplace that anchors the living room, which flows seamlessly into the dining area and kitchen. The main-level primary suite serves as a private retreat with a generously sized walk-in closet and an ensuite bath with a tub/shower combination. Upstairs, two spacious guest bedrooms share a convenient Jack-and-Jill bathroom with separate vanities, providing added privacy and functionality. Enjoy the convenience of a one-car garage and the amenities of this gated community, including a clubhouse and sparkling community pool. This move-in-ready townhome offers the easy lifestyle youve been looking for!
Active
Price cut: $4K (8/31)
$245,999
8100 Burkhalter Rd APT 801, Statesboro, GA 30461
3beds
1,524sqft
Townhouse
Built in 2008
1,742 Square Feet Lot
$241,700 Zestimate®
$161/sqft
$216/mo HOA
What's special
Cozy fireplaceOne-car garageMain-level primary suiteSpacious open-concept floor planGenerously sized walk-in closetTwo spacious guest bedrooms
- 94 days
- 114
- 15
Zillow last checked:
Listing updated:
Listed by:
Paul Newman 912-481-1117,
Statesboro Real Estate & Investments
Source: GAMLS,MLS#: 10798972
Facts & features
Interior
Bedrooms & bathrooms
- Bedrooms: 3
- Bathrooms: 3
- Full bathrooms: 3
- Main level bathrooms: 3
- Main level bedrooms: 3
Rooms
- Room types: Other
Heating
- Central, Electric
Cooling
- Central Air, Electric
Appliances
- Included: Electric Water Heater
- Laundry: In Kitchen
Features
- Master On Main Level
- Flooring: Other
- Basement: None
- Has fireplace: No
- Common walls with other units/homes: 1 Common Wall
Interior area
- Total structure area: 1,524
- Total interior livable area: 1,524 sqft
- Finished area above ground: 1,524
- Finished area below ground: 0
Video & virtual tour
Property
Parking
- Parking features: Attached, Garage
- Has attached garage: Yes
Features
- Levels: One
- Stories: 1
Lot
- Size: 1,742 Square Feet
- Features: Other
Details
- Parcel number: 107 000014A019
Construction
Type & style
- Home type: Townhouse
- Architectural style: Traditional
- Property subtype: Townhouse
- Attached to another structure: Yes
Materials
- Brick
- Roof: Other
Condition
- Resale
- New construction: No
- Year built: 2008
Utilities & green energy
- Sewer: Public Sewer
- Water: Shared Well
- Utilities for property: Electricity Available
Community & HOA
Community
- Features: Pool
- Subdivision: Graystone Twnhms Ph 01
HOA
- Has HOA: Yes
- Services included: Swimming
- HOA fee: $2,592 annually
Location
- Region: Statesboro
Financial & listing details
- Price per square foot: $161/sqft
- Tax assessed value: $232,700
- Annual tax amount: $1,720
- Date on market: 7/3/2026
- Cumulative days on market: 94 days
- Listing agreement: Exclusive Right To Sell
- Listing terms: 1031 Exchange,Cash,USDA Loan,VA Loan
- Electric utility on property: Yes
Estimated market value
$241,700
$230,000 - $254,000
$1,742/mo
Price history
| Date | Event | Price |
|---|---|---|
| 8/31/2026 | Price change | $245,999-1.6%$161/sqft |
Source:  GAMLS #10798972 Report a problem GAMLS #10798972 Report a problem | ||
| 7/3/2026 | Listed for sale | $249,999+8.7%$164/sqft |
Source:  Hive MLS #SA359472 Report a problem Hive MLS #SA359472 Report a problem | ||
| 2/15/2024 | Sold | $230,000-2.1%$151/sqft |
Source: GAMLS #20163218 Report a problem | ||
| 1/3/2024 | Pending sale | $235,000$154/sqft |
Source: GAMLS #20163218 Report a problem | ||
| 12/21/2023 | Listed for sale | $235,000+95.8%$154/sqft |
Source: GAMLS #20163218 Report a problem | ||
| 6/29/2018 | Sold | $120,000-2%$79/sqft |
Source:  GAMLS #8361545 Report a problem GAMLS #8361545 Report a problem | ||
| 4/27/2018 | Pending sale | $122,500$80/sqft |
Source: ERA Hirsch Real Estate Team #8361545 Report a problem | ||
| 4/16/2018 | Listed for sale | $122,500+11566.7%$80/sqft |
Source: ERA Hirsch Real Estate Team #8361545 Report a problem | ||
| 4/28/2017 | Sold | $1,050-98.7%$1/sqft |
Source: GAMLS #8147173 Report a problem | ||
| 12/7/2010 | Sold | $80,850$53/sqft |
Source: Public Record Report a problem | ||
Public tax history
| Year | Property taxes | Tax assessment |
|---|---|---|
| 2025 | $2,304 +33.9% | $93,080 +19% |
| 2024 | $1,720 -0.4% | $78,240 +8.9% |
| 2023 | $1,726 +49.6% | $71,840 +36.1% |
| 2022 | $1,154 +5.3% | $52,772 +8% |
| 2021 | $1,096 +2.9% | $48,871 +4% |
| 2020 | $1,065 -0.1% | $46,980 -0.1% |
| 2019 | $1,067 -4.2% | $47,046 +0.7% |
| 2018 | $1,114 +1.1% | $46,737 +3.6% |
| 2017 | $1,101 +2.5% | $45,103 +1.9% |
| 2016 | $1,075 -0.5% | $44,252 +2.3% |
| 2015 | $1,079 +1.9% | $43,274 +22.7% |
| 2014 | $1,060 | $35,257 |
| 2013 | -- | -- |
| 2012 | -- | -- |
| 2011 | -- | -- |
| 2010 | -- | -- |
| 2009 | -- | $48,360 |
Find assessor info on the county website
Monthly payment
Est. payment
Payment breakdown
Explore the cost of this home by adjusting the details. Changes won't be saved.Climate risks
Neighborhood: 30461
Nearby schools
Schools provided by the listing agent
- Elementary: Sallie Zetterower
- Middle: Langston Chapel
- High: Statesboro
Source: GAMLS. This data may not be complete. We recommend contacting the local school district to confirm school assignments for this home.
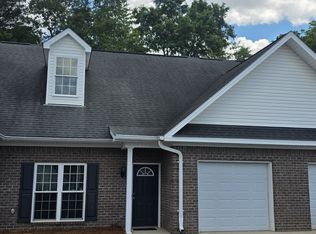
- $249,0003 bd3 ba1.5k sqft8100 Burkhalter Rd #503, Statesboro, GA 30458For Sale
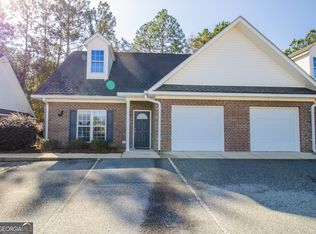
- $245,0003 bd3 ba1.5k sqft8100 Burkhalter Rd #1001, Statesboro, GA 30458Sold
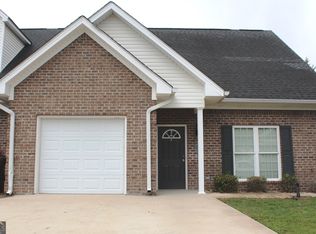
- $244,0003 bd3 ba1.5k sqft8100 Burkhalter Rd APT 207, Statesboro, GA 30458Sold
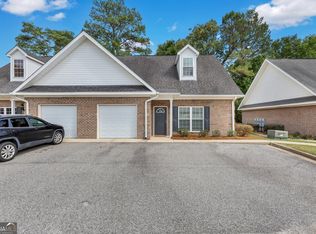
- $240,9003 bd3 ba1.5k sqft8100 Burkhalter Rd #303, Statesboro, GA 30458Sold
Similar homes
- $324,0003 bd2 ba1.6k sqft1813 N Leah Ln, Statesboro, GA 30461Active

 MLS ID #10841703, Raeanne Warnock, Weichert Realtors-Webb & Associates. GAMLS
 - $274,9003 bd2 ba1.5k sqft815 Maple Dr, Statesboro, GA 30461Active
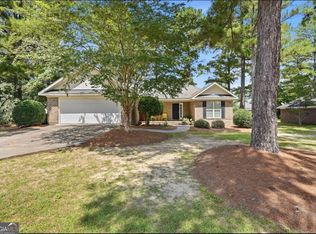 MLS ID #10841456, Michelle Franklin, Statesboro Real Estate & Investments. GAMLS
 - $242,9903 bd3 ba1.5k sqft259 Pasture Ln, Statesboro, GA 30461Active
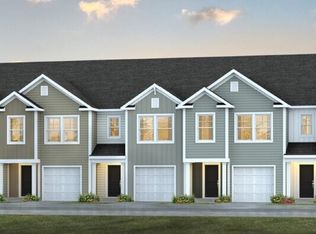 GAMLS
GAMLS - $269,9003 bd2 ba1.5k sqft221 Stillwater Dr, Statesboro, GA 30461Active
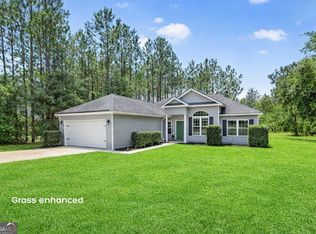 MLS ID #10813651, Linda Proctor, Next Move Real Estate. GAMLS
 - $284,9004 bd3 ba2.2k sqft208 Bel Air Dr, Statesboro, GA 30461ActiveMLS ID #10850154, James Lawson Jr., BHHS Kennedy Realty. GAMLS
- $299,0004 bd2 ba1.7k sqft100 Pineview Rd, Statesboro, GA 30461ActiveMLS ID #10822701, Samantha Reagin, Coldwell Banker Conner Realty. GAMLS
- $309,9004 bd2 ba1.9k sqft401 Coles Way, Statesboro, GA 30461ActiveMLS ID #10838944, Nikki Williams, Statesboro Real Estate & Investments. GAMLS
- $278,9903 bd2 ba1.4k sqft404 Mims St, Statesboro, GA 30461ActiveGAMLS
- $319,0003 bd3 ba1.9k sqft106 Rutledge Ln, Statesboro, GA 30461ActiveMLS ID #10803954, Alex Caballero, Wynd Realty Georgia. GAMLS
- $269,8803 bd2 ba1.4k sqft115 Hollingsworth Loop, Statesboro, GA 30461ActiveGAMLS
- $239,9003 bd2 ba1.3k sqft5001 Scotch Pine Ave, Statesboro, GA 30458ActiveMLS ID #10851052, David Johnson, eXp Realty. GAMLS
- $249,9003 bd2 ba1.2k sqft104 Sandalwood Cir, Statesboro, GA 30458ActiveMLS ID #10831237, James Lawson Jr., BHHS Kennedy Realty. GAMLS
- $232,5003 bd2 ba1.2k sqft9020 Whispering Pines Blvd, Statesboro, GA 30458ActiveMLS ID #10851085, Samantha Reagin, Coldwell Banker Conner Realty. GAMLS
- $314,9003 bd2 ba1.8k sqft1128 Bartlett Dr, Statesboro, GA 30461ActiveMLS ID #10822209, Tanice Price, Weichert Realtors-Webb & Associates. GAMLS
- $219,9002 bd1 ba1.4k sqft304 Stepping Stone Ct, Statesboro, GA 30461ActiveMLS ID #10716396, Patricia A Hirsch, ERA Hirsch Real Estate Team. GAMLS
- $304,9004 bd2 ba1.8k sqft313 Old Rockdale Dr, Statesboro, GA 30461ActiveMLS ID #10778744, Amanda M Colon, Great GA Realty, LLC. GAMLS
- $319,0005 bd2 ba1.5k sqft77 B Stubbs Rd, Statesboro, GA 30461ActiveMLS ID #10857976, Charles W Rockett III, Coldwell Banker Conner Realty. GAMLS
- $314,5003 bd2 ba1.6k sqft316 Old Rockdale Dr, Statesboro, GA 30461ActiveMLS ID #10813381, Ashley N Darby, Raines Realty Group. GAMLS
