Great investment opportunity! Quality new construction at an affordable price-with a tenant already in place! This turn-key 3-bedroom, 2-bath home offers the opportunity to start earning rental income from day one. Plus, don't miss out on $12,000 in builder incentives! Beautifully designed with an inviting open floor plan, this home is perfect for comfortable everyday living and entertaining. The spacious kitchen features custom cabinetry, stainless steel appliances, and a pantry providing plenty of storage. The primary suite offers a private en-suite bath and walk-in closet, while two additional bedrooms share a nicely appointed hall bathroom. Energy-efficient spray foam insulation in the roof deck helps provide year-round comfort and energy savings. Conveniently located near shopping, dining, schools, and all that Statesboro has to offer!
Active
Price cut: $5K (8/27)
$222,900
513 Nickies Way, Statesboro, GA 30458
3beds
1,230sqft
Single Family Residence
Built in 2026
8,276 Square Feet Lot
$222,800 Zestimate®
$181/sqft
$-- HOA
What's special
Spacious primary suiteInviting open floor planStainless steel appliancesPrivate en-suite bathWalk-in closetNicely appointed hall bathroomCustom cabinetry
- 54 days
- 101
- 10
Zillow last checked:
Listing updated:
Listed by:
Michelle Franklin 912-481-0203,
Statesboro Real Estate & Investments
Source: GAMLS,MLS#: 10820096
Facts & features
Interior
Bedrooms & bathrooms
- Bedrooms: 3
- Bathrooms: 2
- Full bathrooms: 2
- Main level bathrooms: 2
- Main level bedrooms: 3
Rooms
- Room types: Family Room, Laundry
Heating
- Central, Electric
Cooling
- Central Air, Electric
Appliances
- Included: Dishwasher, Electric Water Heater, Microwave, Oven/Range (Combo), Stainless Steel Appliance(s)
- Laundry: Mud Room
Features
- Master On Main Level, Split Bedroom Plan, Walk-In Closet(s)
- Flooring: Laminate, Vinyl
- Basement: Concrete
- Attic: Pull Down Stairs
- Has fireplace: No
Interior area
- Total structure area: 1,230
- Total interior livable area: 1,230 sqft
- Finished area above ground: 1,230
- Finished area below ground: 0
Property
Parking
- Parking features: Kitchen Level
Features
- Levels: One
- Stories: 1
Lot
- Size: 8,276 Square Feet
- Features: Cul-De-Sac, Level
Details
- Parcel number: MS80000013143
Construction
Type & style
- Home type: SingleFamily
- Architectural style: Traditional
- Property subtype: Single Family Residence
Materials
- Vinyl Siding
- Roof: Composition
Condition
- New Construction
- New construction: Yes
- Year built: 2026
Details
- Warranty included: Yes
Utilities & green energy
- Sewer: Public Sewer
- Water: Public
- Utilities for property: Cable Available, Electricity Available, High Speed Internet, Phone Available, Sewer Connected, Water Available
Community & HOA
Community
- Features: Street Lights
- Subdivision: Northbridge
HOA
- Has HOA: No
- Services included: None
Location
- Region: Statesboro
Financial & listing details
- Price per square foot: $181/sqft
- Annual tax amount: $200
- Date on market: 8/5/2026
- Cumulative days on market: 38 days
- Listing agreement: Exclusive Right To Sell
- Electric utility on property: Yes
Estimated market value
$222,800
$212,000 - $234,000
$1,780/mo
Price history
| Date | Event | Price |
|---|---|---|
| 8/27/2026 | Price change | $222,900-2.2%$181/sqft |
Source:  GAMLS #10820096 Report a problem GAMLS #10820096 Report a problem | ||
| 8/11/2026 | Pending sale | $227,900$185/sqft |
Source: GAMLS #10820096 Report a problem | ||
| 8/6/2026 | Listed for sale | $227,900$185/sqft |
Source: GAMLS #10820096 Report a problem | ||
Public tax history
Tax history is unavailable.
Monthly payment
Est. payment
Payment breakdown
Explore the cost of this home by adjusting the details. Changes won't be saved.Climate risks
Neighborhood: 30458
Nearby schools
Schools provided by the listing agent
- Elementary: Mill Creek
- Middle: Langston Chapel
- High: Statesboro
Source: GAMLS. This data may not be complete. We recommend contacting the local school district to confirm school assignments for this home.
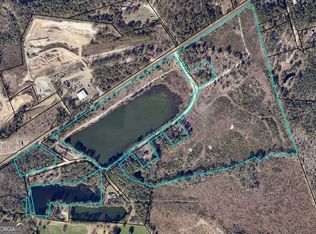


Similar homes
- $245,5003 bd2 ba1.4k sqft6001 Virginia Pine Ave, Statesboro, GA 30458Active

 MLS ID #10816783, Emily Conner Johnson, South Auction, Inc.. GAMLS
 - $235,0003 bd2 ba1.2k sqft6003 Virginia Pine Ave, Statesboro, GA 30458Active
 MLS ID #10806609, Jean R Ricketts, RE/MAX Eagle Creek Realty. GAMLS
 - $211,9002 bd2 ba1.1k sqft509 Nickies Way, Statesboro, GA 30458Active
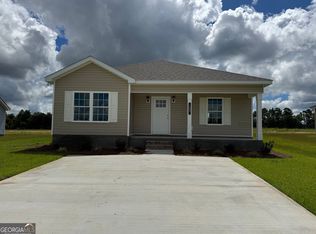 MLS ID #10836111, Michelle Franklin, Statesboro Real Estate & Investments. GAMLS
 - $229,9003 bd2 ba1k sqft9012 Whispering Pines Blvd, Statesboro, GA 30458Active Under Contract
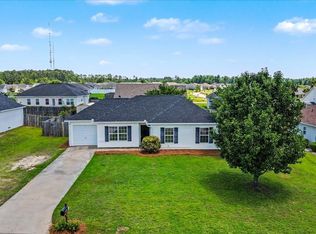 MLS ID #10785426, Victoria Williams, Seaport Real Estate Group. GAMLS
 - $259,9003 bd2 ba1.2k sqft9054 Whispering Pines Blvd, Statesboro, GA 30458ActiveMLS ID #10838094, Brenda O'Quinn, Weichert Realtors-Webb & Associates. GAMLS
- $259,9003 bd2 ba1.3k sqft1102 Spurweed Ln #54, Statesboro, GA 30458ActiveMLS ID #10846758, Paul Newman, Statesboro Real Estate & Investments. GAMLS
- $219,9003 bd2 ba1.6k sqft331 E Main St, Statesboro, GA 30458ActiveMLS ID #10733354, Brenda O'Quinn, Weichert Realtors-Webb & Associates. GAMLS
- $225,0003 bd2 ba1.2k sqft2 Roundtree St, Statesboro, GA 30458ActiveMLS ID #10811716, Tanice Price, Weichert Realtors-Webb & Associates. GAMLS
- $225,0003 bd2 ba1.2k sqft6 Roundtree St, Statesboro, GA 30458ActiveMLS ID #10811743, Tanice Price, Weichert Realtors-Webb & Associates. GAMLS
- $219,9003 bd2 ba1.1k sqft517 Nickies Way, Statesboro, GA 30458ActiveMLS ID #10822260, Michelle Franklin, Statesboro Real Estate & Investments. GAMLS
- $281,9003 bd2 ba1.4k sqft917 Ryegrass Rd Lot 85, Statesboro, GA 30458ActiveMLS ID #10689064, Taylor Franklin, Statesboro Real Estate & Investments. GAMLS
- $225,0003 bd2 ba1.2k sqft4 Roundtree St, Statesboro, GA 30458ActiveMLS ID #10811736, Tanice Price, Weichert Realtors-Webb & Associates. GAMLS
- $288,9003 bd2 ba1.5k sqft1109 Spurweed Ln #48, Statesboro, GA 30458ActiveMLS ID #10758112, Paul Newman, Statesboro Real Estate & Investments. GAMLS
- $227,5003 bd2 ba1.3k sqft107 Westway Ct, Statesboro, GA 30461ActiveMLS ID #10836458, Ronald J Love, Platinum Landmark Realty. GAMLS
- $264,0003 bd2 ba1.4k sqft206 E Leyland Ct, Statesboro, GA 30458ActiveMLS ID #10844481, Jennifer Driggers, Coldwell Banker Southern Coast. GAMLS
- $263,9003 bd2 ba1.3k sqft1009 Pampas Rd #55, Statesboro, GA 30458ActiveMLS ID #10846753, Paul Newman, Statesboro Real Estate & Investments. GAMLS
- $215,0003 bd2 ba1.3k sqft115 Callaway Cres, Statesboro, GA 30458Active Under ContractMLS ID #10839474, Jennifer Williams, Next Move Real Estate. GAMLS
- $239,9003 bd2 ba1.2k sqft224 Pretoria Rushing Rd, Statesboro, GA 30461ActiveMLS ID #10685168, Dona A Westberry, Weichert Realtors-Webb & Associates. GAMLS
- $239,9002 bd2 ba1.2k sqft119 Avalon Trce Lot 10, Statesboro, GA 30458ActiveMLS ID #10840203, Wade C Hodges IV, Home Team Real Estate. GAMLS
