You spoke and we listened! Avalon Trace offers low country style cottages with elevated finishes perfect for those looking for a single-family home with a low maintenance lifestyle…all for under $252,500! The Avalon Trace neighborhood is conveniently located in Statesboro Georgia and is the first of its kind for our area. New, well-designed two-bedroom floor plans are quality built homes with James Hardie cement siding, custom cabinets with granite countertops in the kitchen and baths, luxury vinyl plank throughout, upgraded lighting packages, framed bath mirrors, pantry, walk-in closets, and porches for morning coffee. Best of all, you can make treasured memories without using your precious time to maintain your yard. All exterior yards & common areas will be meticulously maintained by the HOA at a reasonable cost. You’ve earned this lifestyle! Our agents will work with you to choose from one of our five floor plans and help you select finishes to make this feel like YOUR custom home. With only 52 lots, this community will sell out quickly, so call our agents today!
Sold for $247,650
$247,650
125 Avalon Trace #13, Statesboro, GA 30458
2beds
1,289sqft
Single Family Residence
Built in 2025
-- sqft lot
$251,200 Zestimate®
$192/sqft
$1,823 Estimated rent
Home value
$251,200
$214,000 - $296,000
$1,823/mo
Zestimate® history
Owner options
List your home for rent
$1,823/mo
Rent Zestimate®
Find your next renter with Zillow Rental Manager. Plus, with online applications, you can quickly screen prospective tenants – for free.
$1,823/mo
Rent Zestimate®
Refinance and save
$2,233/mo
Est. payment
Refinancing to a lower rate could help reduce your monthly payments and save thousands over the life of the loan.
$2,233/mo
Est. payment
Explore your selling options
Work with a Zillow partner agent
Leverage their expertise and Zillow's premium Showcase listings to get your home seen by more buyers.
Get startedList with your own agent
Get your home in front of millions of buyers by listing it on Zillow.
Learn how to do itSell it yourself
Take full control of how buyers see your home on Zillow by listing For Sale by Owner (FSBO).
List your homeWhat's special
Low country style cottagesPorches for morning coffeeElevated finishesLuxury vinyl plankJames hardie cement sidingWalk-in closetsFramed bath mirrors
Zillow last checked:
Listing updated:
Listed by:
Wade Hodges 912-536-5326,
Home Team Real Estate LLC
Bought with:
William J. McLeod, 177348
McLeod Appraisal Company
Source: Hive MLS,MLS#: SA330615 Originating MLS: Savannah Multi-List Corporation
Originating MLS: Savannah Multi-List CorporationFacts & features
Interior
Bedrooms & bathrooms
- Bedrooms: 2
- Bathrooms: 3
- Full bathrooms: 2
- 1/2 bathrooms: 1
Heating
- Central, Electric
Cooling
- Central Air, Electric
Appliances
- Included: Electric Water Heater
- Laundry: Laundry Room
Features
- Common walls with other units/homes: No Common Walls
Interior area
- Total interior livable area: 1,289 sqft
Property
Features
- Has view: Yes
- View description: Panoramic
Details
- Parcel number: 061 000014 000
- Special conditions: Standard
Construction
Type & style
- Home type: SingleFamily
- Architectural style: Traditional
- Property subtype: Single Family Residence
- Attached to another structure: Yes
Materials
- Other
- Roof: Composition
Condition
- New Construction
- New construction: Yes
- Year built: 2025
Details
- Builder model: Boston
- Builder name: Golden Rule Construction
- Warranty included: Yes
Utilities & green energy
- Sewer: Septic Tank
- Water: Public, Private, Well
Community & HOA
Community
- Features: None
- Subdivision: Avalon Trace
HOA
- Has HOA: Yes
- HOA fee: $600 annually
Location
- Region: Statesboro
Financial & listing details
- Price per square foot: $192/sqft
- Date on market: 12/26/2025
- Cumulative days on market: 174 days
- Listing agreement: Exclusive Right To Sell
- Listing terms: Cash,Conventional,FHA,USDA Loan,VA Loan
- Ownership type: Builder
Price history
| Date | Event | Price |
|---|---|---|
| 11/25/2025 | Sold | $247,650-0.7%$192/sqft |
Source:  Hive MLS #SA330615 Report a problem Hive MLS #SA330615 Report a problem | ||
| 10/28/2025 | Pending sale | $249,500$194/sqft |
Source:  GAMLS #10517055 Report a problem GAMLS #10517055 Report a problem | ||
| 10/16/2025 | Price change | $249,500-1.2%$194/sqft |
Source: GAMLS #10517055 Report a problem | ||
| 5/7/2025 | Listed for sale | $252,500$196/sqft |
Source: GAMLS #10517055 Report a problem | ||
Public tax history
Tax history is unavailable.
Neighborhood: 30458
Nearby homes
- $236,9002 bd2 ba1.1k sqft127 Avalon Trce LOT 14, Statesboro, GA 30458Sold
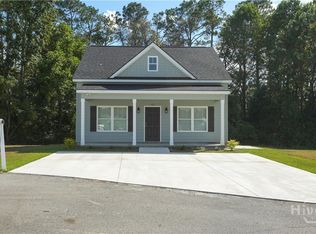
- $249,0002 bd2 ba1.2k sqft137 Avalon Trce LOT 19, Statesboro, GA 30458Sold

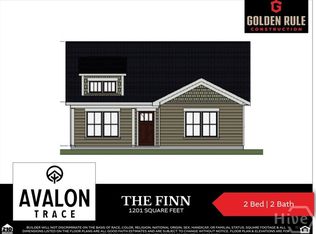
- $245,9002 bd2 ba1.2k sqft121 Avalon Trce LOT 11, Statesboro, GA 30458New Construction
- $255,150-- bd-- ba-- sqft326 Coley Boyd Rd, Statesboro, GA 30458Sold
- $910,500-- bd-- ba-- sqft254 Jc Cannady Rd, Statesboro, GA 30458Off Market
- $224,1002 bd2 ba1.2k sqft122 Veranda Ln, Statesboro, GA 30458Off Market
- $224,1002 bd2 ba1.2k sqft120 Veranda Ln, Statesboro, GA 30458Off Market
- $15,000-- bd-- ba-- sqft124 Veranda Ln, Statesboro, GA 30458Off Market
Nearby schools
GreatSchools rating
- 2/10Langston Chapel Elementary SchoolGrades: PK-5Distance: 1 mi
- 4/10Langston Chapel Middle SchoolGrades: 6-8Distance: 1 mi
- 4/10Statesboro High SchoolGrades: PK,9-12Distance: 4.6 mi
Schools provided by the listing agent
- Elementary: Langston
- Middle: Langston
- High: Statesboro
Source: Hive MLS. This data may not be complete. We recommend contacting the local school district to confirm school assignments for this home.


Get pre-qualified for a loan
At Zillow Home Loans, we can pre-qualify you in as little as 5 minutes with no impact to your credit score.An equal housing lender. NMLS #10287.
Sell for more on Zillow
Get a Zillow Showcase℠ listing at no additional cost and you could sell for .
$251,200
2% more
+$5,024
With Zillow Showcase(estimated)
$256,224
- Georgia
- Bulloch County
- Statesboro
- 30458
- 125 Avalon Trace Unit 13
Nearby cities
Nearby zip codes
Other Statesboro Topics
