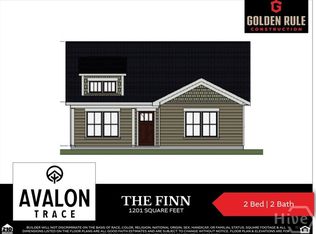
Welcome to Avalon Trace, Statesboro's first low-country style cottage community offering elevated finishes and a truly low-maintenance lifestyle -all for under $250,000. Perfect for retirees, professionals, and first-time buyers alike, these thoughtfully designed single-family homes combine quality construction, modern comfort, and everyday convenience. Choose this Annabelle plan with its builder incentive of $3,000 at closing for closing costs, personalized upgrades or a mortgage rate buy-down to reduce your costs! It's a well-designed two-bedroom floor plans featuring James Hardie cement fiberboard siding, custom cabinetry with granite countertops in the kitchen and baths, luxury vinyl plank flooring throughout, upgraded lighting, framed bath mirrors, pantry, walk-in closet, and charming front porch ideal for morning coffee or winding down after a long day. Enjoy the freedom of HOA-maintained exterior yards and common areas at a reasonable cost, giving you more time to travel, focus on your career or studies, or simply enjoy homeownership without the hassle of yard work. Secure your place in this thoughtfully planned, ideally located, boutique community.
Sold for $236,900
$236,900
127 Avalon Trace Lot 14, Statesboro, GA 30458
2beds
1,141sqft
Single Family Residence
Built in 2025
-- sqft lot
$238,100 Zestimate®
$208/sqft
$1,687 Estimated rent
Home value
$238,100
$193,000 - $293,000
$1,687/mo
Zestimate® history
Owner options
List your home for rent
$1,687/mo
Rent Zestimate®
Find your next renter with Zillow Rental Manager. Plus, with online applications, you can quickly screen prospective tenants – for free.
$1,687/mo
Rent Zestimate®
Refinance and save
$2,162/mo
Est. payment
Refinancing to a lower rate could help reduce your monthly payments and save thousands over the life of the loan.
$2,162/mo
Est. payment
Explore your selling options
Work with a Zillow partner agent
Leverage their expertise and Zillow's premium Showcase listings to get your home seen by more buyers.
Get startedList with your own agent
Get your home in front of millions of buyers by listing it on Zillow.
Learn how to do itSell it yourself
Take full control of how buyers see your home on Zillow by listing For Sale by Owner (FSBO).
List your homeWhat's special
Modern comfortElevated finishesUpgraded lightingWalk-in closetFramed bath mirrors
Zillow last checked:
Listing updated:
Listed by:
Wade Hodges 912-536-5326,
Home Team Real Estate LLC
Bought with:
Wade Hodges, 430116
Home Team Real Estate LLC
Source: Hive MLS,MLS#: SA348484 Originating MLS: Savannah Multi-List Corporation
Originating MLS: Savannah Multi-List CorporationFacts & features
Interior
Bedrooms & bathrooms
- Bedrooms: 2
- Bathrooms: 2
- Full bathrooms: 2
Heating
- Central, Electric
Cooling
- Central Air, Electric
Appliances
- Included: Dishwasher, Electric Water Heater, Microwave, Oven, Range
- Laundry: Laundry Room
Features
- Double Vanity, High Ceilings, Kitchen Island, Main Level Primary, Pantry, Pull Down Attic Stairs, Recessed Lighting
- Basement: None
- Attic: Pull Down Stairs
- Has fireplace: No
- Common walls with other units/homes: No Common Walls
Interior area
- Total interior livable area: 1,141 sqft
Property
Parking
- Parking features: Off Street
Features
- Has view: Yes
- View description: Panoramic
Lot
- Features: Level
Details
- Parcel number: 061 000014A014
- Special conditions: Standard
Construction
Type & style
- Home type: SingleFamily
- Architectural style: Traditional
- Property subtype: Single Family Residence
- Attached to another structure: Yes
Materials
- Concrete
- Foundation: Slab
- Roof: Asphalt
Condition
- New Construction
- New construction: Yes
- Year built: 2025
Details
- Builder model: Annabell
- Builder name: Golden Rule Construction
- Warranty included: Yes
Utilities & green energy
- Sewer: Septic Tank
- Water: Private, Well
- Utilities for property: Underground Utilities
Community & HOA
Community
- Subdivision: Avalon Trace
HOA
- Has HOA: Yes
- HOA fee: $600 annually
Location
- Region: Statesboro
Financial & listing details
- Price per square foot: $208/sqft
- Date on market: 2/6/2026
- Cumulative days on market: 48 days
- Listing agreement: Exclusive Right To Sell
- Listing terms: Cash,Conventional,1031 Exchange,FHA,USDA Loan,VA Loan
- Ownership type: Builder
- Road surface type: Asphalt
Price history
| Date | Event | Price |
|---|---|---|
| 4/30/2026 | Sold | $236,900$208/sqft |
Source:  Hive MLS #SA348484 Report a problem Hive MLS #SA348484 Report a problem | ||
| 3/3/2026 | Pending sale | $236,900$208/sqft |
Source: Hive MLS #SA348484 Report a problem | ||
| 2/6/2026 | Price change | $236,900-2.9%$208/sqft |
Source: Hive MLS #SA348484 Report a problem | ||
| 5/7/2025 | Listed for sale | $243,900$214/sqft |
Source:  GAMLS #10517070 Report a problem GAMLS #10517070 Report a problem | ||
Public tax history
Tax history is unavailable.
Neighborhood: 30458
Nearby homes
- $247,6502 bd3 ba1.2k sqft125 Avalon Trce LOT 13, Statesboro, GA 30458Sold

- $910,500-- bd-- ba-- sqft254 Jc Cannady Rd, Statesboro, GA 30458Off Market
- $249,0002 bd2 ba1.2k sqft137 Avalon Trce LOT 19, Statesboro, GA 30458Sold

- $245,9002 bd2 ba1.2k sqft121 Avalon Trce LOT 11, Statesboro, GA 30458New Construction
- $226,3003 bd3 ba1.5k sqft103 Pearson Ln, Statesboro, GA 30458Off Market
- $221,0003 bd3 ba1.5k sqft8100 Burkhalter Rd, Statesboro, GA 30458Off Market
- $227,9003 bd3 ba1.5k sqft8100 Burkhalter Rd #605, Statesboro, GA 30458Off Market
- $202,8002 bd2 ba1k sqft201 Waybill Cir, Statesboro, GA 30458Off Market
Nearby schools
GreatSchools rating
- 2/10Langston Chapel Elementary SchoolGrades: PK-5Distance: 1 mi
- 4/10Langston Chapel Middle SchoolGrades: 6-8Distance: 1 mi
- 4/10Statesboro High SchoolGrades: PK,9-12Distance: 4.6 mi
Schools provided by the listing agent
- Elementary: Langston
- Middle: Langston
- High: Statesboro
Source: Hive MLS. This data may not be complete. We recommend contacting the local school district to confirm school assignments for this home.


Get pre-qualified for a loan
At Zillow Home Loans, we can pre-qualify you in as little as 5 minutes with no impact to your credit score.An equal housing lender. NMLS #10287.
Sell for more on Zillow
Get a Zillow Showcase℠ listing at no additional cost and you could sell for .
$238,100
2% more
+$4,762
With Zillow Showcase(estimated)
$242,862
- Georgia
- Bulloch County
- Statesboro
- 30458
- 127 Avalon Trace Lot 14
Nearby cities
Nearby zip codes
Other Statesboro Topics
