Welcome to this adorable 3BD/2BA home nestled in the sweet and peaceful Whispering Pines community! Offering the perfect blend of comfort and convenience, this charming property feels like a private retreat while still being just minutes from everything Statesboro has to offer. This home has a brand new roof, flooring, all new baseboards and interior trim and fresh paint - ready for a personal touch to make this property your own. The perfect opportunity for a long term rental or owner occupied retreat. Located near Forest Heights Country Club, you'll enjoy easy access to golf, dining, and social amenities, while everyday essentials, shopping, and restaurants are only a short drive away. Just 10 minutes from Georgia Southern University, this home is ideal for anyone looking to be close to town without sacrificing a quiet neighborhood setting. Spend your weekends exploring local favorites like Splash in the Boro or enjoying the outdoors at Mill Creek Regional Park, both just minutes away. With a growing, vibrant community all around you, this location offers the best of small-town charm and modern convenience. Whether you're looking for a primary residence or an investment opportunity, this delightful home in Whispering Pines is one you won't want to miss! *1% ($2,500) Lender Closing Cost Credit to Buyer With Use of Preferred Lender!*
Active
Price cut: $5.1K (8/3)
$229,900
9012 Whispering Pines Blvd, Statesboro, GA 30458
3beds
1,061sqft
Single Family Residence
Built in 2006
10,018 Square Feet Lot
$226,400 Zestimate®
$217/sqft
$-- HOA
What's special
Brand new roofFresh paint
- 81 days
- 286
- 20
Zillow last checked:
Listing updated:
Listed by:
Victoria Williams 912-481-8379,
Seaport Real Estate Group
Source: GAMLS,MLS#: 10785426
Facts & features
Interior
Bedrooms & bathrooms
- Bedrooms: 3
- Bathrooms: 2
- Full bathrooms: 2
- Main level bathrooms: 2
- Main level bedrooms: 3
Rooms
- Room types: Other
Heating
- Heat Pump
Cooling
- Central Air
Appliances
- Included: Dishwasher, Dryer, Electric Water Heater, Oven/Range (Combo), Refrigerator, Washer
- Laundry: In Hall
Features
- Master On Main Level, Separate Shower, Soaking Tub
- Flooring: Laminate
- Basement: None
- Has fireplace: No
Interior area
- Total structure area: 1,061
- Total interior livable area: 1,061 sqft
- Finished area above ground: 1,061
- Finished area below ground: 0
Property
Parking
- Parking features: Garage, Off Street, Parking Pad
- Has garage: Yes
- Has uncovered spaces: Yes
Features
- Levels: One
- Stories: 1
Lot
- Size: 10,018 Square Feet
- Features: None
Details
- Parcel number: MS42000008 087
Construction
Type & style
- Home type: SingleFamily
- Architectural style: Traditional
- Property subtype: Single Family Residence
Materials
- Vinyl Siding
- Roof: Composition
Condition
- Resale
- New construction: No
- Year built: 2006
Utilities & green energy
- Sewer: Public Sewer
- Water: Public
- Utilities for property: Cable Available, Electricity Available, High Speed Internet, Phone Available
Community & HOA
Community
- Features: None
- Subdivision: Whispering Pines
HOA
- Has HOA: No
- Services included: None
Location
- Region: Statesboro
Financial & listing details
- Price per square foot: $217/sqft
- Tax assessed value: $175,640
- Annual tax amount: $2,134
- Date on market: 6/15/2026
- Cumulative days on market: 80 days
- Listing agreement: Exclusive Right To Sell
- Listing terms: 1031 Exchange,Cash,Conventional,FHA,USDA Loan,VA Loan
- Electric utility on property: Yes
Estimated market value
$226,400
$215,000 - $238,000
$1,591/mo
Price history
| Date | Event | Price |
|---|---|---|
| 8/3/2026 | Price change | $229,900-2.2%$217/sqft |
Source:  GAMLS #10785426 Report a problem GAMLS #10785426 Report a problem | ||
| 6/30/2026 | Price change | $235,000-6%$221/sqft |
Source: GAMLS #10785426 Report a problem | ||
| 6/15/2026 | Listed for sale | $250,000+257.1%$236/sqft |
Source:  Hive MLS #SA354742 Report a problem Hive MLS #SA354742 Report a problem | ||
| 8/12/2019 | Sold | $70,000-28.6%$66/sqft |
Source: Public Record Report a problem | ||
| 4/20/2018 | Sold | $98,000-6.6%$92/sqft |
Source:  GAMLS #8349764 Report a problem GAMLS #8349764 Report a problem | ||
| 3/29/2018 | Pending sale | $104,900$99/sqft |
Source: Coldwell Banker Tanner Realty #8349764 Report a problem | ||
| 3/27/2018 | Listed for sale | $104,900+36.2%$99/sqft |
Source: Coldwell Banker Tanner Realty #8349764 Report a problem | ||
| 9/25/2009 | Sold | $77,000-22.9%$73/sqft |
Source: Public Record Report a problem | ||
| 11/30/2006 | Sold | $99,870+276.9%$94/sqft |
Source: Public Record Report a problem | ||
| 7/20/2006 | Sold | $26,500$25/sqft |
Source: Public Record Report a problem | ||
Public tax history
| Year | Property taxes | Tax assessment |
|---|---|---|
| 2025 | $2,134 +19.7% | $70,256 +10% |
| 2024 | $1,782 +8.1% | $63,860 +10.9% |
| 2023 | $1,649 +32.1% | $57,584 +24.2% |
| 2022 | $1,248 +10.3% | $46,372 +12.6% |
| 2021 | $1,131 +43.4% | $41,175 +4.5% |
| 2020 | $789 -16.1% | $39,408 +18.1% |
| 2019 | $940 -3.4% | $33,355 +0.6% |
| 2018 | $973 +34.8% | $33,160 +3.7% |
| 2017 | $722 +2.5% | $31,970 +2.9% |
| 2016 | $704 +0.4% | $31,055 +1.2% |
| 2015 | $702 +0.8% | $30,686 |
| 2014 | $696 | $30,686 |
| 2013 | -- | -- |
| 2012 | -- | -- |
| 2011 | -- | -- |
| 2010 | -- | -- |
| 2009 | -- | $40,480 |
| 2008 | -- | $40,480 +2.1% |
| 2007 | -- | $39,640 |
Find assessor info on the county website
Monthly payment
Est. payment
Payment breakdown
Explore the cost of this home by adjusting the details. Changes won't be saved.Climate risks
Neighborhood: 30458
Nearby schools
Schools provided by the listing agent
- Elementary: Langston Chapel
- Middle: Langston Chapel
- High: Statesboro
Source: GAMLS. This data may not be complete. We recommend contacting the local school district to confirm school assignments for this home.
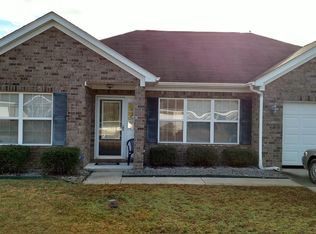
- $232,4003 bd2 ba1.3k sqft9010 Whispering Pines Blvd, Statesboro, GA 30458Off Market
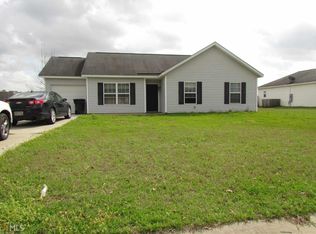
- $269,7003 bd2 ba1.4k sqft7009 White Pine Ave, Statesboro, GA 30458Off Market
- $195,6003 bd2 ba1k sqft9016 Whispering Pines Blvd, Statesboro, GA 30458Off Market
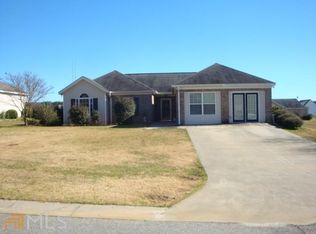
- $261,7003 bd2 ba1.8k sqft9008 Whispering Pines Blvd, Statesboro, GA 30458Off Market
Similar homes
- $239,0003 bd2 ba1.4k sqft9044 Whispering Pines Blvd, Statesboro, GA 30458Active

 MLS ID #10815044, Charles W Rockett III, Coldwell Banker Conner Realty. GAMLS
 - $240,0003 bd2 ba1.2k sqft6003 Virginia Pine Ave, Statesboro, GA 30458Active
 MLS ID #10806609, Jean R Ricketts, RE/MAX Eagle Creek Realty. GAMLS
 - $245,5003 bd2 ba1.4k sqft6001 Virginia Pine Ave, Statesboro, GA 30458Active
 MLS ID #10816783, Emily Conner Johnson, South Auction, Inc.. GAMLS
 - $259,9003 bd2 ba1.2k sqft104 Sandalwood Cir, Statesboro, GA 30458Active
 MLS ID #10831237, James Lawson Jr., BHHS Kennedy Realty. GAMLS
 - $220,0003 bd2 ba1.1k sqft209 Maple St, Statesboro, GA 30458ActiveMLS ID #10769741, Shontelle Childress, Keller Williams Realty Coastal. GAMLS
- $222,9003 bd2 ba1.2k sqft513 Nickies Way, Statesboro, GA 30458ActiveMLS ID #10820096, Michelle Franklin, Statesboro Real Estate & Investments. GAMLS
- $225,0003 bd2 ba1.2k sqft111 Slough Creek Rd, Statesboro, GA 30461ActiveMLS ID #10835369, Vicky Moss, The Atkins Agency. GAMLS
- $239,9003 bd2 ba1.2k sqft2 Roundtree St, Statesboro, GA 30458ActiveMLS ID #10811716, Tanice Price, Weichert Realtors-Webb & Associates. GAMLS
- $209,0003 bd2 ba1.2k sqft204 Lewis St, Statesboro, GA 30458ActiveMLS ID #10818395, Pablo Ventura, RE/MAX Eagle Creek Realty. GAMLS
- $219,9003 bd2 ba1.1k sqft517 Nickies Way, Statesboro, GA 30458ActiveMLS ID #10822260, Michelle Franklin, Statesboro Real Estate & Investments. GAMLS
- $249,9003 bd2 ba1.3k sqft809 N Main St, Statesboro, GA 30458ActiveMLS ID #10732003, Destiny Eberhardt, Next Move Real Estate. GAMLS
- $219,9993 bd2 ba1.2k sqft343 Longwood Dr, Statesboro, GA 30461ActiveMLS ID #10819374, Matt Hunter, Home Team Real Estate. GAMLS
- $216,9003 bd2 ba1.1k sqft503 Nickies Way, Statesboro, GA 30461ActiveMLS ID #10835477, Bubba Hunt, RE/MAX Eagle Creek Realty. GAMLS
- $244,9002 bd2 ba1.2k sqft119 Avalon Trce Lot 10, Statesboro, GA 30458ActiveMLS ID #10840203, Wade C Hodges IV, Home Team Real Estate. GAMLS
- $239,9003 bd2 ba1.2k sqft6 Roundtree St, Statesboro, GA 30458ActiveMLS ID #10811743, Tanice Price, Weichert Realtors-Webb & Associates. GAMLS
- $179,5003 bd1 ba1.3k sqft22 S Foss St, Statesboro, GA 30458ActiveMLS ID #10821541, Amy Cowart, Great GA Realty, LLC. GAMLS
- $218,5003 bd2 ba1.1k sqft113 Bull Bay Dr, Statesboro, GA 30458ActiveMLS ID #10798190, Paul Newman, Statesboro Real Estate & Investments. GAMLS
- $275,0003 bd2 ba1.4k sqft521 Pleasant Point Rd, Statesboro, GA 30458ActiveMLS ID #10726480, Brandy O'Neill, eXp Realty. GAMLS
