Welcome home to the Cedar! Beautifully designed Mayberry home by S.D. Sauers pairs comfortable, stylish living with IMPRESSIVE PREMIUM FEATURES! Builder **Welcome Home Package** offers up to $8,000 TOWARDS CLOSING COSTS, DESIGN UPGRADES, OR INTEREST RATE BUY-DOWN, giving you flexibility to make it your own!
Lofty 9-foot ceilings throughout create a bright, open feel, while the great room rises to 10 feet for added sense of space. Polished kitchen features a generous amount of soft-close cabinetry, 36" upper cabinets, sleek granite tops, bar-top seating, pantry and stainless LG appliance package! Warm luxury plank flooring throughout all common areas. Tucked away, the spacious primary suite provides a peaceful retreat with large walk-in closet, relaxing private bath featuring granite tops and 72-inch zen-inspired soaking tub with beautiful tile surround. Fabulous covered back porch and OVER HALF ACRE HOMESITE offer the perfect outdoor escape!
Charming curb-and-sidewalk-lined streets, NO CITY TAXES, and a location just minutes from Statesboro shopping, dining, and entertainment create the IDEAL community setting. Each home is built with lasting quality and efficiency in mind, including 30-year architectural shingles, SPRAY FOAM INSULATED ROOF DECK, energy-efficient systems, Low-E vinyl windows, full brick skirt, shake or board & batten gables and professionally designed landscaping pkg. Builder provides EXTENDED 2-10 Home Buyer's Warranty for added peace of mind for YEARS to come! Qualifies USDA 100% Financing to qualified Buyers! Plans/Specs subject to change at builder discretion. *PREFERRED LENDER PROGRAM offering up to 1% LENDER CREDIT FOR ADDED SAVINGS!* Spacious, stylish, and energy conscious, the Cedar delivers on both lifestyle and long term value. Don't miss this EXCEPTIONAL VALUE!
New construction
$284,200
213 Aunt Bee Boulevard, Statesboro, GA 30458
3beds
1,430sqft
:
Get pre-qualified$1,929/mo
Single Family Residence
Built in 2026
0.52 Acres Lot
$-- Zestimate®
$199/sqft
$17/mo HOA
What's special
Spacious primary suiteFull brick skirtPolished kitchenLarge walk-in closetStainless lg appliance packageRelaxing private bathLow-e vinyl windows
- 3 days |
- 149 |
- 8 |
Zillow last checked:
Listing updated:
Listed by:
Erin S. Burns 912-531-4288,
Coldwell Banker Conner Realty,
Jackie Phillips Anderson 912-531-4607,
Coldwell Banker Conner Realty
Source: Hive MLS,MLS#: SA360928 Originating MLS: Savannah Multi-List Corporation
Originating MLS: Savannah Multi-List CorporationFacts & features
Interior
Bedrooms & bathrooms
- Bedrooms: 3
- Bathrooms: 2
- Full bathrooms: 2
Heating
- Central, Electric, Heat Pump
Cooling
- Central Air, Electric, Heat Pump
Appliances
- Included: Dishwasher, Electric Water Heater, Microwave, Range
- Laundry: Laundry Room
Features
- Breakfast Bar, Double Vanity, Garden Tub/Roman Tub, Main Level Primary, Pantry, Pull Down Attic Stairs
- Attic: Pull Down Stairs
Interior area
- Total interior livable area: 1,430 sqft
Video & virtual tour
Property
Parking
- Total spaces: 2
- Parking features: Attached, Garage Door Opener
- Garage spaces: 2
Features
- Stories: 1
- Patio & porch: Porch
- Has view: Yes
- View description: Panoramic
Lot
- Size: 0.52 Acres
Details
- Parcel number: 093 000026 183
- Special conditions: Standard
Construction
Type & style
- Home type: SingleFamily
- Architectural style: Ranch,Traditional
- Property subtype: Single Family Residence
Materials
- Brick, Vinyl Siding
- Foundation: Slab
Condition
- New Construction
- New construction: Yes
- Year built: 2026
Details
- Builder model: Cedar
- Warranty included: Yes
Utilities & green energy
- Sewer: Septic Tank
- Water: Shared Well
- Utilities for property: Underground Utilities
Community & HOA
Community
- Subdivision: Mayberry
HOA
- Has HOA: Yes
- HOA fee: $200 annually
Location
- Region: Statesboro
Financial & listing details
- Price per square foot: $199/sqft
- Date on market: 7/21/2026
- Listing agreement: Exclusive Right To Sell
- Listing terms: ARM,Cash,Conventional,1031 Exchange,FHA,USDA Loan,VA Loan
- Ownership type: Builder
Estimated market value
Not available
Estimated sales range
Not available
Not available
Price history
| Date | Event | Price |
|---|---|---|
| 7/21/2026 | Listed for sale | $284,200$199/sqft |
Source:  Hive MLS #SA360928 Report a problem Hive MLS #SA360928 Report a problem | ||
Public tax history
Tax history is unavailable.
Monthly payment
Est. payment
Payment breakdown
Explore the cost of this home by adjusting the details. Changes won't be saved.Climate risks
Neighborhood: 30458
Nearby schools
GreatSchools rating
- 2/10Langston Chapel Elementary SchoolGrades: PK-5Distance: 1.1 mi
- 4/10Langston Chapel Middle SchoolGrades: 6-8Distance: 1 mi
- 4/10Statesboro High SchoolGrades: PK,9-12Distance: 5 mi
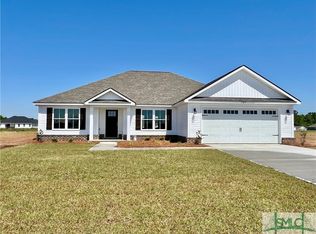
- $355,3003 bd2 ba1.6k sqft305 Parkersburg Ln, Statesboro, GA 30458Sold

- $312,5003 bd2 ba1.6k sqft511 Doyle Ln, Statesboro, GA 30458Sold
- $280,0003 bd2 ba-- sqft225 Jc Cannady Rd, Statesboro, GA 30458Sold
- $315,0004 bd2 ba1.9k sqft327 Farmington Rd, Statesboro, GA 30458Sold

- $310,2003 bd2 ba2.1k sqft10559 Us Highway 301 S, Statesboro, GA 30458Off Market
- $225,6002 bd2 ba1.1k sqft998A Lucy Ln, Statesboro, GA 30458Off Market
- $256,3002 bd2 ba1.1k sqft998 Lucy Ln, Statesboro, GA 30458Off Market
- $297,8004 bd4 ba2.5k sqft1000 Lucy Ln, Statesboro, GA 30458Off Market
A local agent can set up tours, give advice and negotiate with sellers.
Similar homes
- $299,9993 bd2 ba1.6k sqft523 Pitt Moore Rd, Statesboro, GA 30458Active

 MLS ID #10811712, Stephanie A Anderson, Statesboro Real Estate & Investments. GAMLS
 - $279,9004 bd2 ba1.5k sqft106 Enclave Ct Lot 27, Statesboro, GA 30458Active
 MLS ID #10810769, Shannon K Horton, Coldwell Banker Conner Realty. GAMLS
 - $299,9003 bd2 ba1.3k sqft177 Sandalwood Cir, Statesboro, GA 30458Active
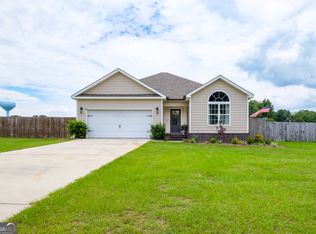 MLS ID #10782981, Jean R Ricketts, RE/MAX Eagle Creek Realty. GAMLS
 - $264,3153 bd2 ba1.4k sqft2431 Walden Way, Statesboro, GA 30458For Sale
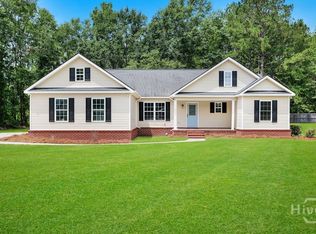
 MLS ID #SA359415, Christine Q. Durrence, Keller Williams Coastal Area P. Hive MLS
 - $250,0003 bd2 ba1.2k sqft6003 Virginia Pine Ave, Statesboro, GA 30458ActiveMLS ID #10806609, Jean R Ricketts, RE/MAX Eagle Creek Realty. GAMLS
- $250,0003 bd2 ba1.2k sqft6005 Virginia Pine Ave, Statesboro, GA 30458ActiveMLS ID #10806622, Jean R Ricketts, RE/MAX Eagle Creek Realty. GAMLS
- $299,9993 bd3 ba2.1k sqft18 Greenwood Ave, Statesboro, GA 30458ActiveMLS ID #10805748, Ronald J Love, Platinum Landmark Realty. GAMLS
- $279,9003 bd2 ba1.4k sqft549 Oakwood Drive, Lot 41, Statesboro, GA 30458For SaleMLS ID #SA355941, Jack Conner, Coldwell Banker Conner Realty. Hive MLS
- $272,0003 bd2 ba1.4k sqft206 E Leyland Ct, Statesboro, GA 30458ActiveMLS ID #10759831, Francisco Mejia, Next Move Real Estate. GAMLS
- $205,0003 bd2 ba1.1k sqft104 Gentilly Dr, Statesboro, GA 30458ActiveMLS ID #10812537, Logan Martin, Statesboro Real Estate & Investments. GAMLS
- $338,0003 bd2 ba1.8k sqft108 Nicole Ave, Statesboro, GA 30458For Sale By Owner
- $289,9003 bd2 ba1.5k sqft622 Fescue Dr, Statesboro, GA 30458ActiveMLS ID #10759134, Nicole Midgett, Keller Williams Realty Coastal. GAMLS
- $278,0003 bd2 ba1.4k sqft304 Boothill Ct, Statesboro, GA 30458ActiveMLS ID #10699234, Shaana Perkins Tinker, Southern Property Management. GAMLS
- $295,2003 bd2 ba1.5k sqft219 Aunt Bee Blvd #186, Statesboro, GA 30458ActiveMLS ID #10806965, Jackie Anderson, Coldwell Banker Conner Realty. GAMLS
- $288,9003 bd2 ba1.5k sqft1109 Spurweed Lane #48, Statesboro, GA 30458For SaleMLS ID #SA355453, Paul Newman, Statesboro RE & Investment. Hive MLS
- $259,9003 bd2 ba1.4k sqft2422 Walden Way, Statesboro, GA 30458ActiveMLS ID #10780800, Heather S Womack, Georgia Hometown Realty. GAMLS
- $215,0002 bd2 ba904 sqft2235 Kennedy Pond Rd, Statesboro, GA 30458ActiveMLS ID #10812408, Charles W Rockett III, Coldwell Banker Conner Realty. GAMLS
- $281,9003 bd2 ba1.4k sqft917 Ryegrass Rd Lot 85, Statesboro, GA 30458ActiveMLS ID #10689064, Taylor Franklin, Statesboro Real Estate & Investments. GAMLS
- $299,0003 bd2 ba1.7k sqft624 Fescue Drive, Statesboro, GA 30458For SaleMLS ID #SA356139, Paul Newman, Statesboro RE & Investment. Hive MLS
- $329,9994 bd2 ba2k sqft127 Pine Bluff Dr, Statesboro, GA 30458ActiveMLS ID #10803538, Ainsley Byington, Great GA Realty, LLC. GAMLS
