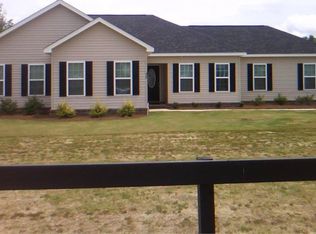
Some homes simply check the boxes. This one gives you a reason to stay. Welcome to 1666 Pondside Drive, a spacious 4-bedroom, 2-bath brick home offering approximately 2,217 square feet of one-level living in the gated On The Pond community in Statesboro, Georgia. From the moment you step inside, natural light, high ceilings and an inviting floor plan make the home feel open and welcoming. The living room is centered around a beautiful stone fireplace-the kind of space made for slow mornings, movie nights and gathering with the people you love. The kitchen offers stainless steel appliances, generous cabinetry and plenty of workspace, with an easy flow into the surrounding living and dining areas. A thoughtfully designed split-bedroom floor plan gives the primary suite added privacy. The spacious primary bedroom features a walk-in closet and private bath with a soaking tub and separate shower. On the opposite side of the home, three additional bedrooms provide plenty of flexibility for bedrooms, guests, a home office or hobby space. And there is even more to love beyond the front door. On The Pond is a gated Statesboro community offering neighborhood amenities including a community pool, lake/pond, park and playground-giving you room to enjoy the outdoors without leaving your neighborhood. With four bedrooms, more than 2,200 square feet, one-level living, a four-sided brick exterior, split-bedroom layout, garage and gated community amenities, this Bulloch County home offers the space and functionality that can be difficult to find all in one place. If you have been searching for a 4-bedroom home for sale in Statesboro, GA with space to spread out and a neighborhood you can enjoy, 1666 Pondside Drive may be the one you've been waiting to find. Come experience it for yourself and see just how easily this house could feel like home.
Active
Price cut: $10K (9/22)
$314,900
1666 Pondside Dr, Statesboro, GA 30458
4beds
2,217sqft
Single Family Residence
Built in 1997
6,534 Square Feet Lot
$311,500 Zestimate®
$142/sqft
$-- HOA
What's special
High ceilingsPlenty of workspaceInviting floor planNatural lightWalk-in closetFour-sided brick exteriorGenerous cabinetry
- 64 days
- 388
- 25
Zillow last checked:
Listing updated:
Listed by:
Brooke Aaron Black 706-526-3008,
Highline Property Holdings
Source: GAMLS,MLS#: 10828123
Facts & features
Interior
Bedrooms & bathrooms
- Bedrooms: 4
- Bathrooms: 2
- Full bathrooms: 2
- Main level bathrooms: 2
- Main level bedrooms: 4
Rooms
- Room types: Den, Laundry, Other
Heating
- Central
Cooling
- Central Air
Appliances
- Included: Dishwasher, Electric Water Heater, Microwave, Oven/Range (Combo), Refrigerator, Stainless Steel Appliance(s), Trash Compactor
- Laundry: Common Area
Features
- Beamed Ceilings, Bookcases, Double Vanity, High Ceilings, Master On Main Level, Separate Shower, Soaking Tub, Split Bedroom Plan, Tile Bath, Walk-In Closet(s)
- Flooring: Carpet, Hardwood, Tile
- Basement: Crawl Space
- Attic: Pull Down Stairs
- Number of fireplaces: 1
Interior area
- Total structure area: 2,217
- Total interior livable area: 2,217 sqft
- Finished area above ground: 2,217
- Finished area below ground: 0
Property
Parking
- Parking features: Attached, Garage, Garage Door Opener, Guest, Off Street, Parking Pad
- Has attached garage: Yes
- Has uncovered spaces: Yes
Features
- Levels: One
- Stories: 1
- Has spa: Yes
- Spa features: Bath
Lot
- Size: 6,534 Square Feet
- Features: Cul-De-Sac
Details
- Parcel number: MS76000009 041
Construction
Type & style
- Home type: SingleFamily
- Architectural style: Brick 4 Side
- Property subtype: Single Family Residence
Materials
- Brick, Vinyl Siding
- Roof: Composition
Condition
- Resale
- New construction: No
- Year built: 1997
Utilities & green energy
- Sewer: Private Sewer
- Water: Private
- Utilities for property: Cable Available, Electricity Available, High Speed Internet, Phone Available, Sewer Connected, Underground Utilities, Water Available
Community & HOA
Community
- Features: Gated, Lake, Park, Playground, Pool, Street Lights
- Subdivision: On The Pond
HOA
- Has HOA: Yes
- Services included: Maintenance Structure, Maintenance Grounds, Management Fee, Security, Sewer, Swimming, Trash, Water
Location
- Region: Statesboro
Financial & listing details
- Price per square foot: $142/sqft
- Tax assessed value: $285,300
- Annual tax amount: $2,824
- Date on market: 8/18/2026
- Cumulative days on market: 64 days
- Listing agreement: Exclusive Right To Sell
- Electric utility on property: Yes
Estimated market value
$311,500
$296,000 - $327,000
$2,006/mo
Price history
| Date | Event | Price |
|---|---|---|
| 9/22/2026 | Price change | $314,900-3.1%$142/sqft |
Source:  GAMLS #10828123 Report a problem GAMLS #10828123 Report a problem | ||
| 9/3/2026 | Price change | $324,900-1.5%$147/sqft |
Source: GAMLS #10828123 Report a problem | ||
| 8/18/2026 | Listed for sale | $329,900-1.5%$149/sqft |
Source: GAMLS #10828123 Report a problem | ||
| 8/4/2026 | Listing removed | $335,000$151/sqft |
Source: GAMLS #10753382 Report a problem | ||
| 7/13/2026 | Price change | $335,000-5.6%$151/sqft |
Source: GAMLS #10753382 Report a problem | ||
| 6/10/2026 | Price change | $354,900-4.1%$160/sqft |
Source: GAMLS #10753382 Report a problem | ||
| 6/4/2026 | Price change | $369,900-1.3%$167/sqft |
Source: GAMLS #10753382 Report a problem | ||
| 5/14/2026 | Price change | $374,900-2.6%$169/sqft |
Source: GAMLS #10753382 Report a problem | ||
| 4/29/2026 | Listed for sale | $384,900+22.2%$174/sqft |
Source: GAMLS #10753382 Report a problem | ||
| 7/3/2024 | Sold | $314,900-7.4%$142/sqft |
Source: GAMLS #10285782 Report a problem | ||
| 6/13/2024 | Pending sale | $339,900$153/sqft |
Source: GAMLS #10285782 Report a problem | ||
| 5/7/2024 | Listed for sale | $339,900$153/sqft |
Source: GAMLS #10285782 Report a problem | ||
| 5/3/2024 | Pending sale | $339,900$153/sqft |
Source: GAMLS #10285782 Report a problem | ||
| 4/23/2024 | Listed for sale | $339,900+103.5%$153/sqft |
Source: GAMLS #10285782 Report a problem | ||
| 5/12/2012 | Listing removed | $167,000$75/sqft |
Source: Century 21 The Hunter Group #03125310 Report a problem | ||
| 2/18/2012 | Price change | $167,000-3.5%$75/sqft |
Source: CENTURY 21 The Hunter Group #3125310 Report a problem | ||
| 9/19/2011 | Listed for sale | $173,000$78/sqft |
Source: Century 21 The Hunter Group #03125310 Report a problem | ||
Public tax history
| Year | Property taxes | Tax assessment |
|---|---|---|
| 2025 | $2,824 +30.4% | $114,120 +13.5% |
| 2024 | $2,166 -4.2% | $100,520 +4.6% |
| 2023 | $2,262 +20.6% | $96,120 +9.5% |
| 2022 | $1,876 +9.8% | $87,795 +12.3% |
| 2021 | $1,708 +11.5% | $78,198 +12.4% |
| 2020 | $1,532 -0.3% | $69,562 -0.3% |
| 2019 | $1,536 +6% | $69,741 +11% |
| 2018 | $1,449 +1.1% | $62,824 +5.2% |
| 2017 | $1,433 +4.2% | $59,719 +1.7% |
| 2016 | $1,375 -0.7% | $58,715 -1.7% |
| 2015 | $1,384 -2.1% | $59,710 |
| 2014 | $1,414 | $59,710 |
| 2013 | -- | -- |
| 2012 | -- | -- |
| 2011 | -- | -- |
| 2010 | -- | -- |
| 2009 | -- | $66,440 |
| 2008 | -- | $66,440 |
| 2007 | -- | $66,440 +14.6% |
| 2006 | -- | $58,000 |
| 2005 | -- | $58,000 |
| 2004 | -- | $58,000 +10.1% |
| 2003 | -- | $52,680 |
| 2002 | -- | $52,680 +15.5% |
| 2000 | -- | $45,600 |
Find assessor info on the county website
Monthly payment
Est. payment
Payment breakdown
Explore the cost of this home by adjusting the details. Changes won't be saved.Climate risks
Neighborhood: 30458
Nearby schools
Schools provided by the listing agent
- Elementary: Langston Chapel
- Middle: Langston Chapel
- High: Statesboro
Source: GAMLS. This data may not be complete. We recommend contacting the local school district to confirm school assignments for this home.
Similar homes
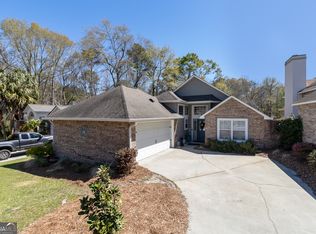
- $305,0004 bd2 ba1.8k sqft100 Wedgefield Way, Statesboro, GA 30458Active
 MLS ID #10874991, Wade C Hodges IV, Home Team Real Estate. GAMLS
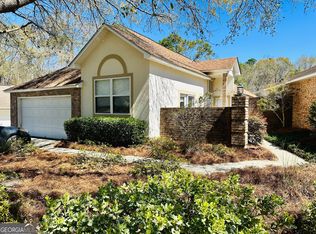
 - $289,9003 bd2 ba1.9k sqft1667 Pondside Dr, Statesboro, GA 30458Active
 MLS ID #10781694, Patricia A Hirsch, ERA Hirsch Real Estate Team. GAMLS
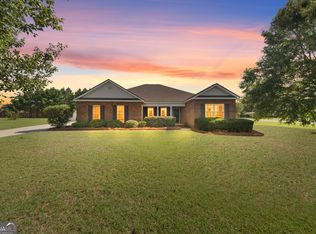
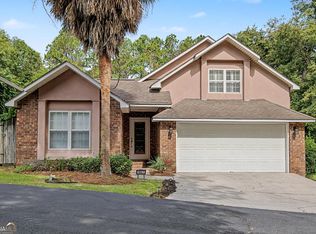
 - $279,9004 bd2 ba2.1k sqft216 Wildwood Dr, Statesboro, GA 30458Active
 MLS ID #10871491, Penny T Nesmith, Penny Properties Realty LLC. GAMLS
 - $279,0004 bd4 ba1.6k sqft446 Coachs Way, Statesboro, GA 30458For Sale
 MLS ID #SA366214, Lance Coleman, Georgia Real Estate and Manage. Hive MLS
 - $309,9004 bd2 ba1.9k sqft418 Autumn Ave, Statesboro, GA 30458Active Under ContractMLS ID #10839432, Marion Jody Lanier III, RE/MAX Savannah. GAMLS
- $309,9994 bd2 ba1.7k sqft106 Weatherstone Way, Statesboro, GA 30458ActiveMLS ID #10812057, Paul Newman, Statesboro Real Estate & Investments. GAMLS
- $347,0004 bd2 ba2.7k sqft215 Wildwood Dr, Statesboro, GA 30458ActiveMLS ID #10831113, Michelle Franklin, Statesboro Real Estate & Investments. GAMLS
- $284,0003 bd2 ba1.6k sqft1511 Mansfield Rd, Statesboro, GA 30458ActiveMLS ID #10856821, Cindy Osborne, RE/MAX Preferred Realty. GAMLS
- $254,9004 bd4 ba1.5k sqft5602 Landings Pkwy, Statesboro, GA 30458ActiveMLS ID #10848806, Beth Hall, WiseChoice Realty. GAMLS
- $317,5003 bd2 ba1.7k sqft1607 Hardwick Dr, Statesboro, GA 30461ActiveMLS ID #10871109, Chelsey R Pevey, Keller Williams Realty Coastal. GAMLS
- $309,9004 bd2 ba1.9k sqft401 Coles Way, Statesboro, GA 30461ActiveMLS ID #10838944, Nikki Williams, Statesboro Real Estate & Investments. GAMLS
- $289,0003 bd3 ba2.1k sqft18 Greenwood Ave, Statesboro, GA 30458ActiveMLS ID #10805748, Ronald J Love, Platinum Landmark Realty. GAMLS
- $349,9004 bd3 ba2.6k sqft1317 Kermit Dr, Statesboro, GA 30458ActiveMLS ID #10622712, Shaana Perkins Tinker, Southern Property Management. GAMLS
- $287,0004 bd2 ba1.5k sqft215 Aunt Bee Blvd Lot 184, Statesboro, GA 30458ActiveMLS ID #10875193, Erin Burns, Coldwell Banker Conner Realty. GAMLS
- $233,9954 bd2 ba1.6k sqft364 Langston Chapel Rd, Statesboro, GA 30458ActiveMLS ID #10825676, Alan Drummond Jr., Pear Properties. GAMLS
- $299,0003 bd2 ba1.7k sqft1139 Bartlett Dr, Statesboro, GA 30461ActiveMLS ID #10872581, Amy Cowart, Great GA Realty, LLC. GAMLS
- $314,9003 bd2 ba1.8k sqft1128 Bartlett Dr, Statesboro, GA 30461ActiveMLS ID #10822209, Tanice Price, Weichert Realtors-Webb & Associates. GAMLS
- $324,1204 bd2 ba1.7k sqft315 Barney Run Lot 161, Statesboro, GA 30458ActiveMLS ID #10871336, Wade C Hodges IV, Home Team Real Estate. GAMLS
- $299,9993 bd2 ba1.6k sqft523 Pitt Moore Rd, Statesboro, GA 30458ActiveMLS ID #10811712, Stephanie A Anderson, Statesboro Real Estate & Investments. GAMLS
