Welcome to Fernhill Farms - a new construction community that blends small town charm & living with premiere finishes, including durable hardie plank siding. The Galen is a bold and versatile two-story floor plan with a front porch offering 2,340 square feet of well-designed space, including 4 bedrooms, 2.5 bathrooms, a 2-car garage, and a flex room that adds endless possibilities. Whether you're growing your household or simply want more space, the Galen delivers comfort and flexibility in all the right places. The main floor opens with a dedicated flex room off the foyer-ideal for a home office, playroom, or formal dining space. From there, the home leads to an expansive kitchen, dining area, and great room. The oversized kitchen island, ample cabinet space, walk-in pantry, and stainless-steel appliances make it a chef's dream and an entertainer's paradise. A powder room and coat closet add convenience, and the 2-car garage offers plenty of storage. Upstairs, the primary suite is a true retreat, complete with a massive walk-in closet, dual vanity, and large walk-in shower. Three additional bedrooms-each generously sized-share a full bath with double vanity, and a dedicated laundry room adds functionality where it matters most. From busy mornings to laid-back weekends, the Galen is designed to keep life running smoothly wrapped in stylish curb appeal and modern comfort. Schedule your tour today - models open daily!
Active
$348,990
322 Royal Fern Ln, Statesboro, GA 30461
4beds
2,338sqft
:
Get pre-qualified$2,282/mo
Single Family Residence
Built in 2026
8,712 Square Feet Lot
$-- Zestimate®
$149/sqft
$58/mo HOA
What's special
Front porchFlex roomDining areaAmple cabinet spaceWalk-in pantryStainless-steel appliancesLarge walk-in shower
- 1 day |
- 11 |
- 0 |
Zillow last checked:
Listing updated:
Listed by:
Kathy Ballowe 912-785-9044,
D.R. Horton Realty of Georgia, Inc.,
Kristy Theiling 912-785-9044,
D.R. Horton Realty of Georgia, Inc.
Source: GAMLS,MLS#: 10815667
Facts & features
Interior
Bedrooms & bathrooms
- Bedrooms: 4
- Bathrooms: 3
- Full bathrooms: 2
- 1/2 bathrooms: 1
- Main level bathrooms: 2
- Main level bedrooms: 4
Rooms
- Room types: Family Room, Foyer, Laundry, Other
Kitchen
- Features: Breakfast Bar, Kitchen Island, Pantry
Heating
- Central, Natural Gas
Cooling
- Central Air, Electric
Appliances
- Included: Dishwasher, Disposal, Gas Water Heater, Oven/Range (Combo), Tankless Water Heater
- Laundry: Other
Features
- Double Vanity, Walk-In Closet(s)
- Flooring: Carpet, Vinyl
- Basement: None
- Attic: Pull Down Stairs
- Has fireplace: No
- Common walls with other units/homes: No Common Walls
Interior area
- Total structure area: 2,338
- Total interior livable area: 2,338 sqft
- Finished area above ground: 2,338
- Finished area below ground: 0
Video & virtual tour
Property
Parking
- Parking features: Attached, Garage
- Has attached garage: Yes
Features
- Levels: Two
- Stories: 2
Lot
- Size: 8,712 Square Feet
- Features: None
Details
- Parcel number: MS57000006A045
Construction
Type & style
- Home type: SingleFamily
- Architectural style: Traditional
- Property subtype: Single Family Residence
Materials
- Concrete
- Foundation: Slab
- Roof: Other
Condition
- New Construction
- New construction: Yes
- Year built: 2026
Details
- Warranty included: Yes
Utilities & green energy
- Sewer: Public Sewer
- Water: Public
- Utilities for property: Underground Utilities
Community & HOA
Community
- Features: Park, Playground, Sidewalks, Street Lights
- Subdivision: Fernhill Farms
HOA
- Has HOA: Yes
- Services included: Management Fee
- HOA fee: $700 annually
Location
- Region: Statesboro
Financial & listing details
- Price per square foot: $149/sqft
- Annual tax amount: $1
- Date on market: 7/30/2026
- Listing agreement: Exclusive Right To Sell
- Listing terms: 1031 Exchange,Cash,Conventional,FHA,VA Loan
Estimated market value
Not available
Estimated sales range
Not available
Not available
Price history
| Date | Event | Price |
|---|---|---|
| 7/30/2026 | Listed for sale | $348,990$149/sqft |
Source:  GAMLS #10815667 Report a problem GAMLS #10815667 Report a problem | ||
Public tax history
Tax history is unavailable.
Monthly payment
Est. payment
Payment breakdown
Explore the cost of this home by adjusting the details. Changes won't be saved.Climate risks
Neighborhood: 30461
Nearby schools
GreatSchools rating
- 5/10Mattie Lively Elementary SchoolGrades: PK-5Distance: 1.4 mi
- 6/10William James Middle SchoolGrades: 6-8Distance: 2.3 mi
- 4/10Statesboro High SchoolGrades: PK,9-12Distance: 3.1 mi
Schools provided by the listing agent
- Elementary: Lively
- Middle: William James
- High: Statesboro
Source: GAMLS. This data may not be complete. We recommend contacting the local school district to confirm school assignments for this home.
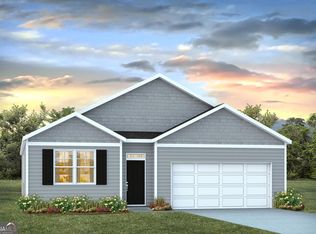
- $322,2504 bd2 ba1.7k sqft324 Royal Fern Ln, Statesboro, GA 30461New Construction
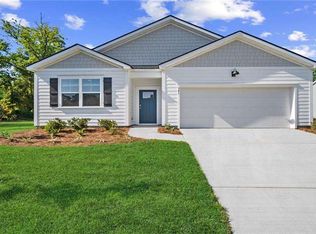
- $326,9904 bd2 ba-- sqft320 Royal Fern Ln, Statesboro, GA 30461Sold
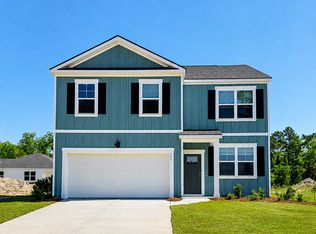
- $323,9904 bd3 ba1.9k sqft131 Fernhill Dr, Statesboro, GA 30461New Construction
- $314,2503 bd2 ba1.7k sqft326 Royal Fern Ln, Statesboro, GA 30461New Construction

- $327,9303 bd2 ba1.7k sqft133 Fernhill Dr, Statesboro, GA 30461New Construction
- $351,2875 bd3 ba2k sqft318 Royal Fern Ln, Statesboro, GA 30461New Construction
- $315,9903 bd2 ba1.7k sqft321 Royal Fern Ln, Statesboro, GA 30461Pending
- $321,9904 bd2 ba-- sqft135 Fernhill Dr, Statesboro, GA 30461New Construction
A local agent can set up tours, give advice and negotiate with sellers.
Similar homes
- $347,9904 bd3 ba2.3k sqft325 Royal Fern Ln, Statesboro, GA 30461Active

 MLS ID #10815683, Kathy Ballowe, D.R. Horton Realty of Georgia, Inc.. GAMLS
 - $315,0004 bd2 ba1.7k sqft136 Sweet Briar Trl, Statesboro, GA 30461Active
 MLS ID #10814926, Jessica Herrmann, Great GA Realty, LLC. GAMLS
 - from $313,9005 bd3 ba2.5k sqftThe Magnolia Plan, Lakeview Pines, Statesboro, GA 30461New Construction
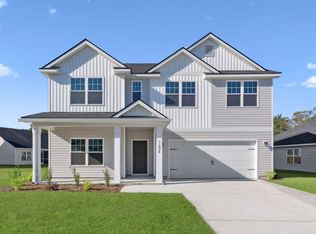 Lamar Smith Signature Homes
 - $344,9904 bd3 ba2.3k sqft319 Royal Fern Ln, Statesboro, GA 30461ActiveGAMLS
- $327,9303 bd2 ba1.7k sqft133 Fernhill Dr, Statesboro, GA 30461ActiveGAMLS
- $329,9994 bd2 ba2k sqft126 Sweet Briar Trail, Statesboro, GA 30461For Sale
 MLS ID #SA359497, Paul Newman, Statesboro RE & Investment. Hive MLS
 - $323,9904 bd3 ba1.9k sqft131 Fernhill Dr, Statesboro, GA 30461ActiveMLS ID #10766726, Bubba Hunt, RE/MAX Eagle Creek Realty. GAMLS
- $280,0003 bd2 ba1.5k sqft221 Stillwater Dr, Statesboro, GA 30461ActiveMLS ID #10813651, Linda Proctor, Next Move Real Estate. GAMLS
- $351,2875 bd3 ba2k sqft318 Royal Fern Ln, Statesboro, GA 30461ActiveGAMLS
- $379,9005 bd3 ba2.3k sqft120 Blue Ridge Dr, Statesboro, GA 30458ActiveMLS ID #10815543, Bryan K Davis, Better Homes & Gardens Legacy. GAMLS
- $329,2505 bd3 ba2k sqft311 Royal Fern Ln, Statesboro, GA 30461ActiveGAMLS
- $345,9004 bd2 ba1.9k sqft205 Mossberg Cir, Statesboro, GA 30461ActiveMLS ID #10735977, Jose Manuel Moya Chavez, Virtual Properties Realty.com. GAMLS
- $355,0004 bd2 ba2.1k sqft206 Spotted Fawn Rd N, Statesboro, GA 30461ActiveMLS ID #10737702, Jean R Ricketts, RE/MAX Eagle Creek Realty. GAMLS
- $322,2504 bd2 ba1.7k sqft324 Royal Fern Ln, Statesboro, GA 30461ActiveGAMLS
- $324,5004 bd2 ba1.7k sqft313 Royal Fern Ln, Statesboro, GA 30461ActiveGAMLS
- from $338,9905 bd3 ba2k sqftLakeside Plan, Fernhill Farms, Statesboro, GA 30461New ConstructionDR Horton
- from $344,9905 bd4 ba2.6k sqftSalem Plan, Fernhill Farms, Statesboro, GA 30461New ConstructionDR Horton
- from $332,9904 bd3 ba2.3k sqftGalen Plan, Fernhill Farms, Statesboro, GA 30461New ConstructionDR Horton
- $314,2503 bd2 ba1.7k sqft326 Royal Fern Ln, Statesboro, GA 30461ActiveGAMLS
- from $319,9904 bd3 ba1.9k sqftBelhaven Plan, Fernhill Farms, Statesboro, GA 30461New ConstructionDR Horton
