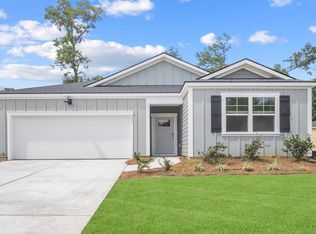
Welcome to Fernhill Farms - a new construction community that blends small town charm & living with premiere finishes, including durable hardie plank siding. The Alston is a Beautiful 3-bed, 2-bath single-story ranch plan featuring durable Hardie Plank siding and natural gas for modern style and efficiency. Inside, enjoy a spacious kitchen with a stunning quartz island, sleek stainless-steel appliances, and a tankless water heater for ultimate comfort. Each bedroom includes walk-in closets, and the primary suite offers a Large, Huge, Amazing walk-in closet and private bath. Relax or entertain on the covered rear patio. This home blends comfort, convenience, and modern amenities in a peaceful neighborhood. Features include Smart Home technology and 2 faux wood blinds. Located near Georgia Southern University and the Hyundai META plant. Schedule your tour today and make this home yours! Pictures, photographs, colors, features, and sizes are for illustration only and may vary. Home is under construction. More information on programs and options are available for this home.
Active
$327,930
133 Fernhill Dr, Statesboro, GA 30461
3beds
1,734sqft
:
Get pre-qualified$2,169/mo
Single Family Residence
Built in 2026
9,147 Square Feet Lot
$-- Zestimate®
$189/sqft
$58/mo HOA
What's special
Durable hardie plank sidingStunning quartz islandCovered rear patioSleek stainless-steel appliancesSpacious kitchen
- 2 days |
- 40 |
- 2 |
Zillow last checked:
Listing updated:
Listed by:
Kathy Ballowe 912-785-9044,
D.R. Horton Realty of Georgia, Inc.,
Kristy Theiling 912-785-9044,
D.R. Horton Realty of Georgia, Inc.
Source: GAMLS,MLS#: 10810578
Facts & features
Interior
Bedrooms & bathrooms
- Bedrooms: 3
- Bathrooms: 2
- Full bathrooms: 2
- Main level bathrooms: 2
- Main level bedrooms: 3
Rooms
- Room types: Foyer, Laundry
Kitchen
- Features: Kitchen Island, Pantry
Heating
- Central, Natural Gas
Cooling
- Central Air, Electric
Appliances
- Included: Dishwasher, Disposal, Gas Water Heater, Oven/Range (Combo)
- Laundry: Other
Features
- Walk-In Closet(s)
- Flooring: Vinyl
- Basement: None
- Attic: Pull Down Stairs
- Has fireplace: No
- Common walls with other units/homes: No Common Walls
Interior area
- Total structure area: 1,734
- Total interior livable area: 1,734 sqft
- Finished area above ground: 1,734
- Finished area below ground: 0
Video & virtual tour
Property
Parking
- Parking features: Attached, Garage
- Has attached garage: Yes
Features
- Levels: One
- Stories: 1
Lot
- Size: 9,147 Square Feet
- Features: None
Details
- Parcel number: MS57000006A051
Construction
Type & style
- Home type: SingleFamily
- Architectural style: Ranch
- Property subtype: Single Family Residence
Materials
- Concrete
- Foundation: Slab
- Roof: Other
Condition
- New Construction
- New construction: Yes
- Year built: 2026
Details
- Warranty included: Yes
Utilities & green energy
- Sewer: Public Sewer
- Water: Public
- Utilities for property: Underground Utilities
Community & HOA
Community
- Features: Park, Playground, Sidewalks, Street Lights
- Subdivision: Fernhill Farms
HOA
- Has HOA: Yes
- Services included: Management Fee
- HOA fee: $700 annually
Location
- Region: Statesboro
Financial & listing details
- Price per square foot: $189/sqft
- Annual tax amount: $1
- Date on market: 7/22/2026
- Listing agreement: Exclusive Right To Sell
- Listing terms: 1031 Exchange,Cash,Conventional,FHA,VA Loan
Estimated market value
Not available
Estimated sales range
Not available
Not available
Price history
| Date | Event | Price |
|---|---|---|
| 7/22/2026 | Listed for sale | $327,930$189/sqft |
Source:  GAMLS #10810578 Report a problem GAMLS #10810578 Report a problem | ||
Public tax history
Tax history is unavailable.
Monthly payment
Est. payment
Payment breakdown
Explore the cost of this home by adjusting the details. Changes won't be saved.Climate risks
Neighborhood: 30461
Nearby schools
GreatSchools rating
- 5/10Mattie Lively Elementary SchoolGrades: PK-5Distance: 1.4 mi
- 6/10William James Middle SchoolGrades: 6-8Distance: 2.3 mi
- 4/10Statesboro High SchoolGrades: PK,9-12Distance: 3.1 mi
Schools provided by the listing agent
- Elementary: Lively
- Middle: William James
- High: Statesboro
Source: GAMLS. This data may not be complete. We recommend contacting the local school district to confirm school assignments for this home.
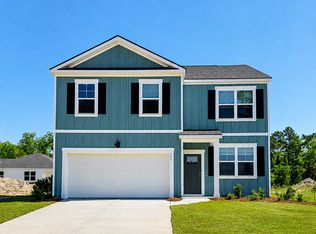
- $323,9904 bd3 ba1.9k sqft131 Fernhill Dr, Statesboro, GA 30461New Construction
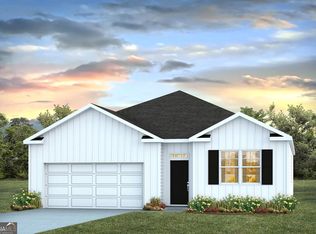
- $331,9904 bd2 ba-- sqft135 Fernhill Dr, Statesboro, GA 30461New Construction
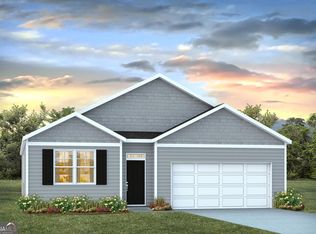
- $329,9904 bd2 ba1.7k sqft324 Royal Fern Ln, Statesboro, GA 30461Pending
- $325,9903 bd2 ba1.7k sqft326 Royal Fern Ln, Statesboro, GA 30461New Construction

- $326,9904 bd2 ba-- sqft320 Royal Fern Ln, Statesboro, GA 30461Sold
- $349,9905 bd3 ba2k sqft318 Royal Fern Ln, Statesboro, GA 30461Pending
- $315,9903 bd2 ba1.7k sqft321 Royal Fern Ln, Statesboro, GA 30461Pending
- $344,9904 bd3 ba2.3k sqft319 Royal Fern Ln, Statesboro, GA 30461New Construction
A local agent can set up tours, give advice and negotiate with sellers.
Similar homes
- $325,9903 bd2 ba1.7k sqft326 Royal Fern Ln, Statesboro, GA 30461Active
 GAMLS
GAMLS - $324,5004 bd2 ba1.7k sqft313 Royal Fern Ln, Statesboro, GA 30461Active
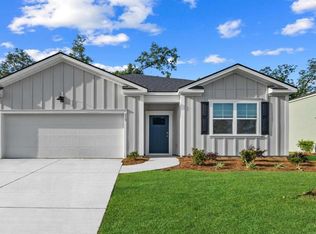 MLS ID #10766727, Bubba Hunt, RE/MAX Eagle Creek Realty. GAMLS
 - $323,9904 bd3 ba1.9k sqft131 Fernhill Dr, Statesboro, GA 30461ActiveMLS ID #10766726, Bubba Hunt, RE/MAX Eagle Creek Realty. GAMLS
- $329,2505 bd3 ba2k sqft311 Royal Fern Ln, Statesboro, GA 30461Active
 GAMLS
GAMLS - from $338,9905 bd3 ba2k sqftLakeside Plan, Fernhill Farms, Statesboro, GA 30461New ConstructionDR Horton
- from $311,9903 bd2 ba1.7k sqftAlston Plan, Fernhill Farms, Statesboro, GA 30461New ConstructionDR Horton
- $344,9904 bd3 ba2.3k sqft319 Royal Fern Ln, Statesboro, GA 30461ActiveGAMLS
- from $319,9904 bd3 ba1.9k sqftBelhaven Plan, Fernhill Farms, Statesboro, GA 30461New ConstructionDR Horton
- $327,5003 bd2 ba1.6k sqft429 Cardinal Dr, Statesboro, GA 30461For SaleMLS ID #170577, Leslie Heath, The Liberty Group. HABR
- from $315,9904 bd2 ba1.7k sqftCali Plan, Fernhill Farms, Statesboro, GA 30461New ConstructionDR Horton
- $319,0003 bd3 ba1.9k sqft106 Rutledge Ln, Statesboro, GA 30461ActiveMLS ID #10803954, Alex Caballero, Wynd Realty Georgia. GAMLS
- from $332,9904 bd3 ba2.3k sqftGalen Plan, Fernhill Farms, Statesboro, GA 30461New ConstructionDR Horton
- $345,9004 bd2 ba1.9k sqft205 Mossberg Cir, Statesboro, GA 30461ActiveMLS ID #10735977, Jose Manuel Moya Chavez, Virtual Properties Realty.com. GAMLS
- from $279,9903 bd2 ba1.6k sqftAria Plan, Stockyard, Statesboro, GA 30461New ConstructionDR Horton
- from $329,9005 bd3 ba2.5k sqftThe Magnolia Plan, Belair East, Statesboro, GA 30461New ConstructionLamar Smith Signature Homes
- from $307,9904 bd3 ba1.9k sqftBelhaven Plan, Stockyard, Statesboro, GA 30461New ConstructionDR Horton
- $284,1004 bd2 ba1.7k sqft120 Lakeview Pines Way, Statesboro, GA 30461ActiveGAMLS
- from $274,9004 bd2 ba1.7k sqftThe Loblolly Plan, Lakeview Pines, Statesboro, GA 30461New ConstructionLamar Smith Signature Homes
- $319,0004 bd2 ba1.8k sqft313 Old Rockdale Drive, Statesboro, GA 30461For Sale
 MLS ID #SA357936, Amanda Colon, Great GA Realty. Hive MLS
 - from $297,9004 bd3 ba2k sqftThe Dogwood Plan, Lakeview Pines, Statesboro, GA 30461New ConstructionLamar Smith Signature Homes
