Welcome to Fernhill Farms, a beautiful new construction community offering the perfect blend of small-town charm and modern living with upscale finishes throughout. The popular Cali floor plan offers the ease of single-story living with a spacious, open-concept design perfect for both relaxing and entertaining. At the center of the home, the beautifully appointed kitchen features quartz countertops, a stylish tile backsplash, upgraded cabinet hardware, crown molding, stainless steel appliances, a large center island, and a walk-in pantry! The kitchen flows seamlessly into the generous dining area and inviting family room, making this home feel bright, open, and connected. The private owner's suite serves as a peaceful retreat with a spacious walk-in closet and an elegant ensuite bath featuring dual vanities and a walk-in shower. Three additional bedrooms are thoughtfully positioned near the laundry room and a secondary bath finished with quartz countertops. Step outside to enjoy the covered back porch and extended patio, offering ample space for outdoor entertaining, grilling, or simply unwinding at the end of the day. Durable and attractive Hardie Plank siding adds timeless curb appeal, while natural gas heating, water heater, and appliances provide added efficiency. This home also comes equipped with Smart Home technology and 2" faux wood blinds for modern convenience and move-in-ready comfort.
Active
Price cut: $5.5K (7/10)
$324,500
313 Royal Fern Ln, Statesboro, GA 30461
4beds
1,774sqft
:
Get pre-qualified$2,147/mo
Single Family Residence
Built in 2026
8,407 Square Feet Lot
$324,100 Zestimate®
$183/sqft
$58/mo HOA
What's special
Crown moldingBeautifully appointed kitchenLarge center islandStainless steel appliancesBright open and connectedGenerous dining areaWalk-in pantry
- 70 days |
- 32 |
- 1 |
Zillow last checked:
Listing updated:
Listed by:
Bubba Hunt 912-682-0050,
RE/MAX Eagle Creek Realty
Source: GAMLS,MLS#: 10766727
Facts & features
Interior
Bedrooms & bathrooms
- Bedrooms: 4
- Bathrooms: 2
- Full bathrooms: 2
- Main level bathrooms: 2
- Main level bedrooms: 4
Rooms
- Room types: Foyer, Laundry
Kitchen
- Features: Breakfast Bar, Kitchen Island, Walk-in Pantry
Heating
- Central, Natural Gas
Cooling
- Central Air, Electric
Appliances
- Included: Dishwasher, Disposal, Gas Water Heater, Oven/Range (Combo), Tankless Water Heater
- Laundry: Other
Features
- Double Vanity, Walk-In Closet(s)
- Flooring: Vinyl
- Basement: None
- Attic: Pull Down Stairs
- Has fireplace: No
- Common walls with other units/homes: No Common Walls
Interior area
- Total structure area: 1,774
- Total interior livable area: 1,774 sqft
- Finished area above ground: 1,774
- Finished area below ground: 0
Property
Parking
- Parking features: Attached, Garage
- Has attached garage: Yes
Features
- Levels: One
- Stories: 1
Lot
- Size: 8,407 Square Feet
- Features: None
Details
- Parcel number: MS57000006A013
Construction
Type & style
- Home type: SingleFamily
- Architectural style: Ranch
- Property subtype: Single Family Residence
Materials
- Concrete
- Roof: Other
Condition
- New Construction
- New construction: Yes
- Year built: 2026
Details
- Warranty included: Yes
Utilities & green energy
- Sewer: Public Sewer
- Water: Public
- Utilities for property: Underground Utilities
Community & HOA
Community
- Features: Park, Playground, Sidewalks, Street Lights
- Subdivision: Fernhill Farms
HOA
- Has HOA: Yes
- Services included: Management Fee
- HOA fee: $700 annually
Location
- Region: Statesboro
Financial & listing details
- Price per square foot: $183/sqft
- Tax assessed value: $45,000
- Annual tax amount: $1
- Date on market: 5/18/2026
- Cumulative days on market: 70 days
- Listing agreement: Exclusive Right To Sell
- Listing terms: 1031 Exchange,Cash,Conventional,FHA,VA Loan
Estimated market value
$324,100
$308,000 - $340,000
$2,181/mo
Price history
| Date | Event | Price |
|---|---|---|
| 7/10/2026 | Price change | $324,500-1.7%$183/sqft |
Source:  GAMLS #10766727 Report a problem GAMLS #10766727 Report a problem | ||
| 5/18/2026 | Listed for sale | $329,990$186/sqft |
Source: GAMLS #10766727 Report a problem | ||
| 5/15/2026 | Listing removed | $329,990$186/sqft |
Source:  DR Horton Report a problem DR Horton Report a problem | ||
| 5/9/2026 | Price change | $329,990-1.5%$186/sqft |
Source: DR Horton Report a problem | ||
| 5/2/2026 | Price change | $334,990+1.5%$189/sqft |
Source: DR Horton Report a problem | ||
| 2/6/2026 | Price change | $329,990-1.5%$186/sqft |
Source: GAMLS #10675134 Report a problem | ||
| 1/20/2026 | Price change | $334,990-8.2%$189/sqft |
Source: DR Horton Report a problem | ||
| 1/19/2026 | Price change | $364,990+9%$206/sqft |
Source: GAMLS #10675134 Report a problem | ||
| 1/19/2026 | Listed for sale | $334,990-8.2%$189/sqft |
Source:  Hive MLS #SA334185 Report a problem Hive MLS #SA334185 Report a problem | ||
| 8/27/2025 | Listing removed | $364,990$206/sqft |
Source: DR Horton Report a problem | ||
| 7/10/2025 | Listed for sale | $364,990$206/sqft |
Source:  Hive MLS #SA334185 Report a problem Hive MLS #SA334185 Report a problem | ||
Public tax history
| Year | Property taxes | Tax assessment |
|---|---|---|
| 2025 | $547 | $18,000 |
Find assessor info on the county website
Monthly payment
Est. payment
Payment breakdown
Explore the cost of this home by adjusting the details. Changes won't be saved.Climate risks
Neighborhood: 30461
Nearby schools
GreatSchools rating
- 5/10Mattie Lively Elementary SchoolGrades: PK-5Distance: 1.5 mi
- 6/10William James Middle SchoolGrades: 6-8Distance: 2.2 mi
- 4/10Statesboro High SchoolGrades: PK,9-12Distance: 3.2 mi
Schools provided by the listing agent
- Elementary: Lively
- Middle: William James
- High: Statesboro
Source: GAMLS. This data may not be complete. We recommend contacting the local school district to confirm school assignments for this home.
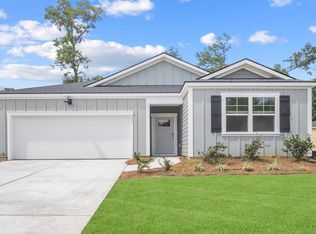
- $329,2505 bd3 ba2k sqft311 Royal Fern Ln, Statesboro, GA 30461New Construction
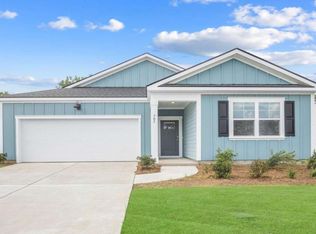
- $349,9905 bd3 ba2k sqft318 Royal Fern Ln, Statesboro, GA 30461Pending
- $344,9904 bd3 ba2.3k sqft319 Royal Fern Ln, Statesboro, GA 30461New Construction

- $689,7004 bd3 ba3.8k sqft490 Lakeview Rd, Statesboro, GA 30461Off Market
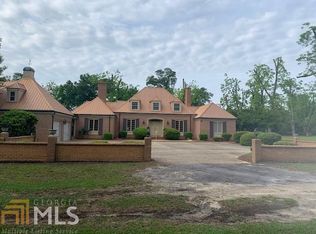
- $326,9904 bd2 ba-- sqft320 Royal Fern Ln, Statesboro, GA 30461Sold
- $315,9903 bd2 ba1.7k sqft321 Royal Fern Ln, Statesboro, GA 30461Pending
- $329,9904 bd2 ba1.7k sqft324 Royal Fern Ln, Statesboro, GA 30461Pending
- $334,9904 bd2 ba1.7k sqft301 Royal Fern Ln, Statesboro, GA 30461Pending
A local agent can set up tours, give advice and negotiate with sellers.
Similar homes
- $327,9303 bd2 ba1.7k sqft133 Fernhill Dr, Statesboro, GA 30461Active

 GAMLS
GAMLS - $323,9904 bd3 ba1.9k sqft131 Fernhill Dr, Statesboro, GA 30461Active
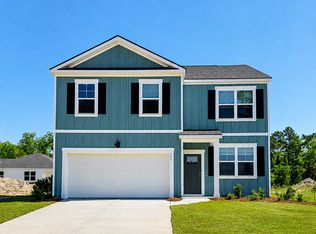 MLS ID #10766726, Bubba Hunt, RE/MAX Eagle Creek Realty. GAMLS
 - $325,9903 bd2 ba1.7k sqft326 Royal Fern Ln, Statesboro, GA 30461ActiveGAMLS
- $329,2505 bd3 ba2k sqft311 Royal Fern Ln, Statesboro, GA 30461ActiveGAMLS
- from $319,9904 bd3 ba1.9k sqftBelhaven Plan, Fernhill Farms, Statesboro, GA 30461New ConstructionDR Horton
- from $315,9904 bd2 ba1.7k sqftCali Plan, Fernhill Farms, Statesboro, GA 30461New ConstructionDR Horton
- $344,9904 bd3 ba2.3k sqft319 Royal Fern Ln, Statesboro, GA 30461ActiveGAMLS
- from $338,9905 bd3 ba2k sqftLakeside Plan, Fernhill Farms, Statesboro, GA 30461New ConstructionDR Horton
- from $332,9904 bd3 ba2.3k sqftGalen Plan, Fernhill Farms, Statesboro, GA 30461New ConstructionDR Horton
- from $311,9903 bd2 ba1.7k sqftAlston Plan, Fernhill Farms, Statesboro, GA 30461New ConstructionDR Horton
- from $344,9905 bd4 ba2.6k sqftSalem Plan, Fernhill Farms, Statesboro, GA 30461New ConstructionDR Horton
- $327,5003 bd2 ba1.6k sqft429 Cardinal Dr, Statesboro, GA 30461For SaleMLS ID #170577, Leslie Heath, The Liberty Group. HABR
- $284,1004 bd2 ba1.7k sqft120 Lakeview Pines Way, Statesboro, GA 30461ActiveGAMLS
- from $297,9004 bd3 ba2k sqftThe Dogwood Plan, Lakeview Pines, Statesboro, GA 30461New ConstructionLamar Smith Signature Homes
- $296,9904 bd2 ba1.4k sqft406 Mims St, Statesboro, GA 30461ActiveGAMLS
- from $307,9904 bd3 ba1.9k sqftBelhaven Plan, Stockyard, Statesboro, GA 30461New ConstructionDR Horton
- $314,4004 bd2 ba1.8k sqft220 Manchester Dr, Statesboro, GA 30461ActiveMLS ID #10761172, Poppy Bashlor Brown, BHHS Kennedy Realty. GAMLS
- $319,0004 bd2 ba1.8k sqft313 Old Rockdale Drive, Statesboro, GA 30461For Sale
 MLS ID #SA357936, Amanda Colon, Great GA Realty. Hive MLS
 - $319,2504 bd3 ba1.9k sqft317 Royal Fern Ln, Statesboro, GA 30461ActiveGAMLS
- $319,0003 bd3 ba1.9k sqft106 Rutledge Ln, Statesboro, GA 30461ActiveMLS ID #10803954, Alex Caballero, Wynd Realty Georgia. GAMLS
