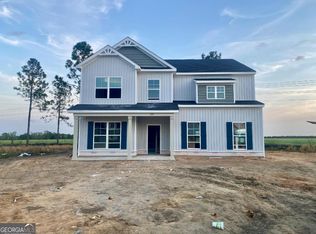
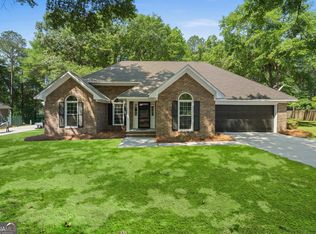
Move-In Ready! Looking for a spacious home with a clean interior design and a modest, welcoming exterior? The Hamilton II offers over 1,800 sq. ft. with 4 full-sized bedrooms, giving you plenty of room to spread out. Situated on a .77-acre corner lot, this home features an open kitchen with granite countertops, a pantry, and dining area that is perfect for everyday living or hosting dinner guests. The split floor plan provides the privacy that many families are looking for, while the additional flex/office space offers the extra room you need for working from home, a playroom, or hobby space. The owner's suite includes a private bathroom with double vanities and a relaxing soaking tub. This home is also equipped with a smart thermostat, allowing you to control your HVAC system while on the go. With the space, layout, and finishes you need, the Hamilton II is a tasteful home for just about any lifestyle. The builders are offering a $12,000 incentive to be used toward closing costs with an approved lender. THERE ARE A LARGE VARIETY OF HOMEPLANS AND LOTS TO CHOOSE FROM IF THIS ONE ISNT PERFECT FOR YOU. Builder Incentives - available for a limited time, subject to terms & conditions and subject to change.
Pending
$314,400
220 Manchester Dr, Statesboro, GA 30461
4beds
1,824sqft
Single Family Residence
Built in 2026
0.77 Acres Lot
$314,100 Zestimate®
$172/sqft
$15/mo HOA
What's special
Spacious homeModest welcoming exteriorClean interior designRelaxing soaking tubDouble vanities
- 171 days
- 34
- 0
Zillow last checked:
Listing updated:
Listed by:
Poppy Bashlor Brown 912-656-7604,
BHHS Kennedy Realty
Source: GAMLS,MLS#: 10761172
Facts & features
Interior
Bedrooms & bathrooms
- Bedrooms: 4
- Bathrooms: 2
- Full bathrooms: 2
- Main level bathrooms: 2
- Main level bedrooms: 4
Rooms
- Room types: Great Room, Laundry, Other
Heating
- Central, Electric, Heat Pump
Cooling
- Central Air
Appliances
- Included: Dishwasher, Electric Water Heater, Microwave, Oven/Range (Combo)
- Laundry: Other
Features
- Double Vanity, Separate Shower, Soaking Tub, Split Bedroom Plan, Walk-In Closet(s)
- Flooring: Carpet, Vinyl
- Basement: None
- Attic: Pull Down Stairs
- Has fireplace: No
Interior area
- Total structure area: 1,824
- Total interior livable area: 1,824 sqft
- Finished area above ground: 1,824
- Finished area below ground: 0
Video & virtual tour
Property
Parking
- Parking features: Attached, Garage, Garage Door Opener, Side/Rear Entrance
- Has attached garage: Yes
Features
- Levels: One
- Stories: 1
Lot
- Size: 0.77 Acres
- Features: Corner Lot
Details
- Parcel number: 104 000041B112
Construction
Type & style
- Home type: SingleFamily
- Architectural style: Ranch
- Property subtype: Single Family Residence
Materials
- Brick, Vinyl Siding
- Roof: Composition
Condition
- Under Construction
- New construction: Yes
- Year built: 2026
Details
- Warranty included: Yes
Utilities & green energy
- Sewer: Septic Tank
- Water: Shared Well
- Utilities for property: Underground Utilities
Community & HOA
Community
- Features: Street Lights
- Subdivision: Rexford
HOA
- Has HOA: Yes
- Services included: Management Fee
- HOA fee: $175 annually
Location
- Region: Statesboro
Financial & listing details
- Price per square foot: $172/sqft
- Tax assessed value: $55,000
- Annual tax amount: $587
- Date on market: 5/8/2026
- Cumulative days on market: 168 days
- Listing agreement: Exclusive Right To Sell
Estimated market value
$314,100
$298,000 - $330,000
$2,164/mo
Price history
| Date | Event | Price |
|---|---|---|
| 9/23/2026 | Pending sale | $314,400$172/sqft |
Source:  GAMLS #10761172 Report a problem GAMLS #10761172 Report a problem | ||
| 5/11/2026 | Listed for sale | $314,400$172/sqft |
Source: GAMLS #10761172 Report a problem | ||
| 5/11/2026 | Pending sale | $314,400$172/sqft |
Source: GAMLS #10761172 Report a problem | ||
| 5/9/2026 | Listed for sale | $314,400$172/sqft |
Source: GAMLS #10761172 Report a problem | ||
Public tax history
| Year | Property taxes | Tax assessment |
|---|---|---|
| 2025 | $587 | $22,000 |
Find assessor info on the county website
Monthly payment
Est. payment
Payment breakdown
Explore the cost of this home by adjusting the details. Changes won't be saved.Climate risks
Neighborhood: 30461
Nearby schools
Schools provided by the listing agent
- Elementary: Langston Chapel
- Middle: Langston Chapel
- High: Statesboro
Source: GAMLS. This data may not be complete. We recommend contacting the local school district to confirm school assignments for this home.
Similar homes
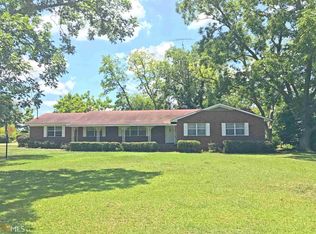
- $294,9003 bd2 ba1.6k sqft222 Manchester Dr, Statesboro, GA 30461Active
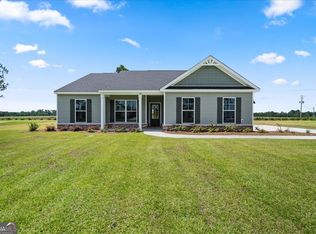
 MLS ID #10715414, Poppy Bashlor Brown, BHHS Kennedy Realty. GAMLS
 - $299,5004 bd2 ba1.8k sqft313 Old Rockdale Dr, Statesboro, GA 30461Active Under Contract
 MLS ID #10870746, Amanda M Colon, Great GA Realty, LLC. GAMLS
 - $309,9004 bd2 ba1.9k sqft401 Coles Way, Statesboro, GA 30461Active
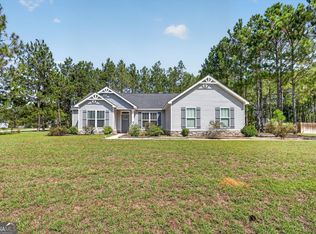 MLS ID #10838944, Nikki Williams, Statesboro Real Estate & Investments. GAMLS
 - $339,9004 bd2 ba1.9k sqft205 Mossberg Cir, Statesboro, GA 30461Active
 MLS ID #10837345, Jose Manuel Moya Chavez, Virtual Properties Realty.com. GAMLS
 - $305,0003 bd2 ba1.6k sqft316 Old Rockdale Dr, Statesboro, GA 30461ActiveMLS ID #10813381, Ashley N Darby, Raines Realty Group. GAMLS
- $319,0003 bd3 ba1.9k sqft106 Rutledge Ln, Statesboro, GA 30461ActiveMLS ID #10803954, Alex Caballero, Wynd Realty Georgia. GAMLS
- $334,9004 bd2 ba1.8k sqft322 Providence Trce, Statesboro, GA 30461ActiveMLS ID #10868005, Debbie Hagan, Great GA Realty, LLC. GAMLS
- $329,9004 bd3 ba2.3k sqft209 Archer Rd, Statesboro, GA 30461ActiveMLS ID #10767178, Ainsley Byington, Great GA Realty, LLC. GAMLS
- $372,9003 bd3 ba2.3k sqft315 Livingston Bnd, Statesboro, GA 30461ActiveMLS ID #10770735, Poppy Bashlor Brown, BHHS Kennedy Realty. GAMLS
- $339,9994 bd3 ba2.1k sqft337 Providence Trce, Statesboro, GA 30461ActiveMLS ID #10803726, Paul Newman, Statesboro Real Estate & Investments. GAMLS
- $294,1504 bd3 ba2k sqft113 Lakeview Pines Way, Statesboro, GA 30461ActiveGAMLS
- $291,3004 bd3 ba2k sqft108 Lakeview Pines Way, Statesboro, GA 30461ActiveGAMLS
- $309,9004 bd3 ba2k sqftThe Dogwood, Statesboro, GA 30461New Construction
 Hive MLS
 - $302,6505 bd3 ba2.4k sqft114 Lakeview Pines Way, Statesboro, GA 30461ActiveGAMLS
- $299,8805 bd3 ba2k sqft311 Royal Fern Ln, Statesboro, GA 30461ActiveMLS ID #10735146, Kathy Ballowe, D.R. Horton Realty of Georgia, Inc.. GAMLS
- $289,0004 bd2 ba1.7k sqft199 Zetterower Rd, Statesboro, GA 30458ActiveMLS ID #10867023, Andrea May, Coldwell Banker Conner Realty. GAMLS
- $271,1004 bd2 ba1.7k sqft120 Lakeview Pines Way, Statesboro, GA 30461ActiveGAMLS
