This thoughtfully designed single-story home offers 3 bedrooms, 2 bathrooms, and a private home office with elegant French doors, perfect for working from home or creating a flex space. The open-concept layout features a spacious family room that flows seamlessly into the kitchen and dining area, complete with a large peninsula, abundant cabinetry, and granite countertops. The split-bedroom floor plan provides privacy, while the owner's suite offers a generous walk-in closet, double vanities, and a spacious ensuite bath. Enjoy outdoor living on the covered back patio overlooking your backyard.
Closed
$302,480
311 Livingston Bnd, Statesboro, GA 30461
3beds
1,662sqft
Single Family Residence
Built in 2026
0.52 Acres Lot
$302,500 Zestimate®
$182/sqft
$2,015 Estimated rent
Home value
$302,500
$287,000 - $318,000
$2,015/mo
Zestimate® history
Owner options
List your home for rent
$2,015/mo
Rent Zestimate®
Find your next renter with Zillow Rental Manager. Plus, with online applications, you can quickly screen prospective tenants – for free.
$2,015/mo
Rent Zestimate®
Refinance and save
$2,059/mo
Est. payment
Refinancing to a lower rate could help reduce your monthly payments and save thousands over the life of the loan.
$2,059/mo
Est. payment
Explore your selling options
Work with a Zillow partner agent
Leverage their expertise and Zillow's premium Showcase listings to get your home seen by more buyers.
Get startedList with your own agent
Get your home in front of millions of buyers by listing it on Zillow.
Learn how to do itSell it yourself
Take full control of how buyers see your home on Zillow by listing For Sale by Owner (FSBO).
List your homeWhat's special
Open-concept layoutLarge peninsulaSpacious family roomCovered back patioSpacious ensuite bathGranite countertopsAbundant cabinetry
Zillow last checked:
Listing updated:
Listed by:
Poppy Bashlor Brown 912-656-7604,
BHHS Kennedy Realty
Bought with:
Richard T Eilerman, 368990
Coast & Country Real Estate Experts
Source: GAMLS,MLS#: 10791110
Facts & features
Interior
Bedrooms & bathrooms
- Bedrooms: 3
- Bathrooms: 2
- Full bathrooms: 2
Rooms
- Room types: Family Room, Laundry, Office
Kitchen
- Features: Breakfast Area, Breakfast Bar, Pantry
Heating
- Central, Heat Pump
Cooling
- Central Air, Electric, Heat Pump
Appliances
- Included: Dishwasher, Electric Water Heater, Microwave, Oven/Range (Combo)
- Laundry: Other
Features
- Separate Shower, Split Foyer, Walk-In Closet(s)
- Flooring: Carpet, Vinyl
- Basement: None
- Attic: Pull Down Stairs
- Has fireplace: No
- Common walls with other units/homes: No Common Walls
Interior area
- Total structure area: 1,662
- Total interior livable area: 1,662 sqft
- Finished area above ground: 1,662
- Finished area below ground: 0
Property
Parking
- Parking features: Attached, Garage, Garage Door Opener, Parking Pad, Side/Rear Entrance
- Has attached garage: Yes
- Has uncovered spaces: Yes
Features
- Levels: One
- Stories: 1
- Patio & porch: Patio
- Exterior features: Sprinkler System
Lot
- Size: 0.52 Acres
- Features: Cul-De-Sac
Details
- Parcel number: 104 000041B023
Construction
Type & style
- Home type: SingleFamily
- Architectural style: Ranch
- Property subtype: Single Family Residence
Materials
- Stone, Vinyl Siding
- Foundation: Slab
- Roof: Composition
Condition
- New Construction
- New construction: Yes
- Year built: 2026
Details
- Warranty included: Yes
Utilities & green energy
- Sewer: Private Sewer
- Water: Shared Well
- Utilities for property: Cable Available, Electricity Available, Sewer Connected, Underground Utilities, Water Available
Community & HOA
Community
- Features: None
- Security: Smoke Detector(s)
- Subdivision: Rexford
HOA
- Has HOA: Yes
- Services included: None
- HOA fee: $175 annually
Location
- Region: Statesboro
Financial & listing details
- Price per square foot: $182/sqft
- Tax assessed value: $55,000
- Annual tax amount: $587
- Date on market: 6/23/2026
- Listing agreement: Exclusive Right To Sell
- Listing terms: Cash,Conventional,FHA,USDA Loan,VA Loan
- Electric utility on property: Yes
Price history
| Date | Event | Price |
|---|---|---|
| 6/26/2026 | Sold | $302,480$182/sqft |
Source:  GAMLS #10791110 Report a problem GAMLS #10791110 Report a problem | ||
| 6/23/2026 | Pending sale | $302,480$182/sqft |
Source: BHHS broker feed #10791110 Report a problem | ||
| 6/23/2026 | Listed for sale | $302,480$182/sqft |
Source: BHHS broker feed #10791110 Report a problem | ||
| 6/23/2026 | Pending sale | $302,480$182/sqft |
Source: GAMLS #10791110 Report a problem | ||
| 6/23/2026 | Listed for sale | $302,480$182/sqft |
Source: GAMLS #10791110 Report a problem | ||
Public tax history
| Year | Property taxes | Tax assessment |
|---|---|---|
| 2025 | $587 | $22,000 |
Find assessor info on the county website
Neighborhood: 30461
Nearby homes
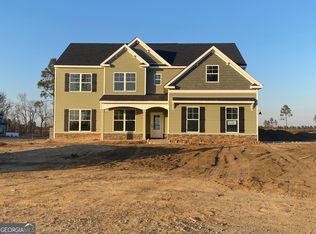
- $378,8005 bd3 ba2.7k sqft205 Manchester Dr, Statesboro, GA 30461Sold
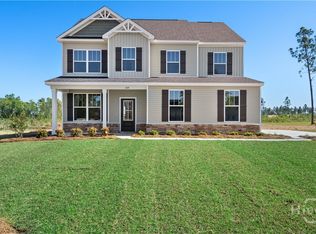
- $336,9004 bd3 ba2.1k sqft209 Manchester Dr LOT 11, Statesboro, GA 30461Sold
- $980,0003 bd1 ba-- sqft9602 Clito Rd, Statesboro, GA 30461Sold
- $346,3004 bd3 ba868 sqft9695 Clito Rd, Statesboro, GA 30461Off Market
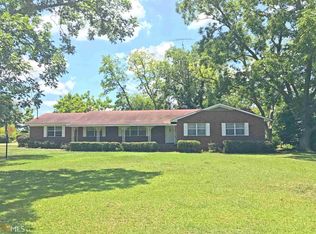
- $311,9004 bd3 ba1.9k sqft219 Manchester Dr, Statesboro, GA 30461Sold
- $297,9003 bd2 ba1.6k sqft222 Manchester Dr, Statesboro, GA 30461New Construction
- $314,4004 bd2 ba1.8k sqft220 Manchester Dr, Statesboro, GA 30461New Construction
- $356,4005 bd3 ba2.5k sqft224 Manchester Dr, Statesboro, GA 30461Sold
Nearby schools
GreatSchools rating
- 3/10Mill Creek Elementary SchoolGrades: PK-5Distance: 4.2 mi
- 4/10Langston Chapel Middle SchoolGrades: 6-8Distance: 9.2 mi
- 4/10Statesboro High SchoolGrades: PK,9-12Distance: 5.2 mi
Schools provided by the listing agent
- Elementary: Langston Chapel
- Middle: Langston Chapel
- High: Statesboro
Source: GAMLS. This data may not be complete. We recommend contacting the local school district to confirm school assignments for this home.


Get pre-qualified for a loan
At Zillow Home Loans, we can pre-qualify you in as little as 5 minutes with no impact to your credit score.An equal housing lender. NMLS #10287.
Sell for more on Zillow
Get a Zillow Showcase℠ listing at no additional cost and you could sell for .
$302,500
2% more
+$6,050
With Zillow Showcase(estimated)
$308,550
- Georgia
- Bulloch County
- Statesboro
- 30461
- 311 Livingston Bnd
Nearby cities
Nearby zip codes
Other Statesboro Topics
