Move-In Ready! The two-story Brinkly Plan features 2,112 sq. ft. of living space on a spacious 0.52-acre lot. This home offers 4 bedrooms, 2.5 bathrooms, a loft upstairs, and an office/study with glass French doors on the main floor. The owner’s suite includes dual vanities with granite countertops, a separate shower, garden tub with tile surround, framed mirrors, oil-rubbed bronze fixtures, and a walk-in closet. The main level highlights an open-concept design with a large family room, dining area, and a kitchen with white cabinetry, granite countertops, breakfast bar with pendant lighting, and walk-in pantry. Laundry room and half bath are located just off the kitchen. Additional features include LVT flooring in all main living areas, 9’ ceilings on both levels, covered back porch for outdoor enjoyment, 2-car side-entry garage with auto-opener, plus a Builder’s Warranty. Builder is offering $12,000 towards closing costs and/or upgrades with approved lender.
Sold for $336,900
$336,900
209 Manchester Dr., Lot 11, Statesboro, GA 30461
4beds
2,112sqft
Single Family Residence
Built in 2025
0.52 Acres Lot
$340,400 Zestimate®
$160/sqft
$2,356 Estimated rent
Home value
$340,400
$289,000 - $398,000
$2,356/mo
Zestimate® history
Owner options
List your home for rent
$2,356/mo
Rent Zestimate®
Find your next renter with Zillow Rental Manager. Plus, with online applications, you can quickly screen prospective tenants – for free.
$2,356/mo
Rent Zestimate®
Refinance and save
$2,263/mo
Est. payment
Refinancing to a lower rate could help reduce your monthly payments and save thousands over the life of the loan.
$2,263/mo
Est. payment
Explore your selling options
Work with a Zillow partner agent
Leverage their expertise and Zillow's premium Showcase listings to get your home seen by more buyers.
Get startedList with your own agent
Get your home in front of millions of buyers by listing it on Zillow.
Learn how to do itSell it yourself
Take full control of how buyers see your home on Zillow by listing For Sale by Owner (FSBO).
List your homeWhat's special
Open-concept designWalk-in pantryLoft upstairsGranite countertopsWhite cabinetryCovered back porchLvt flooring
Zillow last checked:
Listing updated:
Listed by:
Kristen P. Bashlor Brown 912-656-7604,
Berkshire Hathaway Home Servic
Bought with:
Hisham Q. Furqan, 380614
Rawls Realty
Source: Hive MLS,MLS#: SA337177 Originating MLS: Savannah Multi-List Corporation
Originating MLS: Savannah Multi-List CorporationFacts & features
Interior
Bedrooms & bathrooms
- Bedrooms: 4
- Bathrooms: 3
- Full bathrooms: 2
- 1/2 bathrooms: 1
Heating
- Central, Electric, Heat Pump
Cooling
- Central Air, Electric, Heat Pump
Appliances
- Included: Dishwasher, Electric Water Heater, Microwave, Oven, Plumbed For Ice Maker, Range
- Laundry: Washer Hookup, Dryer Hookup, Laundry Room
Features
- Breakfast Bar, Breakfast Area, Bathtub, Double Vanity, Pull Down Attic Stairs, Separate Shower, Upper Level Primary
- Attic: Pull Down Stairs
Interior area
- Total interior livable area: 2,112 sqft
Property
Parking
- Total spaces: 2
- Parking features: Attached, Garage Door Opener
- Garage spaces: 2
Features
- Patio & porch: Covered, Patio
Lot
- Size: 0.52 Acres
- Features: Interior Lot
Details
- Parcel number: 10400041011
- Special conditions: Standard
Construction
Type & style
- Home type: SingleFamily
- Architectural style: Traditional
- Property subtype: Single Family Residence
Materials
- Stone, Vinyl Siding
- Foundation: Slab
- Roof: Asphalt
Condition
- New Construction
- New construction: Yes
- Year built: 2025
Details
- Builder name: Keystone Homes
Utilities & green energy
- Sewer: Septic Tank
- Water: Shared Well
- Utilities for property: Cable Available, Underground Utilities
Green energy
- Green verification: ENERGY STAR Certified Homes, LEED For Homes
- Energy efficient items: Other
Community & HOA
Community
- Subdivision: Rexford
HOA
- Has HOA: Yes
- HOA fee: $175 annually
Location
- Region: Statesboro
Financial & listing details
- Price per square foot: $160/sqft
- Date on market: 8/22/2025
- Cumulative days on market: 112 days
- Listing agreement: Exclusive Right To Sell
- Listing terms: Cash,Conventional,FHA,USDA Loan,VA Loan
- Road surface type: Asphalt
Price history
| Date | Event | Price |
|---|---|---|
| 12/12/2025 | Sold | $336,900$160/sqft |
Source:  Hive MLS #SA337177 Report a problem Hive MLS #SA337177 Report a problem | ||
| 10/22/2025 | Pending sale | $336,900$160/sqft |
Source:  GAMLS #10589784 Report a problem GAMLS #10589784 Report a problem | ||
| 10/11/2025 | Price change | $336,900-0.6%$160/sqft |
Source: GAMLS #10589784 Report a problem | ||
| 10/1/2025 | Price change | $338,900-0.9%$160/sqft |
Source:  Hive MLS #SA337177 Report a problem Hive MLS #SA337177 Report a problem | ||
| 9/11/2025 | Price change | $341,900-2.8%$162/sqft |
Source: Hive MLS #SA337177 Report a problem | ||
| 8/22/2025 | Listed for sale | $351,900$167/sqft |
Source: Hive MLS #SA337177 Report a problem | ||
| 8/21/2025 | Listing removed | $351,900$167/sqft |
Source: GAMLS #10494549 Report a problem | ||
| 7/11/2025 | Price change | $351,900-1.4%$167/sqft |
Source: GAMLS #10494549 Report a problem | ||
| 4/5/2025 | Listed for sale | $356,900$169/sqft |
Source: GAMLS #10494549 Report a problem | ||
Public tax history
Tax history is unavailable.
Neighborhood: 30461
Nearby homes
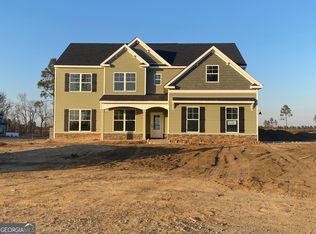
- $378,8005 bd3 ba2.7k sqft205 Manchester Dr, Statesboro, GA 30461Sold
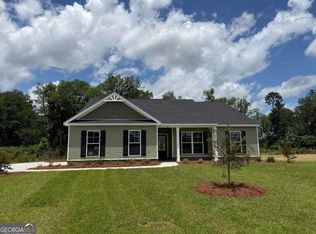
- $302,4803 bd2 ba1.6k sqft311 Livingston Bnd, Statesboro, GA 30461Sold
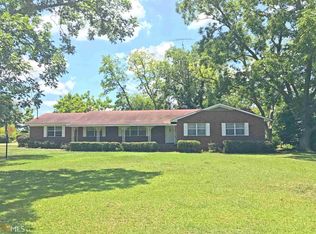
- $348,0004 bd3 ba868 sqft9695 Clito Rd, Statesboro, GA 30461Off Market
- $311,9004 bd3 ba1.9k sqft219 Manchester Dr, Statesboro, GA 30461Sold

- $980,0003 bd1 ba-- sqft9602 Clito Rd, Statesboro, GA 30461Sold
- $297,9003 bd2 ba1.6k sqft222 Manchester Dr, Statesboro, GA 30461New Construction
- $314,4004 bd2 ba1.8k sqft220 Manchester Dr, Statesboro, GA 30461New Construction
- $356,4005 bd3 ba2.5k sqft224 Manchester Dr, Statesboro, GA 30461Sold
Nearby schools
GreatSchools rating
- 3/10Mill Creek Elementary SchoolGrades: PK-5Distance: 4.1 mi
- 4/10Langston Chapel Middle SchoolGrades: 6-8Distance: 9.1 mi
- 4/10Statesboro High SchoolGrades: PK,9-12Distance: 5.1 mi
Schools provided by the listing agent
- Elementary: Mill Creek
- Middle: Langston Chapel
- High: Statesboro
Source: Hive MLS. This data may not be complete. We recommend contacting the local school district to confirm school assignments for this home.


Get pre-qualified for a loan
At Zillow Home Loans, we can pre-qualify you in as little as 5 minutes with no impact to your credit score.An equal housing lender. NMLS #10287.
Sell for more on Zillow
Get a Zillow Showcase℠ listing at no additional cost and you could sell for .
$340,400
2% more
+$6,808
With Zillow Showcase(estimated)
$347,208
- Georgia
- Bulloch County
- Statesboro
- 30461
- 209 Manchester Dr., Lot 11
Nearby cities
Nearby zip codes
Other Statesboro Topics
