The Howard is a thoughtfully designed one-story home offering three bedrooms and two bathrooms with an open, inviting layout and quality finishes throughout. A welcoming entry leads to a spacious kitchen featuring stainless steel appliances, a large single-bowl sink, and an open view to the eat-in area and great room, perfect for entertaining and everyday living. Luxury vinyl plank flooring runs through the main living areas, while plush carpet adds comfort in the bedrooms. The private primary suite is tucked at the back of the home and includes a large walk-in closet with convenient laundry pass-through, plus a bath with linen and water closets. A secondary bedroom and full bath are located near the garage entry, with a third bedroom at the front of the home for added flexibility. The exterior showcases durable Hardie plank siding and architectural shingles, and a covered porch.
Closed
$345,375
702 Riverton Ln, Statesboro, GA 30461
3beds
1,433sqft
Single Family Residence
Built in 2026
6,969 Square Feet Lot
$345,300 Zestimate®
$241/sqft
$1,854 Estimated rent
Home value
$345,300
$328,000 - $363,000
$1,854/mo
Zestimate® history
Owner options
List your home for rent
$1,854/mo
Rent Zestimate®
Find your next renter with Zillow Rental Manager. Plus, with online applications, you can quickly screen prospective tenants – for free.
$1,854/mo
Rent Zestimate®
Refinance and save
$2,952/mo
Est. payment
Refinancing to a lower rate could help reduce your monthly payments and save thousands over the life of the loan.
$2,952/mo
Est. payment
Explore your selling options
Work with a Zillow partner agent
Leverage their expertise and Zillow's premium Showcase listings to get your home seen by more buyers.
Get startedList with your own agent
Get your home in front of millions of buyers by listing it on Zillow.
Learn how to do itSell it yourself
Take full control of how buyers see your home on Zillow by listing For Sale by Owner (FSBO).
List your homeWhat's special
Open inviting layoutQuality finishes throughoutWelcoming entryStainless steel appliancesDurable hardie plank sidingArchitectural shinglesCovered porch
Zillow last checked:
Listing updated:
Listed by:
Jaimie Thomas 229-894-9312,
Mungo Homes Realty
Bought with:
No Sales Agent, 0
Non-Mls Company
Source: GAMLS,MLS#: 10690342
Facts & features
Interior
Bedrooms & bathrooms
- Bedrooms: 3
- Bathrooms: 2
- Full bathrooms: 2
- Main level bathrooms: 2
- Main level bedrooms: 3
Rooms
- Room types: Family Room
Heating
- Central, Electric
Cooling
- Central Air, Electric
Appliances
- Included: Dishwasher, Disposal, Electric Water Heater, Microwave, Oven/Range (Combo), Refrigerator, Stainless Steel Appliance(s)
- Laundry: In Hall
Features
- Double Vanity, High Ceilings, Walk-In Closet(s)
- Flooring: Carpet, Vinyl
- Basement: None
- Attic: Pull Down Stairs
- Has fireplace: No
Interior area
- Total structure area: 1,433
- Total interior livable area: 1,433 sqft
- Finished area above ground: 1,433
- Finished area below ground: 0
Property
Parking
- Parking features: Attached, Garage
- Has attached garage: Yes
Features
- Levels: One
- Stories: 1
Lot
- Size: 6,969 Square Feet
- Features: Corner Lot
Details
- Parcel number: MB.70 PG.136 LOT 237
Construction
Type & style
- Home type: SingleFamily
- Architectural style: Traditional
- Property subtype: Single Family Residence
Materials
- Concrete, Wood Siding
- Roof: Tar/Gravel
Condition
- New Construction
- New construction: Yes
- Year built: 2026
Details
- Warranty included: Yes
Utilities & green energy
- Sewer: Public Sewer
- Water: Public
- Utilities for property: High Speed Internet, Sewer Connected, Underground Utilities
Community & HOA
Community
- Features: Clubhouse, Fitness Center, Pool, Sidewalks, Street Lights
- Subdivision: The Outpost
HOA
- Has HOA: Yes
- Services included: Facilities Fee
- HOA fee: $800 annually
Location
- Region: Statesboro
Financial & listing details
- Price per square foot: $241/sqft
- Annual tax amount: $1
- Date on market: 2/12/2026
- Listing agreement: Exclusive Right To Sell
Price history
| Date | Event | Price |
|---|---|---|
| 6/29/2026 | Sold | $345,375+0%$241/sqft |
Source:  GAMLS #10690342 Report a problem GAMLS #10690342 Report a problem | ||
| 2/12/2026 | Pending sale | $345,372$241/sqft |
Source: GAMLS #10690342 Report a problem | ||
| 2/12/2026 | Listed for sale | $345,372$241/sqft |
Source: GAMLS #10690342 Report a problem | ||
Public tax history
Tax history is unavailable.
Neighborhood: 30461
Nearby homes
- $267,9904 bd2 ba1.3k sqft117 Hollingsworth Loop, Statesboro, GA 30461Pending

- $265,9903 bd2 ba1.3k sqft109 Hollingsworth Loop, Statesboro, GA 30461Pending
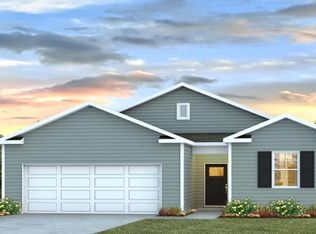
- $256,9903 bd2 ba1.2k sqft111 Hollingsworth Loop, Statesboro, GA 30461Sold
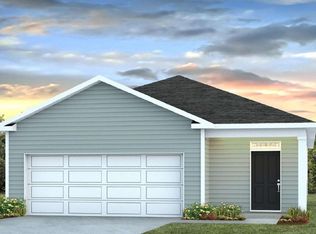
- $258,9903 bd2 ba1.2k sqft119 Hollingsworth Loop, Statesboro, GA 30461Pending

- $343,2505 bd3 ba2.3k sqft311 Flax St, Statesboro, GA 30461New Construction
- $320,3704 bd2 ba1.7k sqft112 Hamner Dr, Statesboro, GA 30461Pending
- $279,9903 bd2 ba1.4k sqft134 Hollingsworth Loop, Statesboro, GA 30461Pending
- $339,9004 bd3 ba2.3k sqft314 Somera Ln, Statesboro, GA 30461Sold
Nearby schools
GreatSchools rating
- 3/10Mill Creek Elementary SchoolGrades: PK-5Distance: 2.1 mi
- 4/10Langston Chapel Middle SchoolGrades: 6-8Distance: 7.3 mi
- 4/10Statesboro High SchoolGrades: PK,9-12Distance: 3.2 mi
Schools provided by the listing agent
- Elementary: Sallie Zetterower
- Middle: Langston Chapel
- High: Statesboro
Source: GAMLS. This data may not be complete. We recommend contacting the local school district to confirm school assignments for this home.


Get pre-qualified for a loan
At Zillow Home Loans, we can pre-qualify you in as little as 5 minutes with no impact to your credit score.An equal housing lender. NMLS #10287.
Sell for more on Zillow
Get a Zillow Showcase℠ listing at no additional cost and you could sell for .
$345,300
2% more
+$6,906
With Zillow Showcase(estimated)
$352,206
- Georgia
- Bulloch County
- Statesboro
- 30461
- 702 Riverton Ln
Nearby cities
Nearby zip codes
Other Statesboro Topics
