Skip main navigation
Closed
  • $319,930

    112 Hamner Dr, Statesboro, GA 30461

    4beds
    1,740sqft
    Single Family Residence
    Built in 2026
    6,577 Square Feet Lot
    $319,900 Zestimate®
    $184/sqft
    $2,016 Estimated rent

    Home value

    $319,900

    $304,000 - $336,000

    $2,016/mo

    Zestimate® history
    Loading
    Loading...

    Owner options

    List your home for rent

    $2,016/mo

    Rent Zestimate®

    Find your next renter with Zillow Rental Manager. Plus, with online applications, you can quickly screen prospective tenants – for free.

    Learn more

    $2,016/mo

    Rent Zestimate®

    Refinance and save

    $2,710/mo

    Est. payment

    Refinancing to a lower rate could help reduce your monthly payments and save thousands over the life of the loan.

    See today's rates

    $2,710/mo

    Est. payment

    Explore your selling options

    Work with a Zillow partner agent

    Leverage their expertise and Zillow's premium Showcase listings to get your home seen by more buyers.

    Get started

    List with your own agent

    Get your home in front of millions of buyers by listing it on Zillow.

    Learn how to do it

    Sell it yourself

    Take full control of how buyers see your home on Zillow by listing For Sale by Owner (FSBO).

    List your home

    What's special

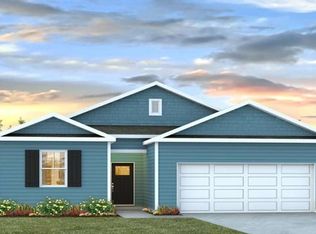
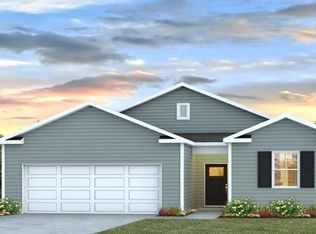
    The Loblolly plan by Smith Family Homes is move-in-ready! A 4-bedroom, 2-bathroom home with 1740 sqft in the beautiful new subdivision of Statesboro - Belair East. Belair East is perfectly situated for convenience and community and features inviting sidewalks, streetlights, street trees, park, and covered pavilion with picnic tables creating a charming and inviting neighborhood. The open concept living area has stunning vaulted ceilings, a living space, dining area, and beautiful kitchen with quartz countertops, ample cabinet space, walk-in pantry, and stainless-steel appliances (microwave, oven, dishwasher). This home features a large primary suite with a walk-in closet, double vanities with quartz countertops, and tiled shower. Additionally, there are three secondary bedrooms with a full bathroom. Enjoy luxury vinyl plank flooring throughout the entire home. Stock photos shown; to be similar but not identical.

    Zillow last checked:

    Listing updated:

    Listed by:

    Meagan Livingston 912-312-9391,

    Smith Family Realty, LLC

    Bought with:

    Victoria Arthur, 389567

    Weichert Realtors-Webb & Associates

    Source: GAMLS,MLS#: 10705325MLS Logo

    Facts & features

    Interior

    Bedrooms & bathrooms
    • Bedrooms: 4
    • Bathrooms: 2
    • Full bathrooms: 2
    • Main level bathrooms: 2
    • Main level bedrooms: 4
    Rooms
    • Room types: Foyer, Game Room, Laundry
    Heating
    • Central, Electric
    Cooling
    • Central Air, Electric
    Appliances
    • Included: Dishwasher, Microwave, Oven/Range (Combo), Stainless Steel Appliance(s)
    • Laundry: Other
    Features
    • Double Vanity, High Ceilings, Master On Main Level, Tile Bath, Vaulted Ceiling(s), Walk-In Closet(s)
    • Flooring: Laminate
    • Basement: None
    • Attic: Pull Down Stairs
    • Has fireplace: No
    Interior area
    • Total structure area: 1,740
    • Total interior livable area: 1,740 sqft
    • Finished area above ground: 1,740
    • Finished area below ground: 0

    Property

    Parking
    • Parking features: Attached, Garage, Garage Door Opener
    • Has attached garage: Yes
    Features
    • Levels: One
    • Stories: 1
    • Patio & porch: Patio
    Lot
    • Size: 6,577 Square Feet
    • Features: Level
    Details
    • Parcel number: MS91000013A 056

    Construction

    Type & style
    • Home type: SingleFamily
    • Architectural style: Traditional
    • Property subtype: Single Family Residence
    Materials
    • Vinyl Siding
    • Roof: Composition
    Condition
    • New Construction
    • New construction: Yes
    • Year built: 2026
    Details
    • Warranty included: Yes

    Utilities & green energy

    • Sewer: Public Sewer
    • Water: Public
    • Utilities for property: Cable Available, Underground Utilities

    Community & HOA

    Community
    • Features: Playground, Sidewalks
    • Subdivision: Belair East
    HOA
    • Has HOA: Yes
    • Services included: Maintenance Grounds
    • HOA fee: $600 annually
    Location
    • Region: Statesboro

    Financial & listing details

    • Price per square foot: $184/sqft
    • Annual tax amount: $1
    • Date on market: 3/6/2026
    • Listing agreement: Exclusive Right To Sell
    • Listing terms: Cash,Conventional,FHA,VA Loan

    Price history

    DateEventPrice
    9/10/2026Sold$319,930-0.1%$184/sqft
    Source: GAMLS #10705325 Report a problem
    3/6/2026Pending sale$320,370$184/sqft
    Source: GAMLS #10705325 Report a problem
    3/6/2026Price change$320,370-4.6%$184/sqft
    Source: GAMLS #10705325 Report a problem
    10/27/2025Listed for sale$335,900$193/sqft
    Source: Lamar Smith Signature Homes Report a problem

    Public tax history

    Tax history is unavailable.

    Neighborhood: 30461

    Nearby schools

    GreatSchools rating
    Schools provided by the listing agent
    • Elementary: Mill Creek
    • Middle: Langston Chapel
    • High: Statesboro

    Source: GAMLS. This data may not be complete. We recommend contacting the local school district to confirm school assignments for this home.

    Sell for more on Zillow
    Get a Zillow Showcase℠ listing at no additional cost and you could sell for .
    $319,900
    2% more
    +$6,398
    With Zillow Showcase(estimated)
    $326,298
    Sell for more on Zillow
    Get a Zillow Showcase℠ listing at no additional cost and you could sell for .
    $319,900
    2% more
    +$6,398
    With Zillow Showcase(estimated)
    $326,298