Skip main navigation
Sold for $288,990
  • $288,990

    140 Hollingsworth Loop, Statesboro, GA 30461

    3beds
    1,475sqft
    Single Family Residence
    Built in 2026
    8,276 Square Feet Lot
    $289,000 Zestimate®
    $196/sqft
    $1,859 Estimated rent

    Home value

    $289,000

    $275,000 - $303,000

    $1,859/mo

    Zestimate® history
    Loading
    Loading...

    Owner options

    List your home for rent

    $1,859/mo

    Rent Zestimate®

    Find your next renter with Zillow Rental Manager. Plus, with online applications, you can quickly screen prospective tenants – for free.

    Learn more

    $1,859/mo

    Rent Zestimate®

    Refinance and save

    $2,564/mo

    Est. payment

    Refinancing to a lower rate could help reduce your monthly payments and save thousands over the life of the loan.

    See today's rates

    $2,564/mo

    Est. payment

    Explore your selling options

    Work with a Zillow partner agent

    Leverage their expertise and Zillow's premium Showcase listings to get your home seen by more buyers.

    Get started

    List with your own agent

    Get your home in front of millions of buyers by listing it on Zillow.

    Learn how to do it

    Sell it yourself

    Take full control of how buyers see your home on Zillow by listing For Sale by Owner (FSBO).

    List your home

    What's special

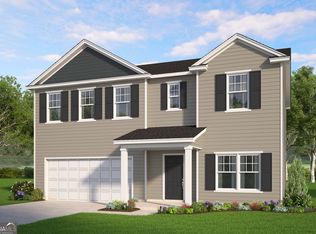
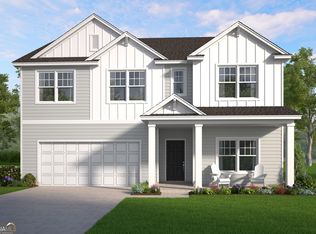
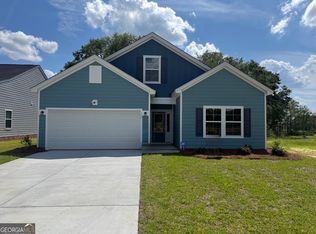
    The Kerry Plan is a 3-bedroom, 2-full bath ranch home that features an open floorplan. The heart of this home is a large kitchen with Granite countertops, ample cabinetry, and a center island complete with a pantry and stainless-steel appliances. The dining area and spacious family room flow seamlessly, perfect for entertaining. The primary suite offers a generous space with a walk-in closet and a double vanity bathroom featuring a walk-in shower. Two secondary bedrooms are located off the entry foyer and are serviced by a full hall bath. The laundry room is conveniently situated off the entry from the 2-car garage. You'll love the covered back patio, perfect for outdoor living! This home also comes with Smart Home Technology and 2” Faux Wood Blinds.

    Zillow last checked:

    Listing updated:

    Listed by:

    Matthew Holcombe 912-660-9144,

    DR Horton Realty of Georgia

    Bought with:

    David A. Rotundo, 368128

    Re/Max 1st Choice Realty

    Source: Hive MLS,MLS#: SA356076MLS LogoOriginating MLS: Savannah Multi-List Corporation

    Facts & features

    Interior

    Bedrooms & bathrooms
    • Bedrooms: 3
    • Bathrooms: 3
    • Full bathrooms: 2
    • 1/2 bathrooms: 1
    • Main level bathrooms: 2
    • Main level bedrooms: 3
    Heating
    • Central, Electric
    Cooling
    • Central Air, Electric
    Appliances
    • Included: Dishwasher, Electric Water Heater, Disposal, Oven, Range, Refrigerator
    • Laundry: Laundry Room, Other, Washer Hookup, Dryer Hookup
    Features
    • Breakfast Bar, Double Vanity, Main Level Primary, Pantry
    • Common walls with other units/homes: No Common Walls
    Interior area
    • Total interior livable area: 1,475 sqft

    Property

    Parking
    • Total spaces: 2
    • Parking features: Attached
    • Garage spaces: 2
    Features
    • Stories: 1
    • Has view: Yes
    • View description: Panoramic
    Lot
    • Size: 8,276 Square Feet
    Details
    • Parcel number: 107 000003B137
    • Special conditions: Standard

    Construction

    Type & style
    • Home type: SingleFamily
    • Architectural style: Ranch
    • Property subtype: Single Family Residence
    Materials
    • Vinyl Siding
    Condition
    • Under Construction
    • New construction: Yes
    • Year built: 2026
    Details
    • Builder model: Macon
    • Builder name: D R Horton

    Utilities & green energy

    • Sewer: Public Sewer
    • Water: Public
    • Utilities for property: Underground Utilities

    Community & HOA

    Community
    • Subdivision: Holly Oaks Estates
    HOA
    • Has HOA: Yes
    • HOA fee: $800 annually
    • HOA name: Holly Oaks Community Association, Inc.
    Location
    • Region: Statesboro

    Financial & listing details

    • Price per square foot: $196/sqft
    • Date on market: 5/13/2026
    • Cumulative days on market: 4 days
    • Listing agreement: Exclusive Right To Sell
    • Listing terms: ARM,Cash,Conventional,1031 Exchange,FHA,USDA Loan,VA Loan
    • Ownership type: Builder

    Price history

    DateEventPrice
    6/26/2026Sold$288,990$196/sqft
    Source: Hive MLS #SA356076 Report a problem
    5/18/2026Pending sale$288,990$196/sqft
    Source: GAMLS #10735627 Report a problem
    4/17/2026Listed for sale$288,990$196/sqft
    Source: GAMLS #10735627 Report a problem

    Public tax history

    Tax history is unavailable.

    Neighborhood: 30461

    Nearby schools

    GreatSchools rating
    Get pre-qualified for a loan
    At Zillow Home Loans, we can pre-qualify you in as little as 5 minutes with no impact to your credit score.

    An equal housing lender. NMLS #10287.

    Sell for more on Zillow
    Get a Zillow Showcase℠ listing at no additional cost and you could sell for .
    $289,000
    2% more
    +$5,780
    With Zillow Showcase(estimated)
    $294,780