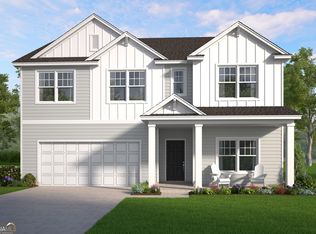
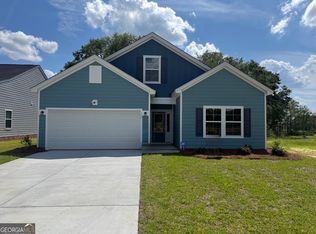
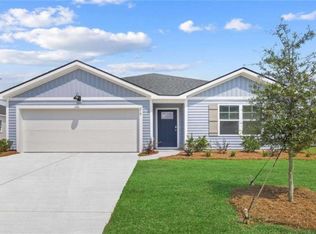
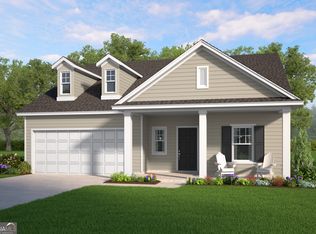
The Birch plan by Smith Family Homes is under construction in Belair East with an estimated completion date of March 2026. This 2,434 sqft plan features an open kitchen and living area with breakfast space, a flex space, and a secondary bedroom with full bathroom downstairs. Upstairs is a spacious primary suite, a loft area, and three secondary bedrooms. Included are a covered back porch, LVP in the common area's downstairs, granite/quartz countertops, and a fully sodded and irrigated yard.
Closed
Zillow last checked:
Listing updated:
Bought with:
Jean R Ricketts, 357112
RE/MAX Eagle Creek Realty
Source: GAMLS,MLS#: 10657284
Price history
| Date | Event | Price |
|---|---|---|
| 8/17/2026 | Sold | $356,475+1.8%$146/sqft |
Source:  GAMLS #10657284 Report a problem GAMLS #10657284 Report a problem | ||
| 6/25/2026 | Pending sale | $350,340$144/sqft |
Source: GAMLS #10657284 Report a problem | ||
| 6/18/2026 | Price change | $350,340-1.3%$144/sqft |
Source: GAMLS #10657284 Report a problem | ||
| 6/10/2026 | Price change | $354,900-1.4%$146/sqft |
Source: GAMLS #10657284 Report a problem | ||
| 4/14/2026 | Price change | $359,900-2%$148/sqft |
Source: GAMLS #10657284 Report a problem | ||
| 11/11/2025 | Listed for sale | $367,340$151/sqft |
Source:  Lamar Smith Signature Homes Report a problem Lamar Smith Signature Homes Report a problem | ||
Sell for more on Zillow
Get a Zillow Showcase℠ listing at no additional cost and you could sell for .
$358,100
2% more
+$7,162
With Zillow Showcase(estimated)
$365,262
