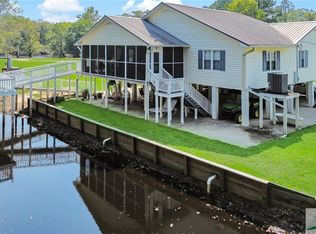
Nestled along the scenic Ogeechee River, this charming riverfront retreat offers peaceful living with beautiful water views and a relaxed coastal feel. Situated on nearly one acre, this elevated 2-bedroom, 2 bath home combines privacy, nature, and functionality in a serene setting ideal for weekend getaways or full time living. Inside, the open-concept layout creates a bright and inviting atmosphere with comfortable living spaces designed to maximize the surrounding views. The screened porch is the centerpiece of the home - perfect for morning coffee, outdoor dining, entertaining guests, or simply enjoying the quiet riverfront scenery. The property features a large utility/storage area beneath the home, covered parking, and easy access to boating, fishing, kayaking, and outdoor recreation. Recent improvements include 15-year-old metal roof, HVAC - 4 years old, and well recently replaced with pump house offering peace of mind for future owners. Appliances including refrigerator, range, microwave, dishwasher, washer, and dryer remain with the property, making this home move-in ready. Amenities include 20' X 24' screened in porch river side giving it a "treehouse" feel. Whether you're searching for a private river escape or everyday waterfront living, this unique Ogeechee River property delivers comfort, charm, and unforgettable views.
Active
$239,000
42 Lagoon Rd, Statesboro, GA 30461
2beds
952sqft
Single Family Residence
Built in 2001
0.92 Acres Lot
$-- Zestimate®
$251/sqft
$-- HOA
What's special
Open-concept layoutCovered parkingRiverfront retreatBright and inviting atmosphereBeautiful water viewsComfortable living spacesNearly one acre
- 477 days
- 196
- 21
Zillow last checked:
Listing updated:
Listed by:
Darla Royal 912-678-4754,
Southern Key Realty
Source: GAMLS,MLS#: 10548837
Facts & features
Interior
Bedrooms & bathrooms
- Bedrooms: 2
- Bathrooms: 2
- Full bathrooms: 2
- Main level bathrooms: 2
- Main level bedrooms: 2
Rooms
- Room types: Other
Dining room
- Features: Dining Rm/Living Rm Combo
Heating
- Central
Cooling
- Central Air
Appliances
- Included: Dryer, Electric Water Heater, Oven/Range (Combo), Refrigerator, Washer
- Laundry: Laundry Closet
Features
- Flooring: Carpet
- Basement: None
- Attic: Pull Down Stairs
- Has fireplace: No
- Common walls with other units/homes: No Common Walls
Interior area
- Total structure area: 952
- Total interior livable area: 952 sqft
- Finished area above ground: 952
- Finished area below ground: 0
Video & virtual tour
Property
Parking
- Parking features: Carport
- Has carport: Yes
Features
- Levels: One
- Stories: 1
Lot
- Size: 0.92 Acres
- Features: None
Details
- Parcel number: 180A000025 000
Construction
Type & style
- Home type: SingleFamily
- Architectural style: Other
- Property subtype: Single Family Residence
Materials
- Block
- Foundation: Pillar/Post/Pier
- Roof: Composition
Condition
- Resale
- New construction: No
- Year built: 2001
Utilities & green energy
- Sewer: Public Sewer
- Water: Public
- Utilities for property: Other
Community & HOA
Community
- Features: None
- Subdivision: None
HOA
- Has HOA: No
- Services included: Other
Location
- Region: Statesboro
Financial & listing details
- Price per square foot: $251/sqft
- Tax assessed value: $131,800
- Annual tax amount: $1,099
- Date on market: 6/22/2025
- Cumulative days on market: 477 days
- Listing agreement: Exclusive Right To Sell
Estimated market value
Not available
Estimated sales range
Not available
$1,308/mo
Price history
| Date | Event | Price |
|---|---|---|
| 8/19/2026 | Listed for sale | $239,000-17.3%$251/sqft |
Source:  GAMLS #10548837 Report a problem GAMLS #10548837 Report a problem | ||
| 9/22/2025 | Price change | $289,000-6.8%$304/sqft |
Source: GAMLS #10548837 Report a problem | ||
| 6/22/2025 | Listed for sale | $310,000$326/sqft |
Source: GAMLS #10548837 Report a problem | ||
Public tax history
| Year | Property taxes | Tax assessment |
|---|---|---|
| 2025 | $1,305 +18.6% | $52,720 +6.8% |
| 2024 | $1,100 -1.3% | $49,360 +7.8% |
| 2023 | $1,114 +27.7% | $45,800 +13.3% |
| 2022 | $872 +10.9% | $40,420 +13.7% |
| 2021 | $787 +0.3% | $35,541 +3.5% |
| 2020 | $784 -0.2% | $34,342 -0.2% |
| 2019 | $786 +1.8% | $34,421 +5.4% |
| 2018 | $772 +1.1% | $32,644 +2% |
| 2017 | $764 +0.8% | $32,000 +1.4% |
| 2016 | $758 -1.1% | $31,555 -1.1% |
| 2015 | $766 -1.4% | $31,904 |
| 2014 | $777 | $31,904 |
| 2013 | -- | -- |
| 2012 | -- | -- |
| 2011 | -- | -- |
| 2010 | -- | -- |
| 2009 | -- | $37,080 |
| 2008 | -- | $37,080 |
| 2007 | -- | $37,080 +18.1% |
| 2006 | -- | $31,400 |
| 2005 | -- | $31,400 |
Find assessor info on the county website
Monthly payment
Est. payment
Payment breakdown
Explore the cost of this home by adjusting the details. Changes won't be saved.Climate risks
Neighborhood: 30461
Similar homes
- $239,9853 bd2 ba1.3k sqft823 N Main St, Statesboro, GA 30458Active
 MLS ID #10870367, Jessica L Williams, Weichert Realtors-Webb & Associates. GAMLS
 - $239,9003 bd2 ba1.2k sqft224 Pretoria Rushing Rd, Statesboro, GA 30461Active
 MLS ID #10685168, Dona A Westberry, Weichert Realtors-Webb & Associates. GAMLS
 - $227,5003 bd2 ba1.3k sqft107 Westway Ct, Statesboro, GA 30461Active
 MLS ID #10836458, Ronald J Love, Platinum Landmark Realty. GAMLS
 - $219,9002 bd1 ba1.4k sqft304 Stepping Stone Ct, Statesboro, GA 30461Active
 MLS ID #10716396, Patricia A Hirsch, ERA Hirsch Real Estate Team. GAMLS
 - $235,0002 bd2 ba1.2k sqft67 Red Breast Ln, Statesboro, GA 30461ActiveMLS ID #10589068, Sam DiPolito, BHHS Kennedy Realty. GAMLS
- $229,9003 bd2 ba1.3k sqft109 Circle Dr, Statesboro, GA 30461ActiveMLS ID #10821238, Larry K Williams, ERA Hirsch Real Estate Team. GAMLS
- $239,9003 bd2 ba1.3k sqft5001 Scotch Pine Ave, Statesboro, GA 30458ActiveMLS ID #10851052, David Johnson, eXp Realty. GAMLS
- $249,9003 bd2 ba1.2k sqft104 Sandalwood Cir, Statesboro, GA 30458ActiveMLS ID #10831237, James Lawson Jr., BHHS Kennedy Realty. GAMLS
- $185,0003 bd2 ba1k sqft316 Zetterower Rd, Statesboro, GA 30458ActiveMLS ID #10867425, Carlee Glenn, ERA Hirsch Real Estate Team. GAMLS
- $232,5003 bd2 ba1.2k sqft9020 Whispering Pines Blvd, Statesboro, GA 30458ActiveMLS ID #10851085, Samantha Reagin, Coldwell Banker Conner Realty. GAMLS
- $215,9002 bd2 ba1k sqft507 Nickies Way, Statesboro, GA 30461ActiveMLS ID #10794609, Taylor Franklin, Statesboro Real Estate & Investments. GAMLS
- $239,9503 bd2 ba1.2k sqft214 Archer Rd, Guyton, GA 31312ActiveMLS ID #10844879, Sabriya Scott, Scott Realty Professionals LLC. GAMLS
- $240,0001 bd2 ba900 sqft2892 Savannah Hwy, Sylvania, GA 30467ActiveMLS ID #10788652, Prissilla Cooper, Scott Realty Professionals LLC. GAMLS
- $235,0003 bd2 ba1.2k sqft6003 Virginia Pine Ave, Statesboro, GA 30458ActiveMLS ID #10806609, Jean R Ricketts, RE/MAX Eagle Creek Realty. GAMLS
- $165,0003 bd1 ba1.4k sqft309 Stepping Stone Ct, Statesboro, GA 30461ActiveMLS ID #10787772, Sam DiPolito, BHHS Kennedy Realty. GAMLS
- $239,9003 bd2 ba1.2k sqft562 4th Ave, Guyton, GA 31312ActiveMLS ID #10832443, Susan H Ayers, Clickit Realty Inc.. GAMLS
- $259,9003 bd2 ba1.2k sqft9054 Whispering Pines Blvd, Statesboro, GA 30458ActiveMLS ID #10838094, Brenda O'Quinn, Weichert Realtors-Webb & Associates. GAMLS
