Stunning NEW construction ALL brick Augusta plan! This split floor plan offers 3 bedrooms, 2 full baths, large living space, formal dining area and spacious kitchen. Spend your afternoons lounging on the large covered back porch or hosting your next family BBQ. This beautiful new home will be boasting with curb appeal and is conveniently located close to town! Call today for more info on this lovely new community. Plans/selections are subject to change at builders discretion. Estimated completion end Jan. 2024
Closed
$282,500
314 Old Rockdale Dr #19, Statesboro, GA 30461
3beds
1,660sqft
Single Family Residence
Built in 2023
0.6 Acres Lot
$296,900 Zestimate®
$170/sqft
$1,855 Estimated rent
Home value
$296,900
$282,000 - $312,000
$1,855/mo
Zestimate® history
Owner options
List your home for rent
$1,855/mo
Rent Zestimate®
Find your next renter with Zillow Rental Manager. Plus, with online applications, you can quickly screen prospective tenants – for free.
$1,855/mo
Rent Zestimate®
Refinance and save
$2,145/mo
Est. payment
Refinancing to a lower rate could help reduce your monthly payments and save thousands over the life of the loan.
$2,145/mo
Est. payment
Explore your selling options
Work with a Zillow partner agent
Leverage their expertise and Zillow's premium Showcase listings to get your home seen by more buyers.
Get startedList with your own agent
Get your home in front of millions of buyers by listing it on Zillow.
Learn how to do itSell it yourself
Take full control of how buyers see your home on Zillow by listing For Sale by Owner (FSBO).
List your homeWhat's special
Split floor planLarge living spaceLarge covered back porchFormal dining areaSpacious kitchen
Zillow last checked:
Listing updated:
Listed by:
Shannon K Horton 912-515-5631,
Coldwell Banker Conner Realty,
Jack Conner 912-764-5485,
Coldwell Banker Conner Realty
Bought with:
Hagins Ball, 410903
Coldwell Banker Conner Realty
Source: GAMLS,MLS#: 20160495
Facts & features
Interior
Bedrooms & bathrooms
- Bedrooms: 3
- Bathrooms: 2
- Full bathrooms: 2
- Main level bathrooms: 2
- Main level bedrooms: 3
Rooms
- Room types: Foyer, Laundry, Great Room
Kitchen
- Features: Pantry, Solid Surface Counters
Heating
- Central, Heat Pump
Cooling
- Central Air, Heat Pump
Appliances
- Included: Dishwasher, Microwave, Oven/Range (Combo), Stainless Steel Appliance(s)
- Laundry: Other
Features
- High Ceilings, Double Vanity, Walk-In Closet(s), Master On Main Level
- Flooring: Carpet, Vinyl
- Basement: None
- Attic: Pull Down Stairs
- Has fireplace: No
Interior area
- Total structure area: 1,660
- Total interior livable area: 1,660 sqft
- Finished area above ground: 1,660
- Finished area below ground: 0
Property
Parking
- Parking features: Attached, Garage Door Opener, Garage
- Has attached garage: Yes
Features
- Levels: One
- Stories: 1
Lot
- Size: 0.6 Acres
- Features: Level
Details
- Parcel number: 107 000003A019
Construction
Type & style
- Home type: SingleFamily
- Architectural style: Brick 4 Side
- Property subtype: Single Family Residence
Materials
- Brick
- Foundation: Slab
- Roof: Composition
Condition
- New Construction
- New construction: Yes
- Year built: 2023
Details
- Warranty included: Yes
Utilities & green energy
- Sewer: Septic Tank
- Water: Shared Well
- Utilities for property: Cable Available, Electricity Available, High Speed Internet
Community & HOA
Community
- Features: Street Lights
- Subdivision: Sunfield Station
HOA
- Has HOA: Yes
- Services included: Insurance, Maintenance Grounds
- HOA fee: $400 annually
Location
- Region: Statesboro
Financial & listing details
- Price per square foot: $170/sqft
- Date on market: 12/1/2023
- Cumulative days on market: 61 days
- Listing agreement: Exclusive Right To Sell
- Electric utility on property: Yes
Price history
| Date | Event | Price |
|---|---|---|
| 2/8/2024 | Sold | $282,500-1.7%$170/sqft |
Source:  GAMLS #20160495 Report a problem GAMLS #20160495 Report a problem | ||
| 1/31/2024 | Pending sale | $287,500$173/sqft |
Source: GAMLS #20160495 Report a problem | ||
| 12/1/2023 | Listed for sale | $287,500$173/sqft |
Source: GAMLS #20160495 Report a problem | ||
| 12/1/2023 | Listing removed | $287,500$173/sqft |
Source: GAMLS #20153121 Report a problem | ||
| 10/18/2023 | Listed for sale | $287,500$173/sqft |
Source: GAMLS #20153121 Report a problem | ||
Public tax history
Tax history is unavailable.
Neighborhood: 30461
Nearby homes
- $292,5003 bd2 ba1.6k sqft316 Old Rockdale Dr #18, Statesboro, GA 30461Sold

- $307,5004 bd2 ba1.9k sqft317 Old Rockdale Dr #17, Statesboro, GA 30461Sold

- $320,0004 bd2 ba1.9k sqft317 Old Rockdale Dr, Statesboro, GA 30461Sold
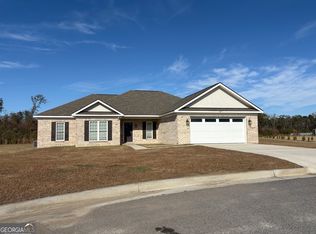
- $295,0004 bd2 ba1.8k sqft312 Old Rockdale Dr #20, Statesboro, GA 30461Sold
- $314,5003 bd2 ba1.6k sqft316 Old Rockdale Dr, Statesboro, GA 30461For Sale
- $319,0004 bd2 ba1.8k sqft313 Old Rockdale Dr, Statesboro, GA 30461For Sale
- $278,0003 bd2 ba1.6k sqft310 Old Rockdale Dr #21, Statesboro, GA 30461Sold
- $300,0003 bd2 ba1.6k sqft125 Sunfield Station Dr #35, Statesboro, GA 30461Sold
Nearby schools
GreatSchools rating
- 6/10Sallie Zetterower Elementary SchoolGrades: PK-5Distance: 0.5 mi
- 4/10Langston Chapel Middle SchoolGrades: 6-8Distance: 3.6 mi
- 4/10Statesboro High SchoolGrades: PK,9-12Distance: 2.3 mi
Schools provided by the listing agent
- Elementary: Sallie Zetterower
- Middle: Langston Chapel
- High: Statesboro
Source: GAMLS. This data may not be complete. We recommend contacting the local school district to confirm school assignments for this home.


Get pre-qualified for a loan
At Zillow Home Loans, we can pre-qualify you in as little as 5 minutes with no impact to your credit score.An equal housing lender. NMLS #10287.
Sell for more on Zillow
Get a Zillow Showcase℠ listing at no additional cost and you could sell for .
$296,900
2% more
+$5,938
With Zillow Showcase(estimated)
$302,838
- Georgia
- Bulloch County
- Statesboro
- 30461
- 314 Old Rockdale Dr Unit 19
Nearby cities
Nearby zip codes
Other Statesboro Topics
