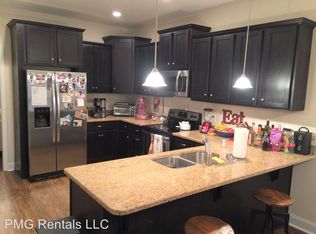
Beautiful 3-bedroom, 2-bath home situated in a desirable neighborhood with convenient access to Publix, shopping, dining, and everyday amenities. The open-concept floor plan creates an inviting flow between the living, dining, and kitchen areas. The kitchen serves as the heart of the home, featuring a large island with breakfast bar seating, ample workspace, and an easy connection to the dining area. The spacious primary bedroom offers a private ensuite bath, while two additional bedrooms provide flexibility for guests, a home office, or additional living needs. Thoughtfully designed with an open and functional layout, this home offers comfort, convenience, and a wonderful location.
Active
$263,900
1009 Pampas Rd #55, Statesboro, GA 30458
3beds
1,350sqft
Single Family Residence
Built in 2026
0.52 Acres Lot
$263,600 Zestimate®
$195/sqft
$-- HOA
What's special
Ample workspaceOpen-concept floor planPrivate ensuite bathSpacious primary bedroomOpen and functional layout
- 10 days
- 119
- 20
Likely to sell faster than
Zillow last checked:
Listing updated:
Listed by:
Paul Newman 912-481-1117,
Statesboro Real Estate & Investments
Source: GAMLS,MLS#: 10846753
Facts & features
Interior
Bedrooms & bathrooms
- Bedrooms: 3
- Bathrooms: 2
- Full bathrooms: 2
- Main level bathrooms: 2
- Main level bedrooms: 3
Rooms
- Room types: Laundry
Heating
- Central, Electric
Cooling
- Central Air, Electric
Appliances
- Included: Electric Water Heater
- Laundry: Other
Features
- Master On Main Level
- Flooring: Other
- Basement: None
- Has fireplace: No
Interior area
- Total structure area: 1,350
- Total interior livable area: 1,350 sqft
- Finished area above ground: 1,350
- Finished area below ground: 0
Property
Parking
- Parking features: Attached
- Has attached garage: Yes
Features
- Levels: One
- Stories: 1
Lot
- Size: 0.52 Acres
- Features: None
Details
- Parcel number: 079000008D054
Construction
Type & style
- Home type: SingleFamily
- Architectural style: Traditional
- Property subtype: Single Family Residence
Materials
- Vinyl Siding
- Roof: Composition
Condition
- New Construction
- New construction: Yes
- Year built: 2026
Details
- Warranty included: Yes
Utilities & green energy
- Sewer: Septic Tank
- Water: Shared Well
- Utilities for property: Underground Utilities
Community & HOA
Community
- Features: None
- Subdivision: Smith Creek
HOA
- Has HOA: No
- Services included: None
Location
- Region: Statesboro
Financial & listing details
- Price per square foot: $195/sqft
- Date on market: 9/15/2026
- Cumulative days on market: 11 days
- Listing agreement: Exclusive Right To Sell
- Listing terms: 1031 Exchange,Cash,Conventional,FHA,USDA Loan,VA Loan
Estimated market value
$263,600
$250,000 - $277,000
$1,582/mo
Price history
| Date | Event | Price |
|---|---|---|
| 9/15/2026 | Listed for sale | $263,900$195/sqft |
Source:  Hive MLS #SA364684 Report a problem Hive MLS #SA364684 Report a problem | ||
Public tax history
Tax history is unavailable.
Monthly payment
Est. payment
Payment breakdown
Explore the cost of this home by adjusting the details. Changes won't be saved.Climate risks
Neighborhood: 30458
Nearby schools
Schools provided by the listing agent
- Elementary: Langston Chapel
- Middle: Langston Chapel
- High: Statesboro
Source: GAMLS. This data may not be complete. We recommend contacting the local school district to confirm school assignments for this home.

Similar homes
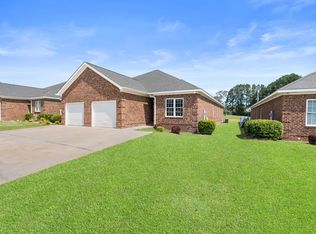
- $259,9003 bd2 ba1.3k sqft1102 Spurweed Ln #54, Statesboro, GA 30458Active
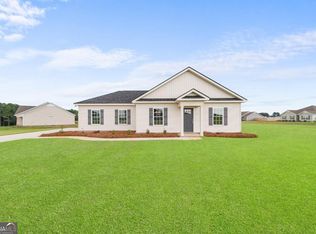
 MLS ID #10846758, Paul Newman, Statesboro Real Estate & Investments. GAMLS
 - $232,5003 bd2 ba1.2k sqft9020 Whispering Pines Blvd, Statesboro, GA 30458Active
 MLS ID #10851085, Samantha Reagin, Coldwell Banker Conner Realty. GAMLS
 - $245,5003 bd2 ba1.4k sqft6001 Virginia Pine Ave, Statesboro, GA 30458Active
 MLS ID #10816783, Emily Conner Johnson, South Auction, Inc.. GAMLS
 - $275,0003 bd2 ba1.4k sqft605 Fescue Drive, Statesboro, GA 30458For Sale
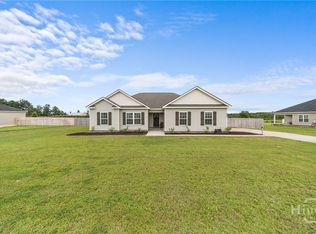
 MLS ID #SA364383, Chelsea Phillips, Six Bricks LLC. Hive MLS
 - $289,0004 bd2 ba1.7k sqft199 Zetterower Rd, Statesboro, GA 30458ActiveMLS ID #10808116, Andrea May, Coldwell Banker Conner Realty. GAMLS
- $288,9003 bd2 ba1.5k sqft1109 Spurweed Ln #48, Statesboro, GA 30458ActiveMLS ID #10758112, Paul Newman, Statesboro Real Estate & Investments. GAMLS
- $295,0003 bd2 ba1.6k sqft200 Heart Pine Rd #57, Statesboro, GA 30458ActiveMLS ID #10846490, Brice D Farmer, Better Homes & Gardens Legacy. GAMLS
- $229,9003 bd2 ba1k sqft9012 Whispering Pines Blvd, Statesboro, GA 30458ActiveMLS ID #10785426, Victoria Williams, Seaport Real Estate Group. GAMLS
- $262,1503 bd2 ba1.3k sqft105 Landmark Cir Lot 3, Statesboro, GA 30458ActiveMLS ID #10839787, Erin Burns, Coldwell Banker Conner Realty. GAMLS
- $278,7803 bd2 ba1.4k sqft406 Mayberry Way Lot 3, Statesboro, GA 30458ActiveMLS ID #10832451, Wade C Hodges IV, Home Team Real Estate. GAMLS
- $295,4403 bd2 ba1.5k sqft320 Barney Run, Statesboro, GA 30458ActiveMLS ID #10756730, Mitchell Ball, Cumberland Nine Realty. GAMLS
- $265,0003 bd2 ba1.4k sqft806 Centipede Ct, Statesboro, GA 30458Active Under ContractMLS ID #10685164, Trisha Cook, Compass. GAMLS
- $329,5004 bd2 ba1.7k sqft605 Bridle Run, Statesboro, GA 30458ActiveMLS ID #10835111, Charles W Rockett III, Coldwell Banker Conner Realty. GAMLS
- $252,1503 bd2 ba1.2k sqft116 Landmark Cir Lot 53, Statesboro, GA 30458ActiveMLS ID #10838963, Erin Burns, Coldwell Banker Conner Realty. GAMLS
- $293,4043 bd2 ba1.5k sqft318 Barney Run, Statesboro, GA 30458ActiveMLS ID #10837054, Mitchell Ball, Cumberland Nine Realty. GAMLS
- $215,0003 bd2 ba1.3k sqft115 Callaway Cres, Statesboro, GA 30458Active Under ContractMLS ID #10839474, Jennifer Williams, Next Move Real Estate. GAMLS
- $225,0003 bd2 ba1.2k sqft2 Roundtree St, Statesboro, GA 30458ActiveMLS ID #10811716, Tanice Price, Weichert Realtors-Webb & Associates. GAMLS
- $309,9994 bd2 ba1.7k sqft106 Weatherstone Way, Statesboro, GA 30458ActiveMLS ID #10812057, Paul Newman, Statesboro Real Estate & Investments. GAMLS
- $299,0003 bd2 ba1.7k sqft624 Fescue Dr, Statesboro, GA 30458ActiveMLS ID #10764895, Paul Newman, Statesboro Real Estate & Investments. GAMLS
