Space to live, room to breathe, and the workshop of your dreams! Welcome home to 129 Windmill Plantation Drive. This beautiful home 4 bedrooms, 2.5 bathrooms, and endless outdoor possibilities on almost 2 acres. The split-floor plan features a master suite with his-and-hers walk-in closets and a large tiled shower. The best view in the house is from the large screened-in back porch overlooking the spacious backyard, including a privacy fence with 12' gates on both sides. For the hobbyist, mechanic, or small business owner, this property includes a 40'x48' metal workshop that is truly a showstopper. Equipped with a 12'x12' roll-up door and a 16'x48' lean-to, it easily accommodates large equipment, boats, or RVs. The 2 car garage and additional parking pad allows room for plenty of vehicles. Windmill Plantation is close to town but still has the peace and serenity of country living, as this welcoming community is only 10 minutes to Statesboro or Brooklet. Whether you're looking for room to breathe, a place to work on your passion projects, or a home that finally fits your lifestyle, this property delivers it all. Schedule a showing today and picture yourself in this beautiful home!
Active
$519,000
129 Windmill Plantation Dr, Statesboro, GA 30461
4beds
2,114sqft
:
Get pre-qualified$3,295/mo
Single Family Residence
Built in 2021
1.86 Acres Lot
$506,900 Zestimate®
$246/sqft
$23/mo HOA
What's special
- 142 days |
- 72 |
- 4 |
Zillow last checked:
Listing updated:
Listed by:
Raeanne Warnock 912-856-2619,
Weichert Realtors-Webb & Associates
Source: GAMLS,MLS#: 10709386
Facts & features
Interior
Bedrooms & bathrooms
- Bedrooms: 4
- Bathrooms: 3
- Full bathrooms: 2
- 1/2 bathrooms: 1
- Main level bathrooms: 2
- Main level bedrooms: 4
Rooms
- Room types: Laundry, Sun Room
Dining room
- Features: Dining Rm/Living Rm Combo
Kitchen
- Features: Breakfast Bar, Kitchen Island, Solid Surface Counters
Heating
- Central, Heat Pump, Hot Water
Cooling
- Ceiling Fan(s), Central Air, Heat Pump
Appliances
- Included: Dishwasher, Electric Water Heater, Microwave, Oven/Range (Combo), Refrigerator, Stainless Steel Appliance(s)
- Laundry: Other
Features
- Double Vanity, High Ceilings, Master On Main Level, Separate Shower, Split Bedroom Plan, Tile Bath, Walk-In Closet(s)
- Flooring: Other
- Basement: None
- Has fireplace: No
Interior area
- Total structure area: 2,114
- Total interior livable area: 2,114 sqft
- Finished area above ground: 2,114
- Finished area below ground: 0
Property
Parking
- Parking features: Attached, Garage, Garage Door Opener, Parking Pad, RV/Boat Parking
- Has attached garage: Yes
- Has uncovered spaces: Yes
Features
- Levels: One
- Stories: 1
- Patio & porch: Screened
- Exterior features: Sprinkler System
- Fencing: Back Yard,Privacy
Lot
- Size: 1.86 Acres
- Features: None
Details
- Additional structures: Barn(s), Garage(s), Workshop
- Parcel number: 134 000009F012
- Special conditions: Agent Owned,Covenants/Restrictions
Construction
Type & style
- Home type: SingleFamily
- Architectural style: Other
- Property subtype: Single Family Residence
Materials
- Wood Siding
- Foundation: Slab
- Roof: Composition
Condition
- Resale
- New construction: No
- Year built: 2021
Utilities & green energy
- Sewer: Septic Tank
- Water: Public, Well
- Utilities for property: Electricity Available, High Speed Internet, Underground Utilities, Water Available
Community & HOA
Community
- Features: None
- Subdivision: Windmill Plantation
HOA
- Has HOA: Yes
- Services included: Maintenance Structure, Maintenance Grounds
- HOA fee: $270 annually
Location
- Region: Statesboro
Financial & listing details
- Price per square foot: $246/sqft
- Tax assessed value: $435,300
- Annual tax amount: $3,468
- Date on market: 3/11/2026
- Cumulative days on market: 142 days
- Listing agreement: Exclusive Right To Sell
- Electric utility on property: Yes
Estimated market value
$506,900
$482,000 - $532,000
$2,417/mo
Price history
| Date | Event | Price |
|---|---|---|
| 3/13/2026 | Listed for sale | $519,000+69.9%$246/sqft |
Source:  GAMLS #10709386 Report a problem GAMLS #10709386 Report a problem | ||
| 10/22/2021 | Sold | $305,500+935.6%$145/sqft |
Source: Public Record Report a problem | ||
| 3/31/2021 | Sold | $29,500$14/sqft |
Source: Public Record Report a problem | ||
Public tax history
| Year | Property taxes | Tax assessment |
|---|---|---|
| 2025 | $3,798 +10.9% | $174,120 +11.8% |
| 2024 | $3,424 -6.3% | $155,680 +3.6% |
| 2023 | $3,656 +51.9% | $150,280 +34.8% |
| 2022 | $2,406 +945.2% | $111,495 +972.1% |
| 2021 | $230 -3.1% | $10,400 |
| 2020 | $238 -18.9% | $10,400 -18.9% |
| 2019 | $293 | $12,816 |
Find assessor info on the county website
Monthly payment
Est. payment
Payment breakdown
Explore the cost of this home by adjusting the details. Changes won't be saved.Climate risks
Neighborhood: 30461
Nearby schools
GreatSchools rating
- 3/10Mill Creek Elementary SchoolGrades: PK-5Distance: 3.9 mi
- 4/10Langston Chapel Middle SchoolGrades: 6-8Distance: 8.2 mi
- 4/10Statesboro High SchoolGrades: PK,9-12Distance: 4.8 mi
Schools provided by the listing agent
- Elementary: Mill Creek
- Middle: Langston Chapel
- High: Statesboro
Source: GAMLS. This data may not be complete. We recommend contacting the local school district to confirm school assignments for this home.
- $397,7004 bd3 ba2k sqft131 Windmill Plantation Dr, Statesboro, GA 30461Off Market
- $478,6003 bd2 ba2.1k sqft127 Windmill Plantation Dr, Statesboro, GA 30461Off Market
- $489,9004 bd3 ba2.2k sqft133 Windmill Plantation Dr, Statesboro, GA 30461For Sale

- $412,8004 bd3 ba2.2k sqft125 Windmill Plantation Dr, Statesboro, GA 30461Off Market
- $425,0004 bd3 ba2.2k sqft130 Windmill Plantation Dr, Statesboro, GA 30461Sold
- $404,2004 bd3 ba2.1k sqft128 Windmill Plantation Dr, Statesboro, GA 30461Off Market
- $428,5004 bd3 ba2.3k sqft132 Windmill Plantation Dr, Statesboro, GA 30461Off Market
- $391,4004 bd3 ba2.1k sqft126 Windmill Plantation Dr, Statesboro, GA 30461Off Market
A local agent can set up tours, give advice and negotiate with sellers.
Similar homes
- $489,9004 bd3 ba2.2k sqft133 Windmill Plantation Dr, Statesboro, GA 30461Active
 MLS ID #10804245, Chelsey R Pevey, Keller Williams Realty Coastal. GAMLS
 - $545,0004 bd3 ba2.9k sqft149 Windmill Plantation Dr, Statesboro, GA 30461Active
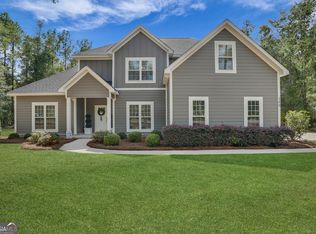 MLS ID #10792591, Michelle Franklin, Statesboro Real Estate & Investments. GAMLS
 - $649,9004 bd4 ba2.7k sqft1062 Franklin Rd, Statesboro, GA 30461Active
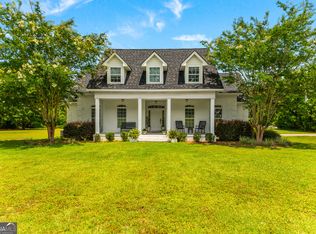 MLS ID #10807364, Jamie Canady, Next Move Real Estate. GAMLS
 - $345,0003 bd3 ba2.1k sqft406 Jacob Ct, Statesboro, GA 30461Active
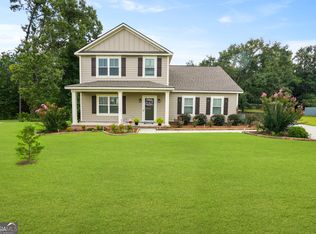 MLS ID #10800166, Patricia A Hirsch, ERA Hirsch Real Estate Team. GAMLS
 - $475,0004 bd3 ba2.9k sqft2051 Oliver Hwy, Newington, GA 30446ActiveMLS ID #10816546, Julie Mock, Weichert Realtors-Webb & Associates. GAMLS
- $598,0003 bd2 ba2.1k sqft1017 Cobb Rd, Statesboro, GA 30461ActiveMLS ID #10766121, Michelle Franklin, Statesboro Real Estate & Investments. GAMLS
- $289,9004 bd3 ba2.2k sqft208 Bel Air Dr, Statesboro, GA 30461ActiveMLS ID #10694764, James Lawson Jr., BHHS Kennedy Realty. GAMLS
- $599,9954 bd3 ba3.1k sqft120 Bluff Oak Dr, Brooklet, GA 30415For Sale By Owner
- $490,0004 bd3 ba2k sqft27 Shearouse Landing Rd, Brooklet, GA 30415ActiveMLS ID #10804865, Gina Haines, Savannah Views Realty LLC. GAMLS
- $327,5003 bd2 ba1.6k sqft429 Cardinal Dr, Statesboro, GA 30461For SaleMLS ID #170577, Leslie Heath, The Liberty Group. HABR
- $429,0004 bd3 ba2k sqft105 Bluff Oak Dr, Brooklet, GA 30415ActiveMLS ID #10795282, Tonya Taylor, ERA Hirsch Real Estate Team. GAMLS
- $278,0003 bd2 ba1.5k sqft708 Ogeechee Dr E, Statesboro, GA 30461ActiveMLS ID #10763058, Bo Viness, Statesboro Real Estate & Investments. GAMLS
- $342,5003 bd2 ba1.8k sqft510 Ansley Ct, Statesboro, GA 30461ActiveMLS ID #10728832, Patricia A Hirsch, ERA Hirsch Real Estate Team. GAMLS
- $355,0004 bd2 ba2.1k sqft206 Spotted Fawn Rd N, Statesboro, GA 30461ActiveMLS ID #10737702, Jean R Ricketts, RE/MAX Eagle Creek Realty. GAMLS
- $319,0003 bd3 ba1.9k sqft106 Rutledge Ln, Statesboro, GA 30461ActiveMLS ID #10803954, Alex Caballero, Wynd Realty Georgia. GAMLS
- $549,9004 bd3 ba2.4k sqft6984 Old River Rd S Road, Brooklet, GA 30415For Sale
 MLS ID #SA352666, Trisha M. Cook, Compass Georgia, LLC. Hive MLS
 - $549,0003 bd3 ba2.4k sqft2200 Kennedy Pond Rd, Statesboro, GA 30458Active Under ContractMLS ID #10725931, Charles W Rockett III, Coldwell Banker Conner Realty. GAMLS
- $339,9994 bd3 ba2.1k sqft337 Providence Trce, Statesboro, GA 30461ActiveMLS ID #10803726, Paul Newman, Statesboro Real Estate & Investments. GAMLS
- $329,9994 bd2 ba2k sqft126 Sweet Briar Trail, Statesboro, GA 30461For SaleMLS ID #SA359497, Paul Newman, Statesboro RE & Investment. Hive MLS
- $649,9003 bd3 ba2.7k sqft23 Whippoorwill Dr, Statesboro, GA 30458ActiveMLS ID #10811501, Tanice Price, Weichert Realtors-Webb & Associates. GAMLS
