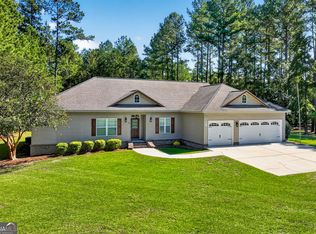
Turn key - nothing to do but move in! This beautiful Magnolia Farm home is available and for additional peace of mind, a complete home inspection has already been performed and is available for prospective buyers to review. Don't miss your opportunity to make 105 Bluff Oak your new home! Welcome home to this beautifully maintained, move-in ready 4-bedroom, 3-bath home nestled in the desirable Magnolia Farm community of Brooklet. Thoughtfully upgraded throughout, this immaculate home offers a spacious split-bedroom floor plan and exceptional indoor and outdoor living designed for both everyday comfort and effortless entertaining. The heart of the home features an open-concept living area filled with natural light, luxury vinyl plank flooring, elegant crown molding, and seamless flow into the kitchen. Designed with both function and style in mind, the kitchen boasts granite countertops, a center island, pantry, and a custom built-in cabinet that's perfect for a coffee bar or additional storage. Brand-new carpet in all bedrooms adds a fresh, comfortable touch throughout the home. Outdoor living is where this home truly shines. The oversized screened porch overlooks a beautifully landscaped, fully fenced backyard bursting with flowering gardens, creating a peaceful private retreat for morning coffee, weekend gatherings, or relaxing evenings. An irrigation system helps keep the lawn and landscaping looking beautiful with minimal effort. The spacious primary suite offers a true retreat with a soaking tub, separate walk-in shower, dual vanities, and a large walk-in closet. The additional bedrooms provide flexibility for family or guests, including a desirable secondary suite with its own private bath. As an added bonus, the seller is including an EGO Power+ T6 (TR4204) battery-powered riding lawn tractor, valued at approximately $4,500 and still under warranty-an incredible value for the new owner. Conveniently located just minutes from Southeast Bulloch schools, Georgia Southern University, and I-16 with easy access to the Hyundai Metaplant, this exceptional home offers the perfect combination of comfort, convenience, and quality. If you've been searching for a home that's truly move-in ready with beautiful outdoor living and thoughtful upgrades throughout, this is one you won't want to miss.
Active
Price cut: $1.1K (10/21)
$427,900
105 Bluff Oak Dr, Brooklet, GA 30415
4beds
2,084sqft
Single Family Residence
Built in 2021
0.83 Acres Lot
$425,400 Zestimate®
$205/sqft
$17/mo HOA
What's special
Center islandLarge walk-in closetSeparate walk-in showerLuxury vinyl plank flooringSpacious split-bedroom floor planOversized screened porchKitchen boasts granite countertops
- 112 days
- 586
- 17
Zillow last checked:
Listing updated:
Listed by:
Tonya Taylor 912-688-0504,
ERA Hirsch Real Estate Team
Source: GAMLS,MLS#: 10795282
Facts & features
Interior
Bedrooms & bathrooms
- Bedrooms: 4
- Bathrooms: 3
- Full bathrooms: 3
- Main level bathrooms: 3
- Main level bedrooms: 4
Rooms
- Room types: Other
Heating
- Heat Pump
Cooling
- Ceiling Fan(s), Central Air
Appliances
- Included: Dishwasher, Microwave, Oven/Range (Combo), Refrigerator, Stainless Steel Appliance(s)
- Laundry: Other
Features
- High Ceilings, Master On Main Level, Separate Shower, Soaking Tub, Split Bedroom Plan, Vaulted Ceiling(s), Walk-In Closet(s)
- Flooring: Vinyl
- Basement: None
- Attic: Pull Down Stairs
- Has fireplace: No
Interior area
- Total structure area: 2,084
- Total interior livable area: 2,084 sqft
- Finished area above ground: 2,084
- Finished area below ground: 0
Video & virtual tour
Property
Parking
- Parking features: Garage, Garage Door Opener, Parking Pad
- Has garage: Yes
- Has uncovered spaces: Yes
Features
- Levels: One
- Stories: 1
- Patio & porch: Patio, Porch, Screened
- Fencing: Privacy
Lot
- Size: 0.83 Acres
- Features: Level
Details
- Parcel number: 124 000029B002
Construction
Type & style
- Home type: SingleFamily
- Architectural style: Traditional
- Property subtype: Single Family Residence
Materials
- Other
- Roof: Composition
Condition
- Resale
- New construction: No
- Year built: 2021
Utilities & green energy
- Sewer: Septic Tank
- Water: Shared Well
- Utilities for property: High Speed Internet, Other, Phone Available, Underground Utilities
Community & HOA
Community
- Features: None
- Subdivision: Magnolia Farm
HOA
- Has HOA: Yes
- Services included: Other
- HOA fee: $200 annually
Location
- Region: Brooklet
Financial & listing details
- Price per square foot: $205/sqft
- Tax assessed value: $178,170
- Annual tax amount: $3,300
- Date on market: 7/2/2026
- Cumulative days on market: 76 days
- Listing agreement: Exclusive Right To Sell
- Listing terms: Cash,Conventional,FHA,USDA Loan,VA Loan
Estimated market value
$425,400
$404,000 - $447,000
$2,482/mo
Price history
| Date | Event | Price |
|---|---|---|
| 10/21/2026 | Price change | $427,900-0.3%$205/sqft |
Source:  GAMLS #10795282 Report a problem GAMLS #10795282 Report a problem | ||
| 9/19/2026 | Listed for sale | $429,000$206/sqft |
Source: GAMLS #10795282 Report a problem | ||
| 8/25/2026 | Pending sale | $429,000$206/sqft |
Source: GAMLS #10795282 Report a problem | ||
| 7/2/2026 | Listed for sale | $429,000$206/sqft |
Source: GAMLS #10795282 Report a problem | ||
| 8/22/2025 | Listing removed | -- |
Source: Owner Report a problem | ||
| 8/4/2025 | Listed for sale | $429,000+12.9%$206/sqft |
Source: Owner Report a problem | ||
| 2/15/2024 | Sold | $380,000-5%$182/sqft |
Source: GAMLS #20160035 Report a problem | ||
| 1/19/2024 | Pending sale | $399,900$192/sqft |
Source: GAMLS #20160035 Report a problem | ||
| 11/28/2023 | Listed for sale | $399,900+12.6%$192/sqft |
Source: GAMLS #20160035 Report a problem | ||
| 6/30/2023 | Sold | $355,000-1.4%$170/sqft |
Source: Agent Provided Report a problem | ||
| 6/1/2023 | Pending sale | $360,000$173/sqft |
Source: GAMLS #20118461 Report a problem | ||
| 4/27/2023 | Listed for sale | $360,000+215.8%$173/sqft |
Source: GAMLS #20118461 Report a problem | ||
| 3/23/2018 | Sold | $114,000+62.9%$55/sqft |
Source: Public Record Report a problem | ||
| 11/17/2017 | Sold | $70,000+300%$34/sqft |
Source: Public Record Report a problem | ||
| 1/30/2017 | Sold | $17,500+191.7%$8/sqft |
Source: Public Record Report a problem | ||
| 12/15/2015 | Sold | $6,000-88.9%$3/sqft |
Source: Public Record Report a problem | ||
| 12/22/2010 | Sold | $54,000-1.6%$26/sqft |
Source: Public Record Report a problem | ||
| 11/18/2010 | Price change | $54,900-19.1%$26/sqft |
Source: foreclosure.com Report a problem | ||
| 10/14/2010 | Price change | $67,900-32%$33/sqft |
Source: foreclosure.com Report a problem | ||
| 9/18/2010 | Listed for sale | -- |
Source: foreclosure.com Report a problem | ||
| 7/3/2010 | Listing removed | $99,900$48/sqft |
Source: Osborne Inc. dba RE/MAX Preferred Realty #02751034 Report a problem | ||
| 5/24/2010 | Listed for sale | $99,900$48/sqft |
Source: Osborne Inc. dba RE/MAX Preferred Realty #02751034 Report a problem | ||
Public tax history
| Year | Property taxes | Tax assessment |
|---|---|---|
| 2025 | -- | $71,268 +4.5% |
| 2024 | -- | $68,196 +22.5% |
| 2023 | -- | $55,684 +9.7% |
| 2022 | -- | $50,775 +10% |
| 2021 | -- | $46,180 +3.2% |
| 2020 | -- | $44,755 +27.1% |
| 2019 | -- | $35,218 +21.2% |
| 2018 | $885 +33.6% | $29,063 +2.5% |
| 2017 | $662 -2.2% | $28,358 +1.9% |
| 2016 | $678 -0.6% | $27,828 +2.8% |
| 2015 | $682 +5.8% | $27,060 +3.8% |
| 2014 | $644 | $26,068 |
| 2013 | -- | -- |
| 2012 | -- | -- |
| 2011 | -- | -- |
| 2010 | -- | -- |
| 2009 | -- | $30,240 |
| 2008 | -- | $30,240 |
| 2007 | -- | $30,240 |
Find assessor info on the county website
Monthly payment
Est. payment
Payment breakdown
Explore the cost of this home by adjusting the details. Changes won't be saved.Climate risks
Neighborhood: 30415
Nearby schools
Schools provided by the listing agent
- Elementary: Brooklet
- Middle: Southeast Bulloch
- High: Southeast Bulloch
Source: GAMLS. This data may not be complete. We recommend contacting the local school district to confirm school assignments for this home.
Similar homes
- $425,0004 bd3 ba2.1k sqft237 Sara Beth Dr, Brooklet, GA 30415Active

 MLS ID #10842531, Chelsey R Pevey, Keller Williams Realty Coastal. GAMLS
 - $437,7505 bd4 ba2.6k sqft97 Jeni Wright Ln, Brooklet, GA 30415Active
 MLS ID #10874669, Steven C Hewitt, Realty One Group Inclusion. GAMLS
 - $469,0004 bd3 ba2.3k sqft8120 Black Creek Church Rd, Brooklet, GA 30415Active
 MLS ID #10808589, Julie Mock, Weichert Realtors-Webb & Associates. GAMLS
 - $349,9004 bd2 ba1.9k sqft221 Fallen Leaf Dr, Brooklet, GA 30415Active
 MLS ID #10823301, Jessica Herrmann, Great GA Realty, LLC. GAMLS
 - $375,0003 bd2 ba1.7k sqft229 Shiloh Dr, Brooklet, GA 30415ActiveMLS ID #10840359, Becki Patterson, Keller Williams Realty Coastal. GAMLS
- $520,0004 bd3 ba2.9k sqft149 Windmill Plantation Dr, Statesboro, GA 30461ActiveMLS ID #10876287, Michelle Franklin, Statesboro Real Estate & Investments. GAMLS
- $465,0004 bd3 ba2.2k sqft133 Windmill Plantation Dr, Statesboro, GA 30461ActiveMLS ID #10804245, Chelsey R Pevey, Keller Williams Realty Coastal. GAMLS
- $399,9005 bd3 ba2.6k sqft403 Coles Way, Statesboro, GA 30461ActiveMLS ID #10827345, Patricia A Hirsch, ERA Hirsch Real Estate Team. GAMLS
- $305,0003 bd2 ba1.4k sqft124 Sugarland Blvd, Brooklet, GA 30415ActiveMLS ID #10842782, David A Rotundo Jr., RE/MAX 1st Choice Realty. GAMLS
- $420,0003 bd3 ba2.5k sqft608 Bridle Run, Statesboro, GA 30458ActiveMLS ID #10812111, Jean R Ricketts, RE/MAX Eagle Creek Realty. GAMLS
- $449,0004 bd3 ba2.7k sqft709 Tennessee Walk, Statesboro, GA 30458ActiveMLS ID #10850651, Bubba Hunt, RE/MAX Eagle Creek Realty. GAMLS
- $334,9004 bd2 ba1.8k sqft322 Providence Trce, Statesboro, GA 30461ActiveMLS ID #10868005, Debbie Hagan, Great GA Realty, LLC. GAMLS
- $250,0003 bd2 ba2.1k sqft116 Summer Wind Pl, Brooklet, GA 30415Active Under ContractMLS ID #10680738, Jeri Patrick, Keller Williams Realty Coastal. GAMLS
- $524,9004 bd4 ba2.7k sqft1201 E Hampton Dr, Statesboro, GA 30461ActiveMLS ID #10823998, Jarlene Johnson, ERA Southeast Coastal. GAMLS
- $369,0003 bd2 ba2.3k sqft118 Pine Needle Road, Statesboro, GA 30458For Sale
 MLS ID #SA365380, Heather Collier, Next Move Real Estate LLC. Hive MLS
 - $309,9004 bd2 ba1.9k sqft401 Coles Way, Statesboro, GA 30461ActiveMLS ID #10838944, Nikki Williams, Statesboro Real Estate & Investments. GAMLS
- $319,0003 bd3 ba1.9k sqft106 Rutledge Ln, Statesboro, GA 30461ActiveMLS ID #10803954, Alex Caballero, Wynd Realty Georgia. GAMLS
- $450,0004 bd3 ba2.9k sqft2051 Oliver Hwy, Newington, GA 30446ActiveMLS ID #10816546, Julie Mock, Weichert Realtors-Webb & Associates. GAMLS
- $393,0003 bd2 ba2.5k sqft119 Elliswood Dr, Statesboro, GA 30458ActiveMLS ID #10844083, Dayna Rice, Weichert Realtors-Webb & Associates. GAMLS
- $299,5004 bd2 ba1.8k sqft313 Old Rockdale Dr, Statesboro, GA 30461ActiveMLS ID #10870746, Amanda M Colon, Great GA Realty, LLC. GAMLS
