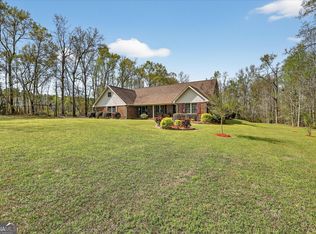
A dormered Cape Cod sits back from the road on about three acres of open yard and shade trees. Inside, nearly 2,900 square feet spread across two floors, and the primary suite is already on the main level. That is 2051 Oliver Highway, outside Newington in Screven County. The home has 4 bedrooms, 2 full baths, and a half bath, with about 2,904 square feet. It sits on roughly 3 acres in Georgia, ZIP 30446. Built in 1992, it has an attached garage, a private well and septic, and no HOA. The main level covers most of daily life. A covered front porch runs about 36 feet across the front and leads into a foyer and a living room of about 339 square feet. A separate formal dining room has hardwood floors and a leaded-glass front door. There is also a breakfast nook, the kitchen, a laundry and mud room, a half bath, a sunroom running about 36 feet along the back, and garage access. The kitchen has warm oak cabinets and wide solid-surface counters, an island and bar, a cooktop peninsula, a wall oven, a dishwasher, and a refrigerator. A window looks out over the sink, and a pantry keeps the overflow. The primary suite is on the main floor at about 222 square feet, with hardwood floors, crown molding, and a private bath with a jetted tub, separate shower, and vanity. Upstairs holds three more bedrooms, bath space, and attic storage. The largest is about 338 square feet over the attached garage, with two closets of its own. It is the biggest bedroom in the house, larger than the primary downstairs, so it works as a bedroom first and as a playroom, office, or den second. Crown molding, chair-rail trim, and ceiling fans carry through. Outdoors, a large covered porch, a deck, paved walkways, an open yard, and mature shade trees surround a fenced pool and patio area. The in-ground fiberglass pool is about 8 feet deep and is currently drained. A detached pool-house and recreation building stands beside it. It is not counted in the home's reported square footage. One note on the numbers, because you will see two. The listing reports 2,904 square feet, which is the main house alone. The attached CubiCasa floor plan and home report both total about 3,638, because the scan measured the detached pool house as a floor of the house. That building is 805 square feet. Take it out and you are back to the main house. Use 2,904 for the home itself, and read the pool house as separate space on top of that. The home runs on a private well and septic, so there is no city water or sewer bill. Acreage homes for sale in Screven County, Georgia with a pool area are uncommon. This one adds a detached building, a main-level primary suite, and a bonus room. Newington sits in rural Screven County in Southeast Georgia, with Sylvania, the county seat, a short drive away. Preview it with the Matterport 3D tour and the CubiCasa floor plan. In short: 2051 Oliver Highway, Newington, GA 30446 is a 4-bed, 2.5-bath dormered Cape Cod with about 2,904 sq ft on roughly 3 acres in Screven County. Built in 1992. Highlights: a main-level primary suite with a jetted tub, formal dining, a sunroom, a country kitchen with an island and pantry, and a large fourth bedroom over the attached garage with two closets. The fenced in-ground pool is currently drained. A detached pool-house building stands beside it. The home runs on a private well and septic. There is no HOA.
Active
$475,000
2051 Oliver Hwy, Newington, GA 30446
4beds
2,904sqft
:
Get pre-qualified$3,213/mo
Single Family Residence
Built in 1992
3 Acres Lot
$471,600 Zestimate®
$164/sqft
$-- HOA
What's special
Fenced in-ground poolGarage accessAttached garageMature shade treesBreakfast nookOpen yardDormered cape cod
- 4 days |
- 291 |
- 16 |
Likely to sell faster than
Zillow last checked:
Listing updated:
Listed by:
Julie Mock 912-420-1663,
Weichert Realtors-Webb & Associates
Source: GAMLS,MLS#: 10816546
Facts & features
Interior
Bedrooms & bathrooms
- Bedrooms: 4
- Bathrooms: 3
- Full bathrooms: 2
- 1/2 bathrooms: 1
- Main level bathrooms: 1
- Main level bedrooms: 1
Rooms
- Room types: Family Room, Foyer, Laundry, Sun Room
Dining room
- Features: Separate Room
Kitchen
- Features: Breakfast Area, Breakfast Bar, Country Kitchen, Solid Surface Counters, Walk-in Pantry
Heating
- Central, Electric, Heat Pump
Cooling
- Ceiling Fan(s), Central Air, Electric
Appliances
- Included: Cooktop, Dishwasher, Double Oven, Electric Water Heater, Microwave, Oven, Refrigerator, Stainless Steel Appliance(s)
- Laundry: Mud Room
Features
- High Ceilings, Master On Main Level, Rear Stairs, Separate Shower, Soaking Tub, Tile Bath, Walk-In Closet(s)
- Flooring: Carpet, Hardwood, Laminate, Tile
- Basement: Crawl Space
- Has fireplace: No
- Common walls with other units/homes: No Common Walls
Interior area
- Total structure area: 2,904
- Total interior livable area: 2,904 sqft
- Finished area above ground: 2,904
- Finished area below ground: 0
Property
Parking
- Total spaces: 2
- Parking features: Attached, Garage, Garage Door Opener, Parking Pad, RV/Boat Parking, Side/Rear Entrance, Storage
- Has attached garage: Yes
- Has uncovered spaces: Yes
Features
- Levels: Two
- Stories: 2
- Patio & porch: Patio, Porch
- Has private pool: Yes
- Pool features: In Ground
- Has spa: Yes
- Spa features: Bath
- Fencing: Front Yard
Lot
- Size: 3 Acres
- Features: Level
- Residential vegetation: Cleared, Grassed, Partially Wooded
Details
- Additional structures: Pool House, Shed(s)
- Parcel number: 142 037
Construction
Type & style
- Home type: SingleFamily
- Architectural style: Ranch,Traditional
- Property subtype: Single Family Residence
Materials
- Brick, Concrete, Other, Vinyl Siding
- Roof: Composition
Condition
- Resale
- New construction: No
- Year built: 1992
Utilities & green energy
- Sewer: Septic Tank
- Water: Private, Well
- Utilities for property: Electricity Available, High Speed Internet, Natural Gas Available, Phone Available, Sewer Connected, Underground Utilities, Water Available
Community & HOA
Community
- Features: None
- Subdivision: none
HOA
- Has HOA: No
- Services included: None
Location
- Region: Newington
Financial & listing details
- Price per square foot: $164/sqft
- Tax assessed value: $719,970
- Annual tax amount: $5,954
- Date on market: 7/31/2026
- Cumulative days on market: 4 days
- Listing agreement: Exclusive Right To Sell
- Electric utility on property: Yes
Estimated market value
$471,600
$448,000 - $495,000
$2,569/mo
Price history
| Date | Event | Price |
|---|---|---|
| 7/31/2026 | Listed for sale | $475,000$164/sqft |
Source:  GAMLS #10816546 Report a problem GAMLS #10816546 Report a problem | ||
| 7/31/2026 | Listing removed | $475,000$164/sqft |
Source: GAMLS #10688341 Report a problem | ||
| 6/7/2026 | Price change | $475,000-7.8%$164/sqft |
Source: GAMLS #10688341 Report a problem | ||
| 6/4/2026 | Price change | $515,000-1.9%$177/sqft |
Source: GAMLS #10688341 Report a problem | ||
| 2/10/2026 | Listed for sale | $525,000$181/sqft |
Source: GAMLS #10688341 Report a problem | ||
Public tax history
| Year | Property taxes | Tax assessment |
|---|---|---|
| 2025 | $3,253 -13.9% | $287,988 +29.9% |
| 2024 | $3,778 +1.7% | $221,680 |
| 2023 | $3,714 +7.8% | $221,680 +9.8% |
| 2022 | $3,446 +4.9% | $201,960 +14.6% |
| 2021 | $3,286 +1.9% | $176,240 +5.5% |
| 2020 | $3,224 -0.8% | $167,080 -1.5% |
| 2019 | $3,251 -1.3% | $169,600 +0% |
| 2018 | $3,292 +2.2% | $169,560 |
| 2017 | $3,220 | $169,560 -1.4% |
| 2016 | -- | $172,040 +5.3% |
| 2015 | -- | $163,400 -0.1% |
| 2014 | -- | $163,520 -1.4% |
| 2013 | -- | $165,920 |
| 2012 | -- | -- |
| 2011 | -- | -- |
| 2010 | -- | -- |
| 2009 | -- | -- |
Find assessor info on the county website
Monthly payment
Est. payment
Payment breakdown
Explore the cost of this home by adjusting the details. Changes won't be saved.Climate risks
Neighborhood: 30446
Nearby schools
GreatSchools rating
- 5/10Screven County Elementary SchoolGrades: PK-5Distance: 15.8 mi
- 7/10Screven County Middle SchoolGrades: 6-8Distance: 15.8 mi
- 5/10Screven County High SchoolGrades: 9-12Distance: 14.9 mi
Schools provided by the listing agent
- Middle: Screven
- High: Screven
Source: GAMLS. This data may not be complete. We recommend contacting the local school district to confirm school assignments for this home.
- $40,10018.37 Acres2243 Oliver Hwy, Newington, GA 30446Off Market
- $260,1003 bd2 ba2k sqft2061 Oliver Hwy, Newington, GA 30446Off Market
- $429,200-- bd3 ba2.6k sqft2243 Oliver Hwy, Newington, GA 30446Off Market
- $564,9006 bd3 ba3.5k sqft2255 Oliver Hwy, Newington, GA 30446Off Market
- $181,600101.75 Acres1616 Simpsontown Rd, Newington, GA 30446Off Market
- $4,1003 bd2 ba924 sqft1614 Simpsontown Rd, Oliver, GA 30446Off Market
- $21,0962 bd1 ba784 sqft2392 Oliver Hwy, Newington, GA 30446Off Market
- $114,600-- bd2 ba2.5k sqft125 Front St, Newington, GA 30446Off Market
A local agent can set up tours, give advice and negotiate with sellers.
A local lender can help you make sure your offer is ready when you are.
Similar homes
- $464,9004 bd3 ba2.3k sqft241 Waters Station Rd, Sylvania, GA 30467Active
 MLS ID #10713396, James Lawson Jr., BHHS Kennedy Realty. GAMLS
 - $524,9004 bd3 ba3k sqft3009 Hawks Ridge Dr, Statesboro, GA 30461Active
 MLS ID #10818634, Debbie Hagan, Great GA Realty, LLC. GAMLS
 - $474,9004 bd2 ba2.8k sqft179 Hawk Hammock Drive, Springfield, GA 31329For Sale

 MLS ID #SA360238, Sharon E. Black, Sharon Black Realty. Hive MLS
 - $515,0004 bd3 ba2.3k sqft8120 Black Creek Church Rd, Brooklet, GA 30415Active
 MLS ID #10808589, Julie Mock, Weichert Realtors-Webb & Associates. GAMLS
 - $467,9004 bd3 ba2.2k sqft104 Arcadia Cir Lot 4, Statesboro, GA 30458ActiveMLS ID #10817537, Shannon K Horton, Coldwell Banker Conner Realty. GAMLS
- $489,9004 bd3 ba2.2k sqft133 Windmill Plantation Dr, Statesboro, GA 30461ActiveMLS ID #10804245, Chelsey R Pevey, Keller Williams Realty Coastal. GAMLS
- $499,9995 bd3 ba3.6k sqft1710 Berkshire Ln, Statesboro, GA 30461ActiveMLS ID #10766017, Paul Newman, Statesboro Real Estate & Investments. GAMLS
- $467,9004 bd3 ba2.2k sqft106 Arcadia Cir Lot 5, Statesboro, GA 30458ActiveMLS ID #10817539, Shannon K Horton, Coldwell Banker Conner Realty. GAMLS
- $467,0005 bd4 ba3.4k sqft1615 Stanford Dr, Statesboro, GA 30458ActiveMLS ID #10723379, Geoffrey Watson, eXp Realty. GAMLS
- $490,0004 bd3 ba2k sqft27 Shearouse Landing Rd, Brooklet, GA 30415ActiveMLS ID #10804865, Gina Haines, Savannah Views Realty LLC. GAMLS
- $499,0003 bd2 ba2.2k sqft3313 Scarboro Hwy, Rocky Ford, GA 30455ActiveMLS ID #10802871, Bubba Hunt, RE/MAX Eagle Creek Realty. GAMLS
- $475,0003 bd2 ba2.1k sqft570 Brogdon Road, Guyton, GA 31312For SaleMLS ID #SA361225, Megan Ham, Realty One Group Inclusion. Hive MLS
- $479,9005 bd3 ba2.9k sqft3788 Highway 119 S, Guyton, GA 31312ActiveMLS ID #10719057, Jeri Patrick, Keller Williams Realty Coastal. GAMLS
- $599,9954 bd3 ba3.1k sqft120 Bluff Oak Dr, Brooklet, GA 30415For Sale By Owner
- $379,9005 bd3 ba2.3k sqft120 Blue Ridge Dr, Statesboro, GA 30458ActiveMLS ID #10815543, Bryan K Davis, Better Homes & Gardens Legacy. GAMLS
- $545,0004 bd3 ba2.9k sqft149 Windmill Plantation Dr, Statesboro, GA 30461ActiveMLS ID #10792591, Michelle Franklin, Statesboro Real Estate & Investments. GAMLS
- $299,0004 bd5 ba3.2k sqft67 Lagoon Rd, Statesboro, GA 30461ActiveMLS ID #10785869, Lauren Groover, Statesboro Properties. GAMLS
- $649,9004 bd4 ba2.7k sqft1062 Franklin Rd, Statesboro, GA 30461ActiveMLS ID #10807364, Jamie Canady, Next Move Real Estate. GAMLS
- $429,0004 bd3 ba2k sqft105 Bluff Oak Dr, Brooklet, GA 30415ActiveMLS ID #10795282, Tonya Taylor, ERA Hirsch Real Estate Team. GAMLS
- $655,0004 bd3 ba4.2k sqft300 Johnson Dr, Sylvania, GA 30467ActiveMLS ID #10795375, Ainsley Byington, Great GA Realty, LLC. GAMLS
