Escape to the peace and privacy of country living without sacrificing convenience. Nestled on 5 picturesque acres, this beautifully renovated 4-bedroom, 3.5-bath home offers the perfect blend of modern comfort and rural charm, just 5 minutes from Mill Creek Park and only 10 minutes from shopping, dining, and all that downtown Statesboro has to offer. Designed for both everyday living and entertaining, the home showcases a spacious floor plan with a bright, updated kitchen featuring new stainless steel appliances, chevron butcher block countertops, a breakfast area, and a butler's pantry with custom cabinetry. The soaring two-story family room creates an impressive gathering space, while the separate living room offers flexibility as a formal dining room, office, or sitting area. The main level includes three generously sized bedrooms and two-and-a-half baths, while the private upstairs suite with its own full bath provides the perfect retreat for guests, extended family, or a home office. Recent renovations include a new roof, new HVAC system, new flooring throughout, and stylishly updated bathrooms with upgraded fixtures, making this home truly move-in ready. Step outside and enjoy the expansive covered front and back porches featuring custom stenciled concrete-ideal for morning coffee, evening sunsets, or entertaining friends and family. The property also includes a side-entry two-car garage, a wired workshop, and a hidden storage container that offers ample additional storage while maintaining the beauty of the landscape. If you've been searching for a private, turnkey property with acreage and modern updates just minutes from town, this exceptional home is one you won't want to miss. Schedule your private showing today!
Active
$649,900
1062 Franklin Rd, Statesboro, GA 30461
4beds
2,712sqft
Single Family Residence
Built in 2005
5 Acres Lot
$625,400 Zestimate®
$240/sqft
$-- HOA
What's special
- 70 days
- 381
- 21
Zillow last checked:
Listing updated:
Listed by:
Jamie Canady 912-486-4455,
Next Move Real Estate,
Carmen Cribbs 912-663-6683,
Next Move Real Estate
Source: GAMLS,MLS#: 10807364
Facts & features
Interior
Bedrooms & bathrooms
- Bedrooms: 4
- Bathrooms: 4
- Full bathrooms: 3
- 1/2 bathrooms: 1
- Main level bathrooms: 2
- Main level bedrooms: 3
Rooms
- Room types: Family Room
Dining room
- Features: Separate Room
Heating
- Central, Electric, Hot Water
Cooling
- Ceiling Fan(s), Central Air, Electric
Appliances
- Included: Dishwasher, Electric Water Heater, Microwave, Oven/Range (Combo), Stainless Steel Appliance(s)
- Laundry: Mud Room
Features
- Bookcases
- Flooring: Vinyl
- Basement: None
- Has fireplace: No
Interior area
- Total structure area: 2,712
- Total interior livable area: 2,712 sqft
- Finished area above ground: 2,712
- Finished area below ground: 0
Property
Parking
- Total spaces: 2
- Parking features: Attached, Garage, Garage Door Opener, Parking Pad
- Has attached garage: Yes
- Has uncovered spaces: Yes
Features
- Levels: One and One Half
- Stories: 1
- Patio & porch: Porch
Lot
- Size: 5 Acres
- Features: Level
- Residential vegetation: Partially Wooded
Details
- Additional structures: Other
- Parcel number: 120 000014 012
Construction
Type & style
- Home type: SingleFamily
- Architectural style: Brick 4 Side
- Property subtype: Single Family Residence
Materials
- Brick
- Roof: Other
Condition
- Resale
- New construction: No
- Year built: 2005
Utilities & green energy
- Sewer: Septic Tank
- Water: Well
- Utilities for property: Cable Available, Electricity Available, High Speed Internet, Phone Available, Water Available
Community & HOA
Community
- Features: None
- Subdivision: none
HOA
- Has HOA: No
- Services included: None
Location
- Region: Statesboro
Financial & listing details
- Price per square foot: $240/sqft
- Tax assessed value: $460,000
- Annual tax amount: $4,554
- Date on market: 7/16/2026
- Cumulative days on market: 70 days
- Listing agreement: Exclusive Right To Sell
- Electric utility on property: Yes
Estimated market value
$625,400
$594,000 - $657,000
$2,583/mo
Price history
| Date | Event | Price |
|---|---|---|
| 7/17/2026 | Listed for sale | $649,900+9.2%$240/sqft |
Source:  GAMLS #10807364 Report a problem GAMLS #10807364 Report a problem | ||
| 5/30/2025 | Sold | $595,000-4.8%$219/sqft |
Source: GAMLS #10483435 Report a problem | ||
| 5/28/2025 | Pending sale | $624,900$230/sqft |
Source: GAMLS #10483435 Report a problem | ||
| 3/21/2025 | Listed for sale | $624,900+11.6%$230/sqft |
Source: GAMLS #10483435 Report a problem | ||
| 4/30/2024 | Sold | $560,000+1.8%$206/sqft |
Source: GAMLS #10275105 Report a problem | ||
| 4/4/2024 | Pending sale | $550,000$203/sqft |
Source: GAMLS #10275105 Report a problem | ||
| 4/2/2024 | Listed for sale | $550,000$203/sqft |
Source: GAMLS #10275105 Report a problem | ||
| 3/18/2024 | Listing removed | -- |
Source: Owner Report a problem | ||
| 3/17/2024 | Price change | $550,000-1.6%$203/sqft |
Source: Owner Report a problem | ||
| 3/14/2024 | Price change | $559,000-6.8%$206/sqft |
Source: Owner Report a problem | ||
| 3/5/2024 | Price change | $599,900+41.2%$221/sqft |
Source: Owner Report a problem | ||
| 3/3/2023 | Pending sale | $425,000$157/sqft |
Source: GAMLS #20092664 Report a problem | ||
| 12/19/2022 | Listed for sale | $425,000+29.2%$157/sqft |
Source: GAMLS #20092664 Report a problem | ||
| 5/19/2020 | Listing removed | $329,000$121/sqft |
Source: Manack Signature Properties #8730363 Report a problem | ||
| 2/4/2020 | Listed for sale | $329,000$121/sqft |
Source: Manack Signature Properties #8730363 Report a problem | ||
Public tax history
| Year | Property taxes | Tax assessment |
|---|---|---|
| 2025 | $4,554 +31.1% | $184,000 +12.8% |
| 2024 | $3,473 -3.5% | $163,080 +8.9% |
| 2023 | $3,599 +28.8% | $149,800 +17.2% |
| 2022 | $2,793 +12.2% | $127,772 +15% |
| 2021 | $2,490 +2.5% | $111,059 +3.7% |
| 2020 | $2,429 -0.1% | $107,145 -0.1% |
| 2019 | $2,433 -0.6% | $107,300 +4.5% |
| 2018 | $2,447 +1.1% | $102,706 +3.6% |
| 2017 | $2,420 +2.5% | $99,137 +3.7% |
| 2016 | $2,362 +3.4% | $95,639 +1.3% |
| 2015 | $2,285 +0.9% | $94,414 |
| 2014 | $2,264 | $94,414 |
| 2013 | -- | -- |
| 2012 | -- | -- |
| 2011 | -- | -- |
| 2010 | -- | -- |
| 2009 | -- | $101,600 |
| 2008 | -- | $101,600 |
| 2007 | -- | $101,600 +17.8% |
| 2006 | -- | $86,280 +670.4% |
| 2005 | -- | $11,200 |
Find assessor info on the county website
Monthly payment
Est. payment
Payment breakdown
Explore the cost of this home by adjusting the details. Changes won't be saved.Climate risks
Neighborhood: 30461
Nearby schools
Schools provided by the listing agent
- Elementary: Mill Creek
- Middle: Langston Chapel
- High: Statesboro
Source: GAMLS. This data may not be complete. We recommend contacting the local school district to confirm school assignments for this home.
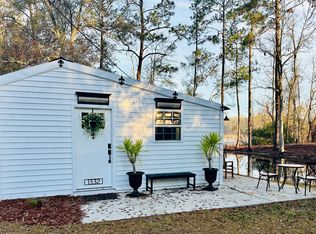
Similar homes
- $619,9004 bd3 ba2.9k sqft817 Lakeview Rd, Statesboro, GA 30461Active
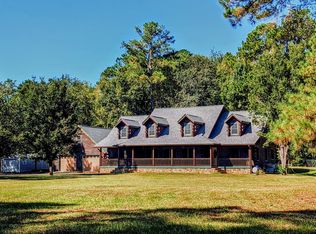
 MLS ID #10849515, Kimberly Gaschel, How Bout Them Properties, LLC. GAMLS
 - $529,9004 bd4 ba2.7k sqft1201 E Hampton Dr, Statesboro, GA 30461Active
 MLS ID #10823998, Jarlene Johnson, ERA Southeast Coastal. GAMLS
 - $625,0004 bd3 ba2.8k sqft202 Tannery Ln, Statesboro, GA 30461Active
 MLS ID #10815944, Dakota Perkins, Weichert Realtors-Webb & Associates. GAMLS
 - $525,0004 bd4 ba2.3k sqft399 Creekside Cv, Statesboro, GA 30461Active
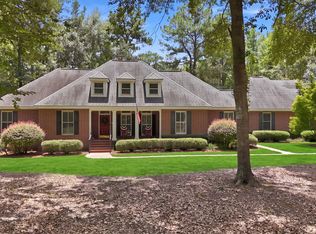 MLS ID #10824181, Britt Hendrix, Raines Realty Group. GAMLS
 - $725,0005 bd6 ba3.6k sqft12064 State Highway 24, Statesboro, GA 30461ActiveMLS ID #10849223, William R Webb, Weichert Realtors-Webb & Associates. GAMLS
- $535,0004 bd3 ba2.9k sqft149 Windmill Plantation Dr, Statesboro, GA 30461ActiveMLS ID #10792591, Michelle Franklin, Statesboro Real Estate & Investments. GAMLS
- $588,0003 bd2 ba2.1k sqft1017 Cobb Rd, Statesboro, GA 30461ActiveMLS ID #10766121, Michelle Franklin, Statesboro Real Estate & Investments. GAMLS
- $549,0004 bd4 ba3.2k sqft2707 Water Wheel Way, Statesboro, GA 30461ActiveMLS ID #10839903, Anna Clifton, Next Move Real Estate. GAMLS
- $729,0004 bd4 ba3.9k sqft252 Hagin Ln, Statesboro, GA 30461ActiveMLS ID #10829139, Brian Arendes, RE/MAX Eagle Creek Realty. GAMLS
- $479,9004 bd3 ba2.2k sqft133 Windmill Plantation Dr, Statesboro, GA 30461ActiveMLS ID #10804245, Chelsey R Pevey, Keller Williams Realty Coastal. GAMLS
- $592,5004 bd4 ba3.2k sqft228 Woodrum Rd N, Statesboro, GA 30461ActiveMLS ID #10817435, Greyson Everett Kennedy, BHHS Kennedy Realty. GAMLS
- $675,0004 bd3 ba4k sqft335 Myrtle Crossing Dr, Statesboro, GA 30458ActiveMLS ID #10824386, Ronald J Love, Platinum Landmark Realty. GAMLS
- $699,9003 bd3 ba3.4k sqft37 Whippoorwill Dr, Statesboro, GA 30458ActiveMLS ID #10844630, Jaime G Marsh, Next Move Real Estate. GAMLS
- $659,0005 bd4 ba3.5k sqft392 Indigo Hills Rd, Pembroke, GA 31321ActiveMLS ID #10848422, Paul Newman, Statesboro Real Estate & Investments. GAMLS
- $850,0005 bd4 ba3.9k sqft321 Old Hardy Place Rd, Statesboro, GA 30461ActiveMLS ID #10834294, Loureena DeLoach, RE/MAX Eagle Creek Realty. GAMLS
- $630,0004 bd5 ba2.7k sqft480 Best Bridge Rd, Sylvania, GA 30467ActiveMLS ID #10783930, Jason S Forehand, Plantation Properties & Land Invest. GAMLS
- $467,0005 bd4 ba3.4k sqft1615 Stanford Dr, Statesboro, GA 30458Active Under ContractMLS ID #10723379, Geoffrey Watson, eXp Realty. GAMLS
- $575,0003 bd3 ba2.7k sqft23 Whippoorwill Dr, Statesboro, GA 30458ActiveMLS ID #10811501, Tanice Price, Weichert Realtors-Webb & Associates. GAMLS
- $550,0004 bd4 ba4k sqft271 Langston Chapel Rd, Statesboro, GA 30458ActiveMLS ID #10797204, Grace A Stewart, Coldwell Banker Conner Realty. GAMLS
- $380,0004 bd2 ba2.4k sqft9002 Oakfield Dr, Statesboro, GA 30461ActiveMLS ID #10834150, James Lawson Jr., BHHS Kennedy Realty. GAMLS
