This exceptional property combines privacy and convenience, offering over 14 acres of serene land just minutes from town. A gorgeous winding drive welcomes you, framed by a tranquil pond with a dock, creating a peaceful and inviting entry. Surrounded by lush woods, the home provides a private retreat from everyday life. The main residence spans 3,400 sq. ft., with an additional 500 sq. ft. bonus space above the carport, offering versatile living options. Inside, the spacious kitchen is perfect for family gatherings and entertaining. The den features a stunning stone fireplace and vaulted heart pine ceilings, adding warmth and character. The main-level primary suite offers a large walk-in closet with a floor safe, a jacuzzi tub, and a separate shower for ultimate comfort and convenience. An additional bedroom or office on the main floor, along with a half bath, adds flexibility to meet your lifestyle needs, whether as guest accommodations or a dedicated workspace. Upstairs, two generously sized bedrooms offer plenty of space, each equipped with a desk and double closets for storage and organization. A full bathroom with double sinks connects to one bedroom and opens to a loft area. The expansive loft offers versatile space for a sitting area, reading nook, or playroom, filled with natural light and an inviting atmosphere. Outdoor living is a highlight, featuring a refreshing pool - perfect for hot summer days and ideal for entertaining or relaxing. This property delivers a perfect blend of comfort, function, and charm - ideal for work, relaxation, and recreation. Every detail is designed to enhance daily living, making this home a truly special retreat. Zoned for the Southeast Bulloch School District. Call today to schedule a showing!
Active
$729,000
252 Hagin Ln, Statesboro, GA 30461
4beds
3,940sqft
Single Family Residence
Built in 1990
14.57 Acres Lot
$695,300 Zestimate®
$185/sqft
$-- HOA
What's special
Refreshing poolHalf bathMain-level primary suiteGorgeous winding driveSeparate showerOutdoor livingSurrounded by lush woods
- 68 days
- 345
- 30
Zillow last checked:
Listing updated:
Listed by:
Brian Arendes 912-617-1545,
RE/MAX Eagle Creek Realty
Source: GAMLS,MLS#: 10829139
Facts & features
Interior
Bedrooms & bathrooms
- Bedrooms: 4
- Bathrooms: 4
- Full bathrooms: 3
- 1/2 bathrooms: 1
- Main level bathrooms: 1
- Main level bedrooms: 1
Rooms
- Room types: Bonus Room, Family Room, Foyer, Laundry
Heating
- Central
Cooling
- Ceiling Fan(s), Central Air
Appliances
- Included: Dishwasher, Microwave, Oven, Refrigerator, Stainless Steel Appliance(s)
- Laundry: Mud Room
Features
- Double Vanity, High Ceilings, Master On Main Level, Separate Shower, Tile Bath, Vaulted Ceiling(s), Walk-In Closet(s)
- Flooring: Carpet, Hardwood, Tile
- Basement: Concrete
- Number of fireplaces: 1
Interior area
- Total structure area: 3,940
- Total interior livable area: 3,940 sqft
- Finished area above ground: 3,940
- Finished area below ground: 0
Property
Parking
- Parking features: Carport
- Has carport: Yes
Features
- Levels: One and One Half
- Stories: 1
Lot
- Size: 14.57 Acres
- Features: Level, Other
Details
- Parcel number: 122 000074 000
Construction
Type & style
- Home type: SingleFamily
- Architectural style: Brick 4 Side
- Property subtype: Single Family Residence
Materials
- Brick
- Roof: Composition
Condition
- Resale
- New construction: No
- Year built: 1990
Utilities & green energy
- Sewer: Septic Tank
- Water: Well
- Utilities for property: Cable Available, Electricity Available, High Speed Internet, Phone Available, Sewer Available, Water Available
Community & HOA
Community
- Features: None
- Subdivision: None
HOA
- Has HOA: No
- Services included: None
Location
- Region: Statesboro
Financial & listing details
- Price per square foot: $185/sqft
- Tax assessed value: $580,700
- Annual tax amount: $5,699
- Date on market: 8/19/2026
- Cumulative days on market: 68 days
- Listing agreement: Exclusive Right To Sell
- Electric utility on property: Yes
Estimated market value
$695,300
$661,000 - $730,000
$3,833/mo
Price history
| Date | Event | Price |
|---|---|---|
| 8/19/2026 | Listed for sale | $729,000+1.3%$185/sqft |
Source:  GAMLS #10829139 Report a problem GAMLS #10829139 Report a problem | ||
| 5/26/2026 | Listing removed | $719,900$183/sqft |
Source: GAMLS #10752971 Report a problem | ||
| 4/29/2026 | Listed for sale | $719,900-1.2%$183/sqft |
Source: GAMLS #10752971 Report a problem | ||
| 4/1/2026 | Listing removed | $729,000$185/sqft |
Source: GAMLS #10619476 Report a problem | ||
| 1/22/2026 | Price change | $729,000+4.2%$185/sqft |
Source: GAMLS #10619476 Report a problem | ||
| 1/6/2026 | Price change | $699,900-4.1%$178/sqft |
Source: GAMLS #10619476 Report a problem | ||
| 10/6/2025 | Listed for sale | $729,900+10.6%$185/sqft |
Source: GAMLS #10619476 Report a problem | ||
| 5/14/2024 | Sold | $659,900$167/sqft |
Source: GAMLS #10275708 Report a problem | ||
| 4/19/2024 | Pending sale | $659,900$167/sqft |
Source: GAMLS #10275708 Report a problem | ||
| 4/9/2024 | Listed for sale | $659,900+71.4%$167/sqft |
Source: GAMLS #10275708 Report a problem | ||
| 6/26/2019 | Sold | $385,000-3.5%$98/sqft |
Source:  GAMLS #8556438 Report a problem GAMLS #8556438 Report a problem | ||
| 5/13/2019 | Pending sale | $399,000$101/sqft |
Source: RE/MAX Eagle Creek Realty #8556438 Report a problem | ||
| 4/4/2019 | Listed for sale | $399,000$101/sqft |
Source: RE/MAX Eagle Creek Realty #8556438 Report a problem | ||
Public tax history
| Year | Property taxes | Tax assessment |
|---|---|---|
| 2025 | $5,177 +16.5% | $232,280 +14.9% |
| 2024 | $4,445 +21.3% | $202,200 +32.6% |
| 2023 | $3,665 +25% | $152,520 +13.7% |
| 2022 | $2,932 +11.5% | $134,087 +14.3% |
| 2021 | $2,630 +3.6% | $117,332 +4.7% |
| 2020 | $2,540 +24.8% | $112,040 +22.1% |
| 2019 | $2,036 +0.5% | $91,789 +5.5% |
| 2018 | $2,026 +1.1% | $87,023 +3.9% |
| 2017 | $2,004 +2.9% | $83,733 +2.2% |
| 2016 | $1,947 -0.2% | $81,918 +3.2% |
| 2015 | $1,950 +2.9% | $79,352 |
| 2014 | $1,895 | $79,352 |
| 2013 | -- | -- |
| 2012 | -- | -- |
| 2011 | -- | -- |
| 2010 | -- | -- |
Find assessor info on the county website
Monthly payment
Est. payment
Payment breakdown
Explore the cost of this home by adjusting the details. Changes won't be saved.Climate risks
Neighborhood: 30461
Nearby schools
Schools provided by the listing agent
- Elementary: Brooklet
- Middle: Southeast Bulloch
- High: Southeast Bulloch
Source: GAMLS. This data may not be complete. We recommend contacting the local school district to confirm school assignments for this home.
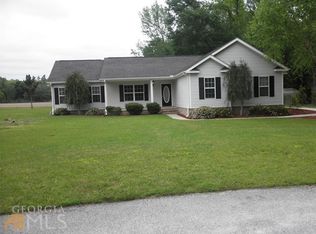
Similar homes
- $649,9004 bd4 ba2.7k sqft1062 Franklin Rd, Statesboro, GA 30461Active
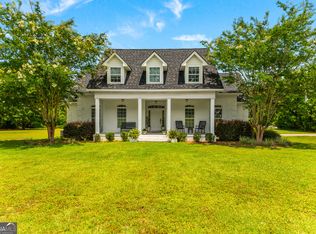
 MLS ID #10807364, Jamie Canady, Next Move Real Estate. GAMLS
 - $588,0003 bd2 ba2.1k sqft1017 Cobb Rd, Statesboro, GA 30461Active
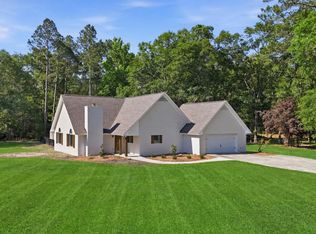 MLS ID #10766121, Michelle Franklin, Statesboro Real Estate & Investments. GAMLS
 - $724,9004 bd3 ba3.2k sqft2055 Blankenbaker Rd, Statesboro, GA 30458Active
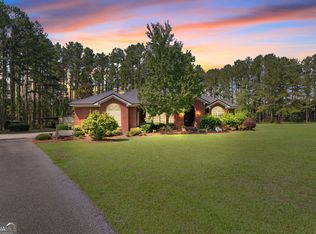 MLS ID #10784542, Jackie Anderson, Coldwell Banker Conner Realty. GAMLS
 - $699,9003 bd3 ba3.4k sqft37 Whippoorwill Dr, Statesboro, GA 30458Active
 MLS ID #10844630, Jaime G Marsh, Next Move Real Estate. GAMLS
 - $850,0005 bd4 ba3.9k sqft321 Old Hardy Place Rd, Statesboro, GA 30461ActiveMLS ID #10834294, Loureena DeLoach, RE/MAX Eagle Creek Realty. GAMLS
- $524,9004 bd4 ba2.7k sqft1201 E Hampton Dr, Statesboro, GA 30461ActiveMLS ID #10823998, Jarlene Johnson, ERA Southeast Coastal. GAMLS
- $625,0004 bd3 ba2.8k sqft202 Tannery Ln, Statesboro, GA 30461ActiveMLS ID #10815944, Dakota Perkins, Weichert Realtors-Webb & Associates. GAMLS
- $524,9004 bd4 ba4k sqft271 Langston Chapel Rd, Statesboro, GA 30458ActiveMLS ID #10873041, Grace A Stewart, Coldwell Banker Conner Realty. GAMLS
- $675,0005 bd6 ba3.6k sqft12064 State Highway 24, Statesboro, GA 30461ActiveMLS ID #10849223, William R Webb, Weichert Realtors-Webb & Associates. GAMLS
- $619,9004 bd3 ba2.9k sqft817 Lakeview Rd, Statesboro, GA 30461ActiveMLS ID #10849515, Kimberly Gaschel, How Bout Them Properties, LLC. GAMLS
- $525,0004 bd4 ba2.3k sqft399 Creekside Cv, Statesboro, GA 30461ActiveMLS ID #10824181, Britt Hendrix, Raines Realty Group. GAMLS
- $785,0005 bd5 ba4.5k sqft401 Magnolia Bluff Road, Statesboro, GA 30461For Sale
 MLS ID #SA348505, Stephanie Kirchner, Southbridge Greater Sav Realty. Hive MLS
 - $520,0004 bd3 ba2.9k sqft149 Windmill Plantation Dr, Statesboro, GA 30461ActiveMLS ID #10876287, Michelle Franklin, Statesboro Real Estate & Investments. GAMLS
- $649,9004 bd3 ba3.1k sqft128 Oak Ridge Dr, Statesboro, GA 30458ActiveMLS ID #10872458, Jessica Herrmann, Great GA Realty, LLC. GAMLS
- $550,0004 bd3 ba2.7k sqft330 Maria Sorrell Rd, Statesboro, GA 30461ActiveMLS ID #10856713, Tim Montgomery, BHHS Kennedy Realty. GAMLS
- $999,0005 bd5 ba5.3k sqft208 Timberline Rd, Statesboro, GA 30461Active Under ContractMLS ID #10694152, Laura Lightle, RE/MAX Eagle Creek Realty. GAMLS
- $659,0005 bd4 ba3.5k sqft392 Indigo Hills Rd, Pembroke, GA 31321ActiveMLS ID #10848422, Paul Newman, Statesboro Real Estate & Investments. GAMLS
- $529,9004 bd4 ba3.2k sqft2707 Water Wheel Way, Statesboro, GA 30461ActiveMLS ID #10839903, Anna Clifton, Next Move Real Estate. GAMLS
- $592,5004 bd4 ba3.2k sqft228 Woodrum Rd N, Statesboro, GA 30461ActiveMLS ID #10817435, Greyson Everett Kennedy, BHHS Kennedy Realty. GAMLS
