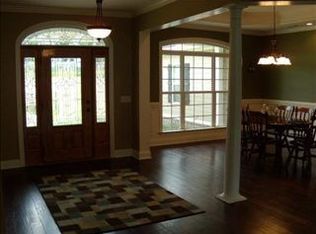
Welcome to 321 Old Hardy Place Rd.! Tucked away on 10.2 acres just 10 minutes from town, this custom 5 Bedroom, 3.5 bath, all Brick home is where refined design meets peaceful country living. A private driveway winds through the established, income-producing pecan orchard and pasture, creating a welcoming sense of arrival and offering a rare blend of privacy, space, and opportunity. Originally built in 2006 with a durable metal roof, this spacious home has undergone an extensive transformation with additional finished square footage and upgrades throughout. The welcoming front porch leads you to the inviting foyer area, private study/office, and formal dining room. A few short steps take you to the family room with massive wood burning fireplace and vaulted ceilings. The kitchen features granite countertops, abundant cabinetry, breakfast bar, island, stainless steel appliances, built in double ovens, and cooktop. An oversized laundry room with extensive built-in cabinetry provides even more storage. The huge 3 car garage is perfect for cars, buggys, and lawn equipment. The primary suite is privately positioned on the main level with remodeled bath and walk in closet. Two additional bedrooms, Jack & Jill remodeled full bath, and guest half bath complete the main level. Upstairs is 2 large bedrooms, full remodeled bathroom, separate living area, and multiple closets. This area is excellent potential for an in-law suite, guest quarters, teen suite, or private retreat. Outside is where this property truly sets itself apart. Spend the evenings on the large screened porch watching deer and wildlife. Don't forget the open pasture, a great area for horses! NO HOA! Private well and septic. Brand New Generac whole-house generator. Property is currently in the CUVA program and expires 12/31/2026. *Tax assessors has incorrect sq ft.* This property is a must see!
Active
Price cut: $49K (9/10)
$850,000
321 Old Hardy Place Rd, Statesboro, GA 30461
5beds
3,900sqft
Single Family Residence
Built in 2006
10.2 Acres Lot
$819,000 Zestimate®
$218/sqft
$-- HOA
What's special
Welcoming front porchInviting foyer areaFormal dining room
- 39 days
- 562
- 34
Zillow last checked:
Listing updated:
Listed by:
Loureena DeLoach 912-682-3442,
RE/MAX Eagle Creek Realty
Source: GAMLS,MLS#: 10834294
Facts & features
Interior
Bedrooms & bathrooms
- Bedrooms: 5
- Bathrooms: 4
- Full bathrooms: 3
- 1/2 bathrooms: 1
- Main level bathrooms: 2
- Main level bedrooms: 3
Rooms
- Room types: Bonus Room, Family Room, Foyer, Great Room, Laundry, Office
Dining room
- Features: Separate Room
Heating
- Central, Electric, Heat Pump, Wood
Cooling
- Ceiling Fan(s), Central Air, Dual, Electric, Zoned
Appliances
- Included: Cooktop, Dishwasher, Double Oven, Dryer, Electric Water Heater, Microwave, Refrigerator, Stainless Steel Appliance(s), Washer
- Laundry: Other
Features
- High Ceilings, In-Law Floorplan, Master On Main Level, Separate Shower, Soaking Tub, Split Bedroom Plan, Tile Bath, Vaulted Ceiling(s), Walk-In Closet(s)
- Flooring: Laminate, Vinyl
- Basement: None
- Attic: Expandable
- Number of fireplaces: 1
- Fireplace features: Family Room, Masonry
Interior area
- Total structure area: 3,900
- Total interior livable area: 3,900 sqft
- Finished area above ground: 3,900
- Finished area below ground: 0
Property
Parking
- Total spaces: 3
- Parking features: Attached, Garage, Garage Door Opener, Kitchen Level, Side/Rear Entrance
- Has attached garage: Yes
Features
- Levels: Two
- Stories: 2
- Patio & porch: Patio, Porch, Screened
Lot
- Size: 10.2 Acres
- Features: Pasture, Private
Details
- Parcel number: 074 000009 008
Construction
Type & style
- Home type: SingleFamily
- Architectural style: Brick 4 Side
- Property subtype: Single Family Residence
Materials
- Brick
- Foundation: Pillar/Post/Pier
- Roof: Composition,Metal
Condition
- Resale
- New construction: No
- Year built: 2006
Utilities & green energy
- Sewer: Septic Tank
- Water: Well
- Utilities for property: Cable Available, Electricity Available, High Speed Internet, Phone Available, Underground Utilities, Water Available
Community & HOA
Community
- Features: None
- Subdivision: NONE
HOA
- Has HOA: No
- Services included: None
Location
- Region: Statesboro
Financial & listing details
- Price per square foot: $218/sqft
- Tax assessed value: $668,300
- Annual tax amount: $3,034
- Date on market: 8/27/2026
- Cumulative days on market: 39 days
- Listing agreement: Exclusive Right To Sell
- Electric utility on property: Yes
Estimated market value
$819,000
$778,000 - $860,000
$3,766/mo
Price history
| Date | Event | Price |
|---|---|---|
| 9/10/2026 | Price change | $850,000-5.5%$218/sqft |
Source:  GAMLS #10834294 Report a problem GAMLS #10834294 Report a problem | ||
| 8/27/2026 | Listed for sale | $899,000+63.5%$231/sqft |
Source: GAMLS #10834294 Report a problem | ||
| 10/11/2023 | Sold | $550,000$141/sqft |
Source: Public Record Report a problem | ||
| 7/1/2023 | Pending sale | $550,000$141/sqft |
Source: GAMLS #20125415 Report a problem | ||
| 6/24/2023 | Listed for sale | $550,000$141/sqft |
Source: GAMLS #20125415 Report a problem | ||
| 6/7/2023 | Pending sale | $550,000$141/sqft |
Source: GAMLS #20125415 Report a problem | ||
| 5/31/2023 | Listed for sale | $550,000+39.2%$141/sqft |
Source: GAMLS #20125415 Report a problem | ||
| 7/2/2012 | Listing removed | $395,000$101/sqft |
Source: Century 21 The Hunter Group #03079975 Report a problem | ||
| 6/17/2011 | Listed for sale | $395,000$101/sqft |
Source: CENTURY 21 THE HUNTER GROUP #3079975 Report a problem | ||
Public tax history
| Year | Property taxes | Tax assessment |
|---|---|---|
| 2025 | $4,374 +11.4% | $267,320 +19.5% |
| 2024 | $3,928 -5.7% | $223,640 +7.9% |
| 2023 | $4,164 +28.6% | $207,200 +17.5% |
| 2022 | $3,238 +14% | $176,411 +13.7% |
| 2021 | $2,841 +5.1% | $155,087 +8.5% |
| 2020 | $2,703 -0.1% | $142,916 -0.1% |
| 2019 | $2,705 -2.2% | $143,088 +5.2% |
| 2018 | $2,767 +1.1% | $136,011 +3.5% |
| 2017 | $2,737 +3.1% | $131,403 +2.8% |
| 2016 | $2,656 -13.5% | $127,852 +1.3% |
| 2015 | $3,071 +0.9% | $126,241 |
| 2014 | $3,043 | $126,241 |
| 2013 | -- | -- |
| 2012 | -- | -- |
| 2011 | -- | -- |
| 2010 | -- | -- |
| 2009 | -- | $124,200 |
| 2008 | -- | $124,200 +9.7% |
| 2007 | -- | $113,240 +896.8% |
| 2006 | -- | $11,360 |
| 2005 | -- | $11,360 |
Find assessor info on the county website
Monthly payment
Est. payment
Payment breakdown
Explore the cost of this home by adjusting the details. Changes won't be saved.Climate risks
Neighborhood: 30461
Nearby schools
Schools provided by the listing agent
- Elementary: Lively
- Middle: William James
- High: Statesboro
Source: GAMLS. This data may not be complete. We recommend contacting the local school district to confirm school assignments for this home.
- $674,1005 bd3 ba2.6k sqft335 Old Hardy Place Rd, Statesboro, GA 30461Off Market
- $22,179-- bd-- ba-- sqft550 Old Hardy Place Rd, Statesboro, GA 30461Off Market
- $767,3004 bd3 ba3.4k sqft231 Old Hardy Place Rd, Statesboro, GA 30461Off Market
- $710,2003 bd3 ba3.2k sqft367 Old Hardy Place Rd, Statesboro, GA 30461Off Market
Similar homes
- $785,0005 bd5 ba4.5k sqft401 Magnolia Bluff Road, Statesboro, GA 30461For Sale

 MLS ID #SA348505, Stephanie Kirchner, Southbridge Greater Sav Realty. Hive MLS
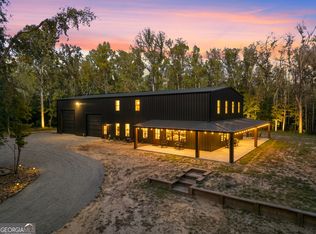
 - $784,0004 bd3 ba2.8k sqft146 Rolling Hills Rd, Statesboro, GA 30461Active
 MLS ID #10858323, Amy Cowart, Great GA Realty, LLC. GAMLS
 - $550,0004 bd3 ba2.7k sqft330 Maria Sorrell Rd, Statesboro, GA 30461Active
 MLS ID #10856713, Tim Montgomery, BHHS Kennedy Realty. GAMLS
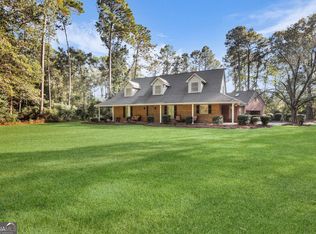
 - $729,0004 bd4 ba3.9k sqft252 Hagin Ln, Statesboro, GA 30461Active
 MLS ID #10829139, Brian Arendes, RE/MAX Eagle Creek Realty. GAMLS
 - $824,9005 bd3 ba3.9k sqft8075 Lakeview Rd, Statesboro, GA 30461ActiveMLS ID #10783314, Faith Murphy, Next Move Real Estate. GAMLS
- $525,0004 bd4 ba2.3k sqft399 Creekside Cv, Statesboro, GA 30461ActiveMLS ID #10824181, Britt Hendrix, Raines Realty Group. GAMLS
- $619,9004 bd3 ba2.9k sqft817 Lakeview Rd, Statesboro, GA 30461ActiveMLS ID #10849515, Kimberly Gaschel, How Bout Them Properties, LLC. GAMLS
- $725,0005 bd6 ba3.6k sqft12064 State Highway 24, Statesboro, GA 30461ActiveMLS ID #10849223, William R Webb, Weichert Realtors-Webb & Associates. GAMLS
- $750,0008 bd7 ba4.5k sqft5009 Country Club Rd, Statesboro, GA 30458ActiveMLS ID #10834055, Jackson Ware, eXp Realty. GAMLS
- $649,9004 bd4 ba2.7k sqft1062 Franklin Rd, Statesboro, GA 30461ActiveMLS ID #10807364, Jamie Canady, Next Move Real Estate. GAMLS
- $592,5004 bd4 ba3.2k sqft228 Woodrum Rd N, Statesboro, GA 30461ActiveMLS ID #10817435, Greyson Everett Kennedy, BHHS Kennedy Realty. GAMLS
- $799,0005 bd5 ba3.6k sqft1212 Plantation Cir, Statesboro, GA 30458ActiveMLS ID #10780343, Shannon D Anthony, Rawls Realty Inc.. GAMLS
- $699,9003 bd3 ba3.4k sqft37 Whippoorwill Dr, Statesboro, GA 30458ActiveMLS ID #10844630, Jaime G Marsh, Next Move Real Estate. GAMLS
- $675,0004 bd3 ba4k sqft335 Myrtle Crossing Dr, Statesboro, GA 30458ActiveMLS ID #10824386, Ronald J Love, Platinum Landmark Realty. GAMLS
- $950,0004 bd5 ba4.1k sqft358 Hood Rd, Statesboro, GA 30458ActiveMLS ID #10825331, Nikki Williams, Statesboro Real Estate & Investments. GAMLS
- $840,0005 bd4 ba4.7k sqft3603 Adabelle Rd, Register, GA 30452ActiveMLS ID #10813857, Wade C Hodges IV, Home Team Real Estate. GAMLS
- $529,9004 bd4 ba2.7k sqft1201 E Hampton Dr, Statesboro, GA 30461ActiveMLS ID #10823998, Jarlene Johnson, ERA Southeast Coastal. GAMLS
- $1,025,0005 bd4 ba3.7k sqft7 Whippoorwill Dr, Statesboro, GA 30458ActiveMLS ID #10831132, Paul Newman, Statesboro Real Estate & Investments. GAMLS
- $724,9004 bd3 ba3.2k sqft2055 Blankenbaker Rd, Statesboro, GA 30458ActiveMLS ID #10784542, Jackie Anderson, Coldwell Banker Conner Realty. GAMLS
